

By the numbers
How this listing measures up
$/sqft
$311
vs Red Carpet median
+46%
community avg $127K
Sqft per bedroom
595
Year built
2004
Annual taxes
$1,038
2025
Red Carpet avg DOM
72d
$/sqft distribution
Where this listing sits in Red Carpet
Of 11 active residential listings in Red Carpet,
this property at $311/sqft
sits in the $300–350 range.
Other active listings
This listing's price range
This listing
About this property
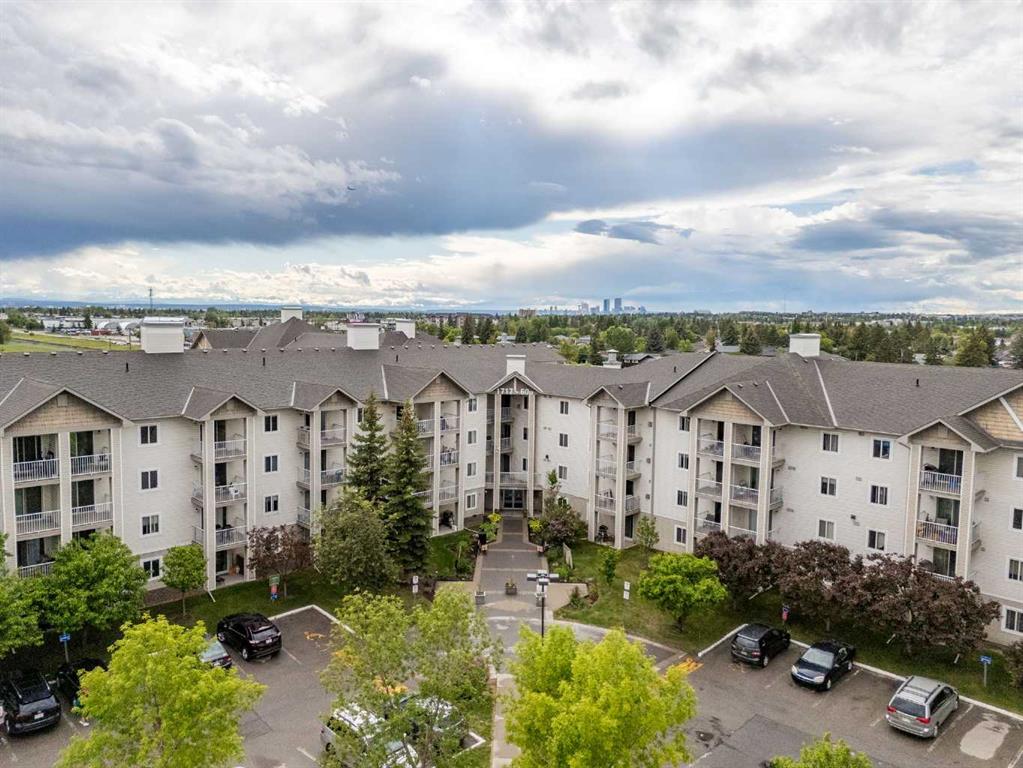
GROUND FLOOR UNIT | ALL UTILITIES INCLUDED IN CONDO FEES | AFFORDABLE HOME OWNERSHIP. Welcome to Elliston Park Condominiums—an excellent opportunity for first-time buyers, downsizers, or investors. This ground-floor unit offers a functional layout with 1 bedroom, 1 full bathroom, in-suite laundry, and an assigned parking stall. The living area is big enough for you full sized sectional and perfect for a comfortable hangout spot or work from home area. The dining space and kitchen and filled ith natural light from the patio door with direct access to the outdoor concrete patio, creating a comfortable and practical floor plan. The bedroom is generously sized, while the ground-level location provides easy access and convenience. Enjoy your own private patio space and the ease of maintenance-free living. Condo fees include electricity, gas, water, sewer, insurance, professional management, reserve fund contributions, snow removal, garbage collection, and grounds maintenance, making budgeting simple and predictable. Conveniently located close to parks, schools, shopping, playgrounds, and Elliston Park, with easy access to major roadways and public transportation. Whether you're looking for an affordable place to call home or a great addition to your investment portfolio, this property offers exceptional value.
Property details
| Bedrooms | 1 |
| Bathrooms | 1.0 |
| Style | Apartment-Single Level Unit |
| Heating | Baseboard |
| Cooling | None |
| Flooring | Laminate,Linoleum |
| Levels | Single Level Unit |
| Interior features | See Remarks |
| Appliances | Dryer,Refrigerator,Washer |
| Inclusions | Electric Stove as is, Dishwasher as is, Hood Fan |
| Laundry | In Unit |
| Exterior features | Other |
| Patio | Patio |
| Year built | 2004 |
| Construction materials | Vinyl Siding,Wood Frame |
| Parking features | Assigned,Stall |
| Parking total | 1 |
| Annual taxes | $1,038 |
| Tax year | 2025 |
| Possession | Negotiable |
| Zoning | M-C2 |
| Title | Fee Simple |
| Restrictions | Utility Right Of Way |
| Neighbourhood | Red Carpet |
| Community features | Park,Playground,Schools Nearby,Shopping Nearby |
| List AOR | Calgary |
Location
Sold comparables in Red Carpet
23 recent sales in Red Carpet
VOW members see sold prices, sold dates, and full comparable details. Free registration; takes 30 seconds.
Sign up to see sold dataAbout Red Carpet
AI-generated summaryRed Carpet is a quiet, established residential community in northeast Calgary known for its low-key atmosphere and strong sense of community. It sits adjacent to the Stoney Trail ring road, offering easy access to the broader city.
Established community with roots in the 1970s residential development boom
Close proximity to Stoney Trail provides quick connections across the city
One of northeast Calgary's more affordable single-family home markets
Housing
The neighbourhood features primarily single-family detached homes built largely in the 1970s and 1980s, with relatively affordable price points compared to newer Calgary communities.
Transit
Transit options are limited, with bus routes providing connectivity to the broader Calgary Transit network, making a personal vehicle the preferred mode of transport for most residents.
Amenities
Residents are a short drive from shopping and services along 36th Street NE and 32nd Avenue NE, with Sunridge Mall and various big-box retailers accessible nearby.
Who lives here
Red Carpet tends to attract families and longtime Calgarians who value affordability, stability, and convenient ring-road access over urban walkability.
This neighbourhood summary was generated by AI for general orientation only. Verify details with the City of Calgary and your REALTOR® before making decisions.