


By the numbers
How this listing measures up
$/sqft
$369
vs Parkdale median
-32%
community avg $986K
Sqft per bedroom
915
Year built
2006
Annual taxes
$4,085
2025
Parkdale avg DOM
22d
$/sqft distribution
Where this listing sits in Parkdale
Of 16 active residential listings in Parkdale,
this property at $369/sqft
sits in the $350–400 range.
Other active listings
This listing's price range
This listing
About this property
An incredible opportunity to own in the highly desirable community of Parkdale! Ideally situated just 1.5 blocks from the scenic Bow River Pathway and only steps from a playground, park, and accessible outdoor skating rink, this location can’t be beat. Enjoy easy walking access to Foothills Medical Centre, Alberta Children's Hospital, University of Calgary, along with nearby cafes, shops, and restaurants. This spacious front facing fourplex unit features over 2,300 sq ft of bright, functional living space. The main floor showcases an updated kitchen complete with granite countertops and stainless steel appliances, flowing effortlessly into the open-concept dining and living areas. Step outside to the private west facing patio, a perfect place to unwind. The primary bedroom offers a spa-inspired ensuite with a deep soaker tub and double vanity as well as a large walk in custom California closet. Convenient upper-level laundry adds to the home’s thoughtful layout. The third-floor loft provides exceptional flexibility and can easily function as a third bedroom, home office, media room, or a home gym. The fully finished basement is a great addition that can be utilized as a media room or spare living area with it’s own 4 piece bathroom. Additional features include central air conditioning, titled parking, a gas hookup on the deck, and numerous upgrades throughout. Schedule your private showing today!
Property details
| Bedrooms | 2 |
| Bathrooms | 4.0 |
| Style | 3 (or more) Storey |
| Heating | Forced Air |
| Cooling | Central Air |
| Flooring | Carpet,Ceramic Tile,Hardwood |
| Levels | Three Or More |
| Basement | Full |
| Basement development | Finished |
| Interior features | Breakfast Bar,Closet Organizers,High Ceilings,Kitchen Island |
| Appliances | Central Air Conditioner,Dishwasher,Electric Stove,Garage Control(s),Microwave Hood Fan,Washer/Dryer Stacked,Window Coverings |
| Inclusions | n/a |
| Laundry | In Unit,Upper Level |
| Lot features | Back Lane,Front Yard |
| Exterior features | Balcony,BBQ gas line |
| Fencing | None |
| Patio | Balcony(s) |
| Year built | 2006 |
| Construction materials | Composite Siding,Wood Frame |
| Roof | Asphalt Shingle |
| Foundation | Poured Concrete |
| Parking features | Stall |
| Parking total | 1 |
| Annual taxes | $4,085 |
| Tax year | 2025 |
| Possession | By Date Specified |
| Zoning | M-C1 |
| Title | Fee Simple |
| Restrictions | Board Approval |
| Neighbourhood | Parkdale |
| Community features | Park,Playground,Schools Nearby,Walking/Bike Paths |
| List AOR | Calgary |
Location
Sold comparables in Parkdale
35 recent sales in Parkdale
VOW members see sold prices, sold dates, and full comparable details. Free registration; takes 30 seconds.
Sign up to see sold dataAbout Parkdale
AI-generated summaryA mature, tree-lined inner-city neighbourhood with a relaxed, unpretentious character and strong community roots. Parkdale blends established family homes with growing infill development just minutes from downtown.
Borders the Bow River, offering direct access to Calgary's extensive pathway network
Located in the sought-after inner-city NW quadrant, roughly 10 minutes from downtown Calgary
Parkdale Community Association actively supports local events, rink maintenance, and neighbourhood programming
Housing
Predominantly detached bungalows and two-storey homes from the mid-20th century, alongside an increasing number of modern infill duplexes and semi-detached builds.
Transit
Well-served by Calgary Transit bus routes along Crowchild Trail and 16th Avenue NW, with Foothills Medical Centre and the University of Calgary nearby; cycling infrastructure connects to the Bow River Pathway.
Amenities
Close to Foothills Medical Centre, Alberta Children's Hospital, and the shops and restaurants along Kensington Road NW; Edworthy Park and the Bow River pathways are minutes away.
Who lives here
A mix of long-time families, healthcare and university professionals, and younger couples drawn by the inner-city location and relative affordability compared to neighbouring communities.
This neighbourhood summary was generated by AI for general orientation only. Verify details with the City of Calgary and your REALTOR® before making decisions.
Browse Calgary homes by feature
Similar listings in Parkdale

$1,385,000
924 33A Street NW
Listed by Coldwell Banker Home Smart Real Estate — Jason Hunter
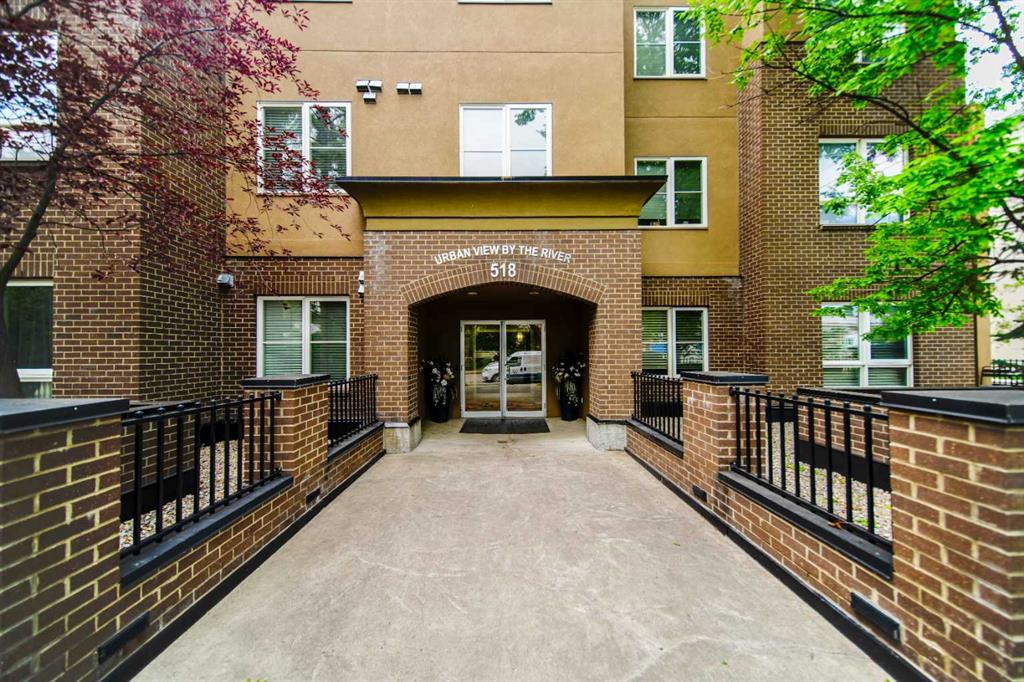
$374,900
208-518 33 Street NW
Listed by RE/MAX First — Sarah Walczak, Christopher Duffy

$1,295,000
2927 7 Avenue NW
Listed by RE/MAX House of Real Estate — Joel Semmens

$1,399,900
533 32 Street NW
Listed by RE/MAX House of Real Estate — Lisa Johnson