



By the numbers
How this listing measures up
$/sqft
$368
vs Heritage Hills median
+47%
community avg $613K
Sqft per bedroom
488
Year built
2025
Annual taxes
$1,076
2025
Garage
4 spaces
$/sqft distribution
Where this listing sits in Heritage Hills
Of 36 active residential listings in Heritage Hills,
this property at $368/sqft
sits in the $350–400 range.
Other active listings
This listing's price range
This listing
About this property
This home is currently under construction. Photos are for representation purposes only and are not of the actual property.
Finishes, features, and specifications may vary. Discover the perfect blend of character and modern design in this Contemporary Craftsman–style
home, thoughtfully designed to maximize light, comfort, and scenic surroundings. Backing onto green space with partial mountain views, this
residence offers a peaceful setting paired with refined finishes and functional living spaces. The main and upper levels feature three well-appointed
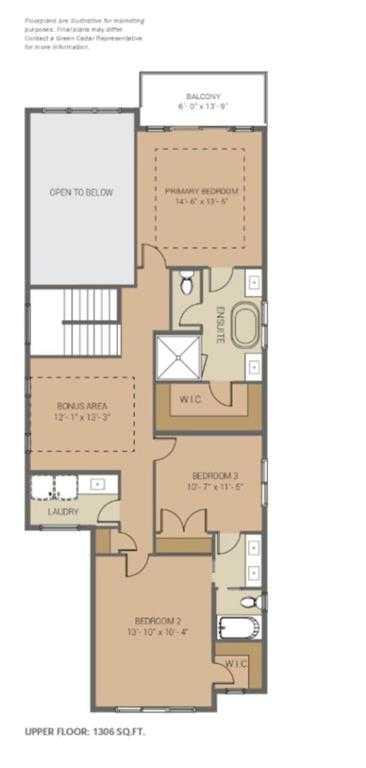
bedrooms and 2.5 bathrooms, ideal for families or professionals seeking a stylish yet practical layout. An enhanced lighting package throughout the
home creates a bright, inviting atmosphere, highlighting the craftsmanship and architectural details at every turn. Upstairs, the secondary bedrooms
are connected by a Jack & Jill bathroom, offering both privacy and convenience, while the primary bedroom provides a comfortable retreat designed
for everyday living. The walk-out basement, currently undeveloped, presents endless potential to customize additional living space—whether for a
recreation area, home gym, media room, or future guest suite—while maintaining direct access to the backyard and natural surroundings. With its
Contemporary Craftsman aesthetic, scenic backdrop, and opportunity for future expansion, this home offers a rare combination of style, setting, and
versatility—perfectly suited for modern living.
Property details
| Bedrooms | 5 |
| Bathrooms | 4.0 |
| Style | 2 Storey |
| Heating | Forced Air,Natural Gas |
| Cooling | None |
| Flooring | Carpet,Hardwood |
| Levels | Two |
| Basement | Full |
| Basement development | Unfinished |
| Interior features | High Ceilings,Kitchen Island,No Animal Home,No Smoking Home,Open Floorplan,Pantry,Quartz Counters,Separate Entrance,Walk-In Closet(s) |
| Appliances | Dishwasher,Microwave,Range Hood,Refrigerator,Stove(s) |
| Inclusions | N/A |
| Laundry | Laundry Room,Upper Level |
| Lot size | 3679.00 sqft |
| Frontage | 34 ft |
| Lot features | Back Yard,Rectangular Lot |
| Exterior features | Private Entrance,Private Yard |
| Fencing | None |
| Patio | Deck,Patio |
| Year built | 2025 |
| New construction | 1 |
| Construction materials | Wood Frame |
| Roof | Asphalt Shingle |
| Foundation | Poured Concrete |
| Parking features | Double Garage Attached |
| Garage spaces | 4 |
| Parking total | 4 |
| Annual taxes | $1,076 |
| Tax year | 2025 |
| Possession | Negotiable |
| Zoning | R-MX |
| Title | Fee Simple |
| Restrictions | None Known |
| Neighbourhood | Heritage Hills |
| Community features | Shopping Nearby |
| List AOR | Calgary |
Location
Sold comparables in Heritage Hills
49 recent sales in Heritage Hills
VOW members see sold prices, sold dates, and full comparable details. Free registration; takes 30 seconds.
Sign up to see sold dataAbout Heritage Hills
AI-generated summaryHeritage Hills is a quiet, family-oriented suburban community in southeast Calgary known for its well-kept streets, green spaces, and a strong sense of community pride.
33 active listings currently on the market
Average list price of $604,860
Homes are averaging 37 days on market
Housing
The neighbourhood features predominantly single-family detached homes, with a mix of two-storey and bungalow styles typical of late 1990s and early 2000s Calgary suburban development.
Transit
Heritage Hills is primarily car-dependent, though residents have access to nearby bus routes connecting to the broader Calgary Transit network and the Somerset–Bridlewood CTrain station.
Amenities
Residents are a short drive from Shawnessy Shopping Centre, offering grocery stores, restaurants, and retail, as well as nearby schools, parks, and recreational pathways.
Who lives here
The community tends to attract families and long-term homeowners who value a peaceful, suburban lifestyle with easy access to Macleod Trail and Stoney Trail.
This neighbourhood summary was generated by AI for general orientation only. Verify details with the City of Calgary and your REALTOR® before making decisions.


