


By the numbers
How this listing measures up
$/sqft
$344
vs Sandstone Valley median
+12%
community avg $581K
Sqft per bedroom
472
Year built
1986
Annual taxes
$4,112
2025
Garage
2 spaces
$/sqft distribution
Where this listing sits in Sandstone Valley
Of 9 active residential listings in Sandstone Valley,
this property at $344/sqft
sits in the $300–350 range.
Other active listings
This listing's price range
This listing
About this property
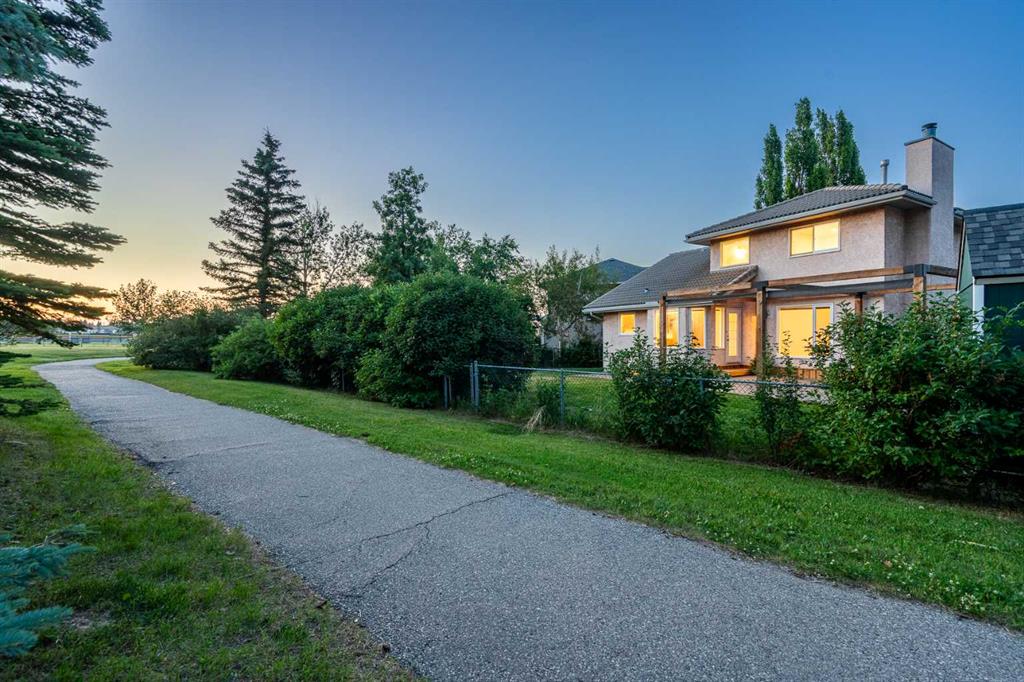
Welcome to this spacious and well-maintained two-storey split in the desirable community of Sandstone Valley, offering a fully developed walkout basement with an illegal suite and over three levels of functional living space. Freshly painted throughout with brand new carpet, this home is move-in ready and ideally suited for growing families, multi-generational living, or those looking for additional income potential. The main floor welcomes you with soaring vaulted ceilings and gleaming hardwood floors that flow through the bright living and formal dining areas. The kitchen features classic oak cabinetry, black appliances, slate tile flooring, a tile backsplash, and a bright breakfast nook overlooking the backyard. The large sunken family room creates a warm and inviting gathering space with a cozy fireplace, wet bar, and large windows that fill the room with natural light. French doors lead out to the expansive deck that stretches across the back of the home, overlooking the beautifully landscaped yard. A convenient 2-piece bathroom and versatile flex room that can function as a home office, den, or laundry room complete the main level. Upstairs, you’ll find three generously sized bedrooms including a spacious primary retreat with its own private balcony and 3-piece ensuite bathroom, along with a full 4-piece main bathroom. The fully developed walkout basement features a bright illegal 1-bedroom suite complete with a separate entrance, large windows, full kitchen, spacious rec room with a gas fireplace, wet bar, built-in entertainment cabinetry, 3-piece bathroom plus its own laundry/storage area — making it an excellent option for extended family or rental income. Situated on a quiet street with a double attached garage and close to schools, parks, shopping, and transit, this is a fantastic opportunity to own a versatile family home in an established NW Calgary community.
Property details
| Bedrooms | 4 |
| Bathrooms | 4.0 |
| Style | 2 Storey Split |
| Heating | Forced Air |
| Cooling | None |
| Flooring | Carpet |
| Levels | Two |
| Basement | Full |
| Basement development | Finished |
| Interior features | Laminate Counters,No Animal Home,No Smoking Home |
| Appliances | Bar Fridge,Dishwasher,Electric Stove,Freezer,Garage Control(s),Microwave,Range Hood,Refrigerator,Washer/Dryer,Window Coverings |
| Inclusions | Basement Fridge, Basement Microwave, Basement Stove, Basement Washer/Dryer |
| Laundry | Lower Level,Main Level |
| Lot size | 5726.00 sqft |
| Frontage | 65.26 ft |
| Lot features | Back Yard,Reverse Pie Shaped Lot |
| Exterior features | None |
| Fencing | Fenced |
| Patio | Balcony(s),Patio |
| Year built | 1986 |
| Construction materials | Stucco,Wood Frame |
| Roof | Asphalt Shingle |
| Foundation | Preserved Wood |
| Parking features | Double Garage Attached,Driveway |
| Garage spaces | 2 |
| Parking total | 4 |
| Annual taxes | $4,112 |
| Tax year | 2025 |
| Possession | Immediate,Negotiable |
| Zoning | R-CG |
| Title | Fee Simple |
| Restrictions | None Known |
| Neighbourhood | Sandstone Valley |
| Community features | Playground,Schools Nearby,Shopping Nearby,Sidewalks,Street Lights |
| List AOR | Calgary |
Location
Sold comparables in Sandstone Valley
26 recent sales in Sandstone Valley
VOW members see sold prices, sold dates, and full comparable details. Free registration; takes 30 seconds.
Sign up to see sold dataAbout Sandstone Valley
AI-generated summarySandstone Valley is a quiet, established residential community in northwest Calgary known for its mature landscaping, winding streets, and family-friendly atmosphere. It offers a peaceful suburban feel with easy access to major roadways.
6 active listings with an average list price of $492,300
Homes are averaging 24 days on market, suggesting moderate buyer activity
Sandstone Valley backs onto ravines and pathways offering scenic walking routes
Housing
The neighbourhood features a mix of detached single-family homes and some semi-detached properties, many built in the late 1980s and 1990s with traditional architectural styles.
Transit
Sandstone Valley is primarily car-dependent, though Calgary Transit bus routes serve the area and Beddington Trail and Shaganappi Trail provide convenient access to the rest of the city.
Amenities
Residents are close to Beddington Town Centre for everyday shopping, with Nose Hill Park — one of Calgary's largest urban parks — just minutes away for outdoor recreation.
Who lives here
The community attracts families and long-term homeowners who value a stable, low-traffic neighbourhood with good proximity to schools and green space.
This neighbourhood summary was generated by AI for general orientation only. Verify details with the City of Calgary and your REALTOR® before making decisions.
Browse Calgary homes by feature
Similar listings in Sandstone Valley

$739,900
81 Sandalwood Court NW
Listed by RE/MAX Real Estate (Mountain View) — Winnie Ng

$799,900
128 Santana Court NW
Listed by RE/MAX Realty Professionals — Deven Folkins
$735,000
88 Sandringham Close NW
Listed by REMAX Innovations — Elise Crowe

$399,900
92-388 Sandarac Drive NW
Listed by Real Broker — Derek Woelfle, Iris Zhu