


By the numbers
How this listing measures up
$/sqft
$306
vs Sandstone Valley median
+17%
community avg $581K
Sqft per bedroom
445
Year built
1986
Annual taxes
$4,134
2025
Garage
2 spaces
$/sqft distribution
Where this listing sits in Sandstone Valley
Of 9 active residential listings in Sandstone Valley,
this property at $306/sqft
sits in the $300–350 range.
Other active listings
This listing's price range
This listing
About this property
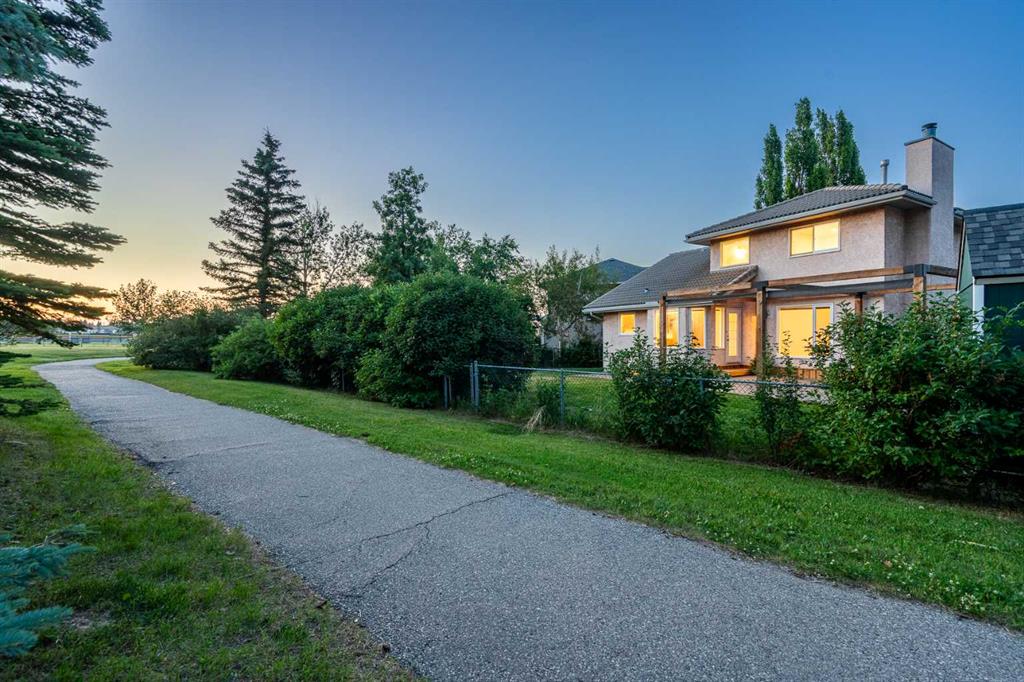
Every so often, a property comes along that invites you to dream a little bigger. Tucked into a whisper-quiet cul-de-sac in the heart of Sandstone Valley, 108 Santana Court NW is exactly that—a sprawling, 3,500-plus square foot canvas just waiting for its next great chapter. Backing directly onto a serene walking path with no neighbours right behind you, this is the kind of wide, private, mature lot that simply isn't found anymore. It provides the perfect, peaceful setting to plant your roots and craft a home tailored entirely to your own family's style.
Step inside the grand entryway, where soaring vaulted ceilings immediately showcase the home's spectacular bones and undeniable sense of space. The layout flows beautifully, offers terrific space, and boasts features like a step down family room with wood burning fireplace not found in modern homes. As a remarkably rare bonus, the main floor also hosts a full bedroom paired with a 3-piece bathroom and main floor laundry—an absolute dream setup for accommodating out-of-town guests, creating a secluded home office, or supporting multi-generational living without having to navigate stairs.
Head to the upper level to find a floor plan designed perfectly with growing families in mind. The massive primary suite is a true retreat, gazing northwest out over the peaceful, tree-lined backyard, and features its own private 3-piece ensuite. Two additional, well-sized kids' bedrooms share a full 4-piece bathroom, providing all the space you need. While the upper levels proudly wear their original 1986 charm, they are the perfect blank slate, completely ready for you to roll up your sleeves and bring your own modern vision to life.
But here is the plot twist: the heavy lifting downstairs has already been done. The lower level is a fantastic walkout that was beautifully transformed just a few years ago into a 1-bedroom suite (illegal). Complete with a full kitchen, private laundry, and tons of natural light pouring in, it provides an incredible head start on your property plans and offers fantastic flexibility for extended family or an independent living space. Paired with an attached double-car garage, two furnaces for ultimate comfort, and a phenomenal community filled with terrific neighbours, mature trees, and nearby parks; this home isn’t just a house—it is a brilliant opportunity to build exactly what you’ve always wanted.
Property details
| Bedrooms | 5 |
| Bathrooms | 4.0 |
| Style | 2 Storey |
| Heating | Forced Air |
| Cooling | None |
| Flooring | Carpet,Linoleum,Tile,Vinyl |
| Levels | Two |
| Basement | Full |
| Basement development | Finished |
| Interior features | See Remarks |
| Appliances | Built-In Electric Range,Built-In Oven,Dishwasher,Dryer,Electric Range,Garage Control(s),Microwave,Range Hood,Refrigerator,See Remarks,Washer,Window Coverings |
| Inclusions | Both sets of washer and dryer included. |
| Laundry | In Basement,Main Level |
| Lot size | 5500.00 sqft |
| Frontage | 46 ft |
| Lot features | Backs on to Park/Green Space,Cul-De-Sac,Landscaped,Rectangular Lot |
| Exterior features | Private Yard |
| Fencing | Fenced |
| Patio | Deck |
| Year built | 1986 |
| Construction materials | Stucco,Wood Frame |
| Roof | Clay Tile |
| Foundation | Poured Concrete |
| Parking features | Double Garage Attached |
| Garage spaces | 2 |
| Parking total | 4 |
| Annual taxes | $4,134 |
| Tax year | 2025 |
| Possession | Immediate,Negotiable |
| Zoning | R-CG |
| Title | Fee Simple |
| Restrictions | Restrictive Covenant |
| Neighbourhood | Sandstone Valley |
| Community features | Park,Playground,Schools Nearby,Sidewalks,Walking/Bike Paths |
| List AOR | Calgary |
Location
Sold comparables in Sandstone Valley
26 recent sales in Sandstone Valley
VOW members see sold prices, sold dates, and full comparable details. Free registration; takes 30 seconds.
Sign up to see sold dataAbout Sandstone Valley
AI-generated summarySandstone Valley is a quiet, established residential community in northwest Calgary known for its mature landscaping, winding streets, and family-friendly atmosphere. It offers a peaceful suburban feel with easy access to major roadways.
6 active listings with an average list price of $492,300
Homes are averaging 24 days on market, suggesting moderate buyer activity
Sandstone Valley backs onto ravines and pathways offering scenic walking routes
Housing
The neighbourhood features a mix of detached single-family homes and some semi-detached properties, many built in the late 1980s and 1990s with traditional architectural styles.
Transit
Sandstone Valley is primarily car-dependent, though Calgary Transit bus routes serve the area and Beddington Trail and Shaganappi Trail provide convenient access to the rest of the city.
Amenities
Residents are close to Beddington Town Centre for everyday shopping, with Nose Hill Park — one of Calgary's largest urban parks — just minutes away for outdoor recreation.
Who lives here
The community attracts families and long-term homeowners who value a stable, low-traffic neighbourhood with good proximity to schools and green space.
This neighbourhood summary was generated by AI for general orientation only. Verify details with the City of Calgary and your REALTOR® before making decisions.
Browse Calgary homes by feature
Similar listings in Sandstone Valley

$739,900
81 Sandalwood Court NW
Listed by RE/MAX Real Estate (Mountain View) — Winnie Ng

$799,900
128 Santana Court NW
Listed by RE/MAX Realty Professionals — Deven Folkins
$735,000
88 Sandringham Close NW
Listed by REMAX Innovations — Elise Crowe

$399,900
92-388 Sandarac Drive NW
Listed by Real Broker — Derek Woelfle, Iris Zhu