



By the numbers
How this listing measures up
$/sqft
$333
Sqft per bedroom
225
Year built
1951
Annual taxes
$608
2025
Garage
1 space
About this property
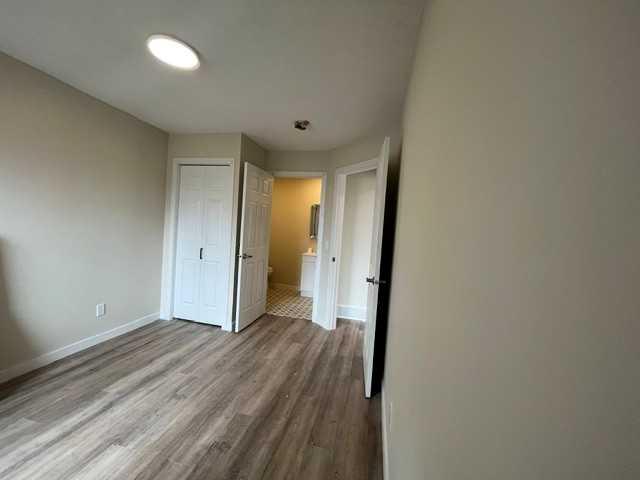
Welcome home to this stunning completely renovated home tucked away in the heart of Trochu. You will marvel at the open floor plan offering a completely new kitchen with beautiful Acacia Wood counters, trendy ceramic back splash and S/S appliances. Ample soft close cabinets in the kitchen and the island offers lots of room for the gourmet chef in the family to prepare for family and friends. The primary bedroom offers a 3 pc ensuite for your convenience and there is an additional bedroom up with a 4 pc main with ceramic tile and quartz vanity top. The large windows in the living room offer plenty of natural light to sit and relax in. The lower levels offers a large family room for family fun times together and two additional bedrooms and a 3 pc bathroom. The laundry/utility room offers plenty of space for storage and laundry up keep. There is new wiring, new up graded insulation, new 100 amp service, 40 gal high efficiency water tank, new furnace, new windows and doors, metal roof. You will appreciate the deck off the back of the house, large lot and the single detached garage. Close to schools, grocery stores, cafes/restaurants and parks. This home is a real treasure and you won't want to miss the opportunity of viewing it. Come and see for yourself, you will not be disappointed.
Property details
| Bedrooms | 4 |
| Bathrooms | 3.0 |
| Style | Bungalow |
| Heating | Forced Air,Natural Gas |
| Cooling | None |
| Flooring | Ceramic Tile,Vinyl Plank |
| Levels | One |
| Basement | Full |
| Basement development | Finished |
| Interior features | Kitchen Island,No Animal Home,No Smoking Home |
| Appliances | Dishwasher,Microwave Hood Fan,Refrigerator,Stove(s) |
| Inclusions | None |
| Laundry | In Basement |
| Lot size | 3525.00 sqft |
| Frontage | 27 ft |
| Lot features | Back Lane,Back Yard |
| Exterior features | Other |
| Fencing | None |
| Patio | Deck |
| Year built | 1951 |
| Construction materials | Vinyl Siding |
| Roof | Metal |
| Foundation | Block,ICF Block |
| Parking features | Single Garage Detached |
| Garage spaces | 1 |
| Parking total | 1 |
| Annual taxes | $608 |
| Tax year | 2025 |
| Zoning | R1 |
| Title | Fee Simple |
| Restrictions | None Known |
| Community features | Park,Playground,Schools Nearby,Shopping Nearby |
| List AOR | Calgary |
Location
Sold comparables in this area
0 recent sales in this area
VOW members see sold prices, sold dates, and full comparable details. Free registration; takes 30 seconds.
Sign up to see sold dataBrowse Calgary homes by feature
Similar listings in this area

$205,275
9 Valarosa View
Listed by Front Porch Realty — Allen Reed, Rod Neufeld
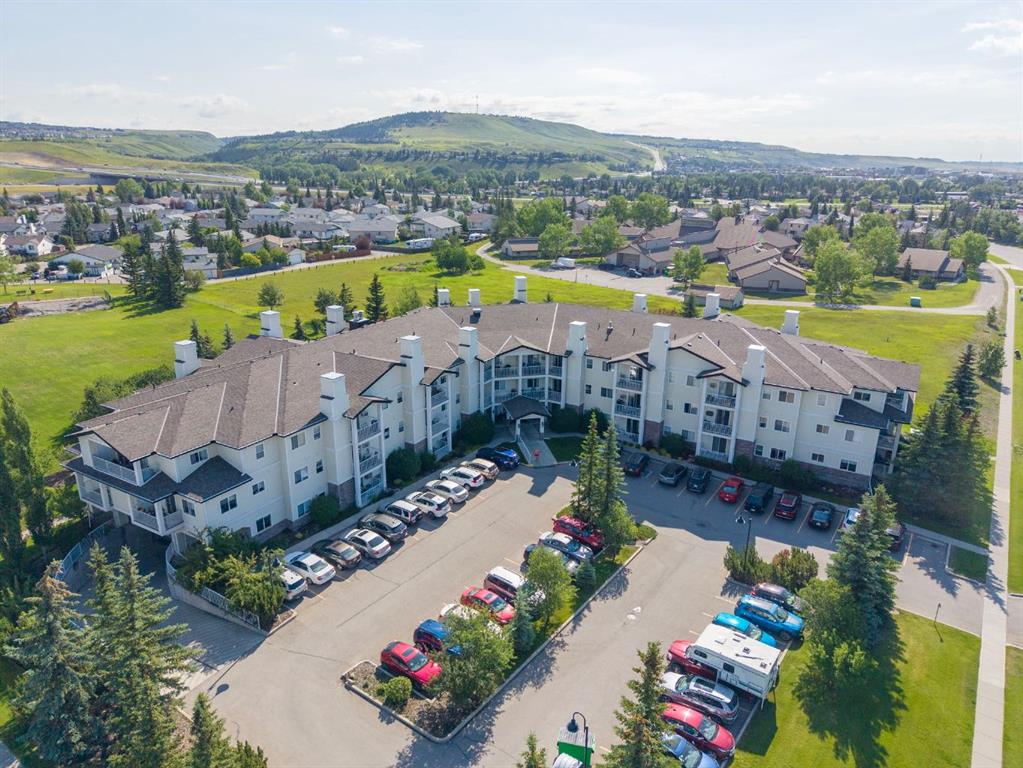
$389,900
207-72 Quigley Drive
Listed by Royal LePage Benchmark — Ken Morris
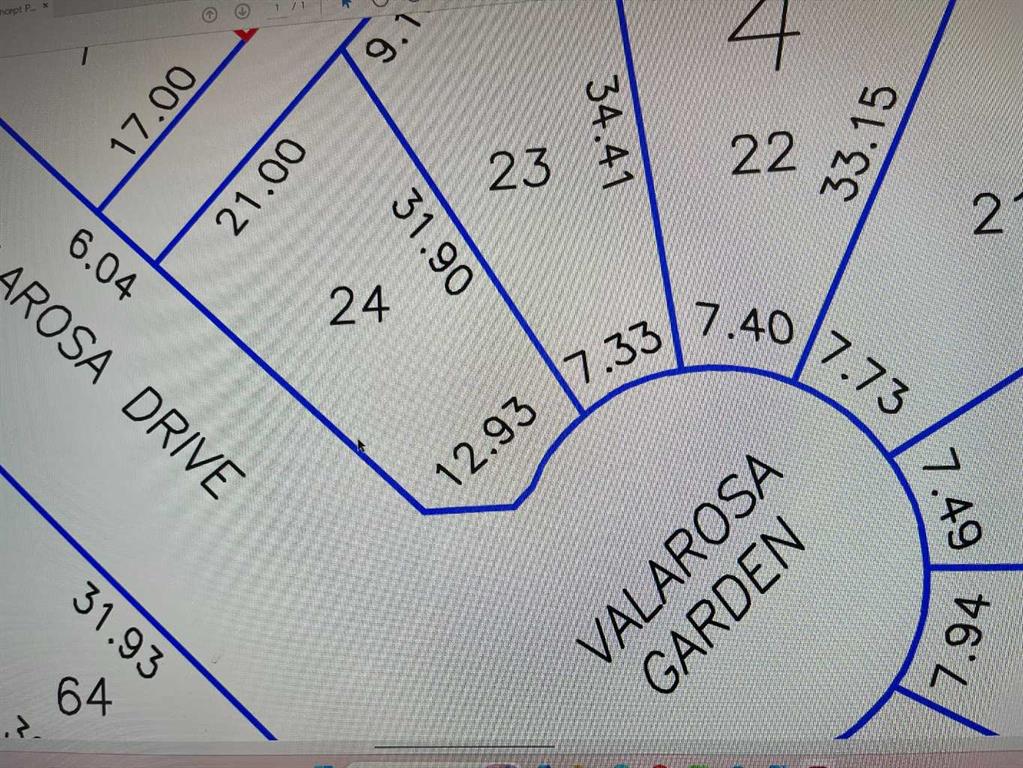
$158,970
13 Valarosa Garden
Listed by Front Porch Realty — Allen Reed, Rod Neufeld

$629,000
2634 Signal Hill Heights SW
Listed by RE/MAX First — Gordon Ross