By the numbers
How this listing measures up
$/sqft
$405
vs Cambridge Park median
+5%
community avg $1404K
Sqft per bedroom
729
Year built
2025
Garage
4 spaces
About this property
OVER $50K IN BUILDER UPGRADES.
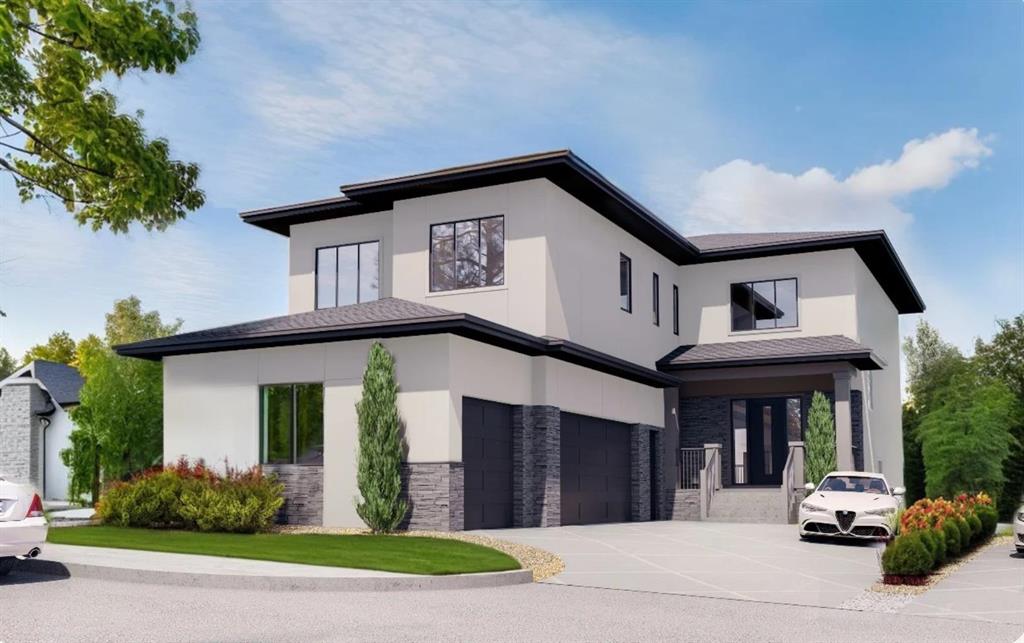
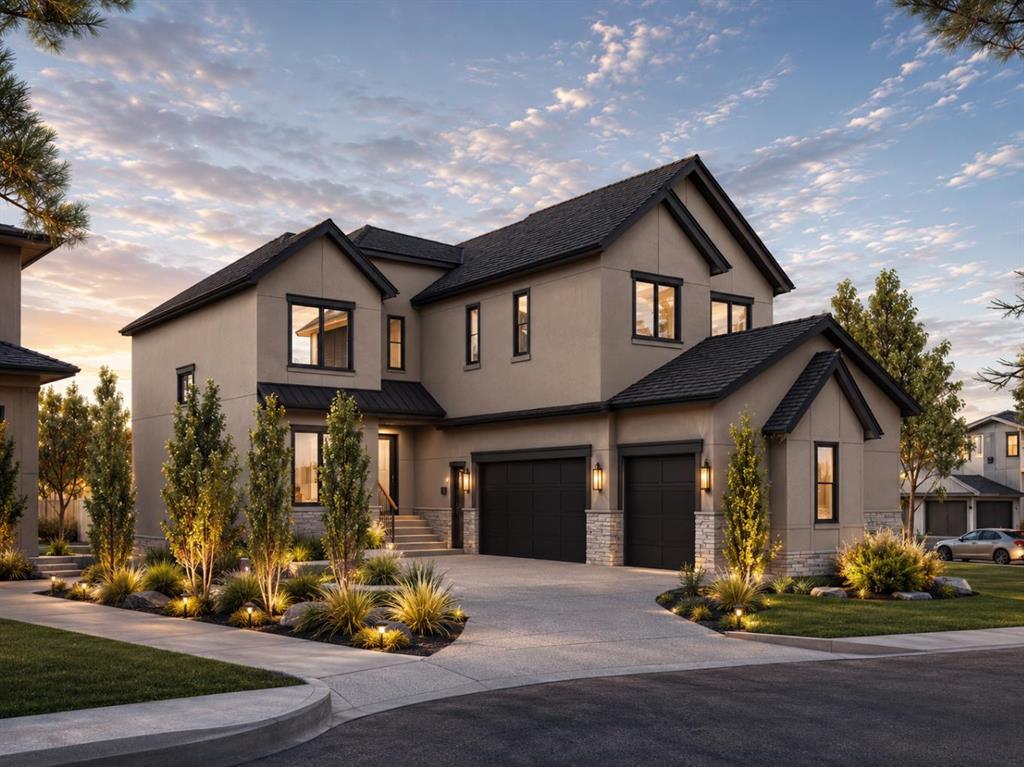
Welcome to Knightsbridge in Cambridge Park, a brand new estate community just minutes from Stoney Trail, Highway 1, East Hills Shopping Centre, Chestermere, and Calgary.
The EVERLY offers 3,643 sq ft of beautifully designed living space on a massive 8,208 sq ft lot, complete with an expansive backyard, rear deck, and a rare side-drive four-car attached garage. These are not your typical cookie-cutter homes.
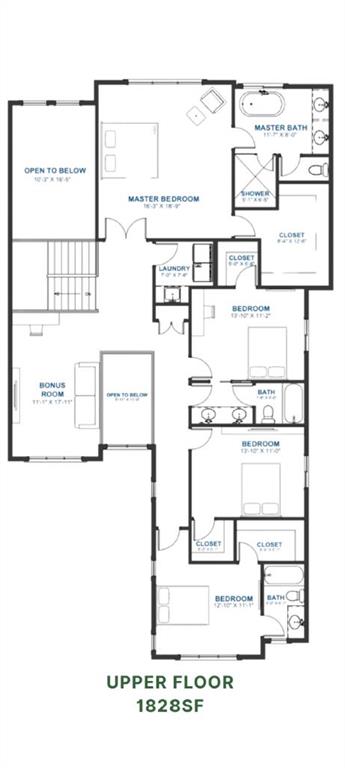
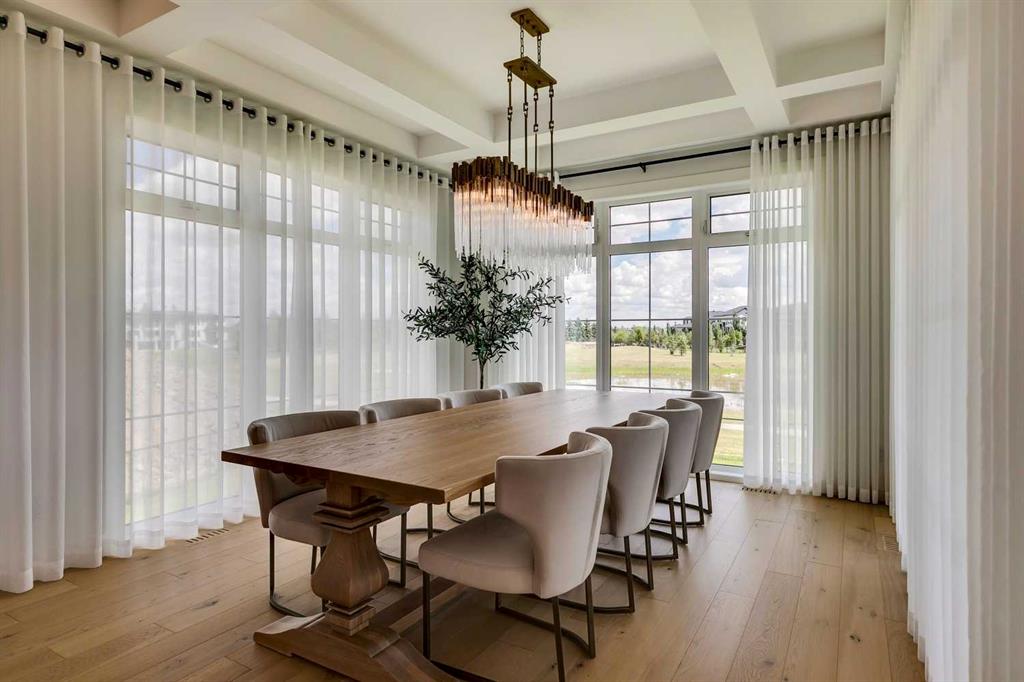
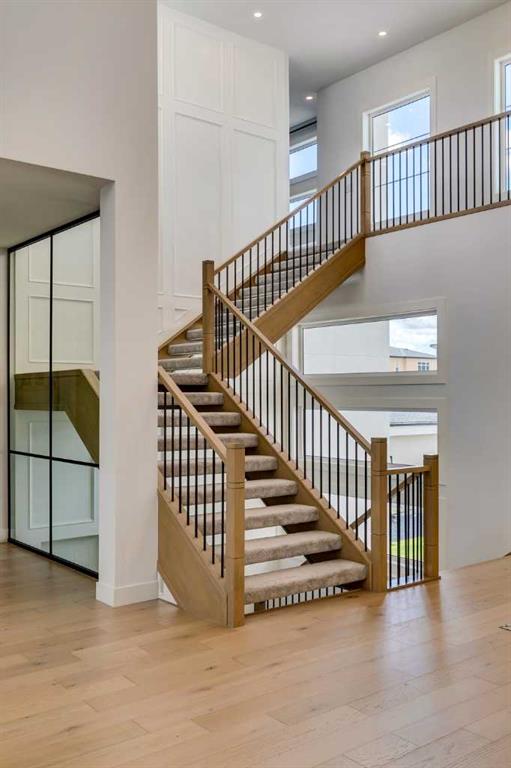
Inside, you’ll find 5 spacious bedrooms and 4.5 bathrooms, including a main floor bedroom with its own 4-piece ensuite, perfect for multigenerational living. The main floor features rich hardwood flooring, 9 ft ceilings, 8 ft doors, black-framed windows, a formal dining area, open living space, and a separate flex room ideal for a home office or prayer room.
The gourmet kitchen is built to impress with an oversized island, upgraded quartz countertops, stainless steel appliances, full-height cabinetry, and a secondary spice kitchen.
The upper level offers a luxurious primary suite with a freestanding tub, body jets, and a custom-built closet, along with 3 additional bedrooms, ensuite bathrooms, a bonus room, and convenient second floor laundry.
Upgrades include white oak and painted cabinetry, pantry and mudroom built-ins, enhanced lighting and electrical, exterior pot lights, premium plumbing fixtures, upgraded tile, custom wall tile, a fully loaded 42” gas fireplace, upgraded appliances, A/C rough-in, gas line upgrades, garage heater rough-in, black exterior windows, exposed aggregate driveway, and much more.
Located near public and private schools, Khalsa schools, parks, playgrounds, walking paths, shopping, and everyday amenities, Knightsbridge offers quiet country-style living with quick access to the city.
Property details
| Bedrooms | 5 |
| Bathrooms | 5.0 |
| Style | 2 Storey |
| Heating | Forced Air,Natural Gas |
| Cooling | None |
| Flooring | Carpet,Hardwood,Tile |
| Levels | Two |
| Basement | Full |
| Basement development | Unfinished |
| Interior features | Built-in Features,Open Floorplan |
| Appliances | Dishwasher,Gas Range,Microwave,Refrigerator,See Remarks |
| Inclusions | N/A |
| Laundry | Upper Level |
| Lot size | 8208.00 sqft |
| Frontage | 51.38 ft |
| Lot features | Level,Rectangular Lot,Street Lighting |
| Exterior features | Other |
| Fencing | None |
| Patio | Balcony(s),Deck |
| Year built | 2025 |
| New construction | 1 |
| Construction materials | Cement Fiber Board,Concrete,Wood Frame |
| Roof | Asphalt Shingle |
| Foundation | Poured Concrete |
| Parking features | Driveway,Oversized,Quad or More Attached,See Remarks |
| Garage spaces | 4 |
| Parking total | 8 |
| Tax year | 2025 |
| Possession | By Date Specified |
| Zoning | R-1 |
| Title | Fee Simple |
| Restrictions | See Remarks |
| Neighbourhood | Cambridge Park |
| Community features | Park,Playground,Schools Nearby,Shopping Nearby,Sidewalks,Street Lights,Walking/Bike Paths |
| List AOR | Calgary |
Location
Sold comparables in Cambridge Park
1 recent sale in Cambridge Park
VOW members see sold prices, sold dates, and full comparable details. Free registration; takes 30 seconds.
Sign up to see sold dataAbout Cambridge Park
AI-generated summaryCambridge Park is a prestigious, master-planned estate community in southeast Calgary known for its upscale homes, manicured streetscapes, and tranquil, family-oriented atmosphere.
Average list price of approximately $1.4M reflects the community's luxury positioning
Low inventory of 6 active listings suggests strong demand and limited supply
Average days on market of 17 days indicates a relatively active market at this price point
Housing
The area features predominantly large, detached luxury single-family homes with high-end finishes, generous lot sizes, and attached garages.
Transit
Cambridge Park is a car-dependent community with limited transit options, making personal vehicles the primary mode of transportation.
Amenities
Residents enjoy proximity to Seton's Urban District, South Health Campus, YMCA, major retail, and the amenities of nearby Auburn Bay and Mahogany.
Who lives here
The community attracts affluent families and established professionals seeking upscale suburban living with access to top-tier facilities.
This neighbourhood summary was generated by AI for general orientation only. Verify details with the City of Calgary and your REALTOR® before making decisions.