


By the numbers
How this listing measures up
$/sqft
$252
Sqft per bedroom
562
Year built
2001
Annual taxes
$2,640
2026
Garage
1 space
About this property
This inviting 3-level split home is tucked away on a quiet cul-de-sac in the established heart of Crossfield, offering a peaceful setting in a mature neighborhood close to everyday amenities.
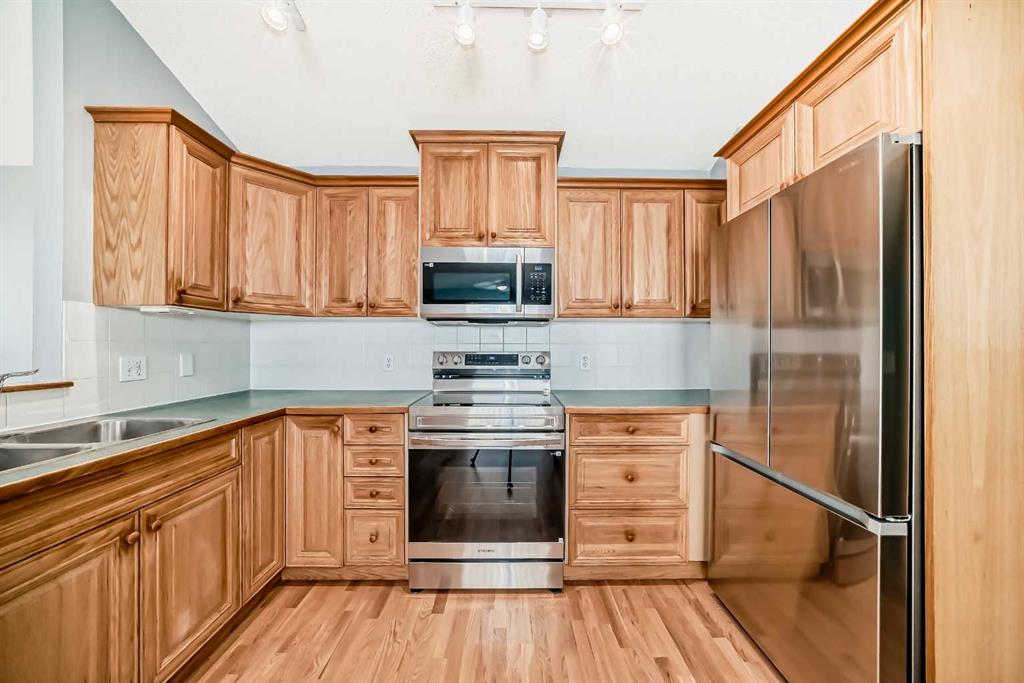
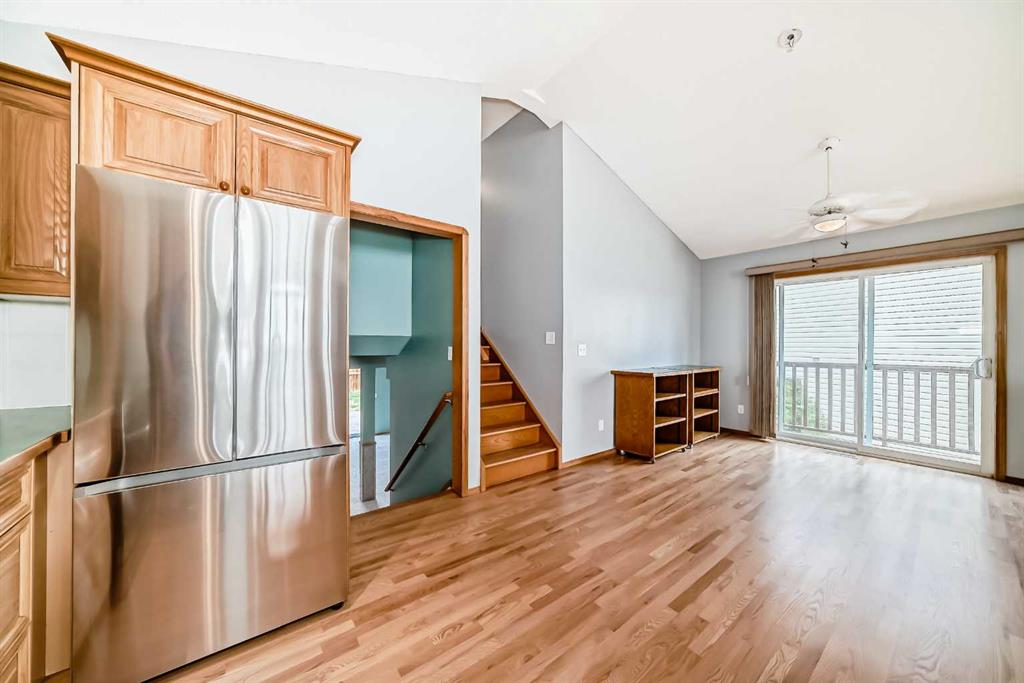
Step inside to find completely refinished solid hardwood flooring and brand new carpet throughout, giving the home a fresh and updated feel. The main floor features an open concept kitchen, dining, and living room design that creates a bright and comfortable space for everyday living and entertaining. A gas fireplace adds warmth and character, making it an ideal place to gather with family and friends. The kitchen is equipped with brand new appliances, adding convenience and value.
The upper level offers 3 bedrooms and a full bathroom, providing a functional layout for families or guests. On the lower level, you'll find a spacious family room with plenty of room to relax, along with an additional full bathroom.
The private back yard is landscaped and fully fenced with a large deck, covered storage flower beds and an established raspberry patch.
Completing the home is an attached, finished, oversized single garage with ample storage space for vehicles, tools, and all your extra storage needs. This move-in-ready home combines thoughtful updates with a practical layout in a great location.
Property details
| Bedrooms | 3 |
| Bathrooms | 2.0 |
| Style | 3 Level Split,Attached-Side by Side |
| Heating | Forced Air,Natural Gas |
| Cooling | None |
| Flooring | Carpet,Hardwood |
| Levels | 3 Level Split |
| Basement | None |
| Interior features | See Remarks |
| Appliances | Dishwasher,Electric Range,Microwave Hood Fan,Refrigerator,Washer/Dryer,Window Coverings |
| Inclusions | None |
| Laundry | Laundry Room |
| Lot size | 3380.00 sqft |
| Frontage | 7.02 ft |
| Lot features | Back Yard,Cul-De-Sac,Fruit Trees/Shrub(s) |
| Exterior features | Balcony,BBQ gas line,Garden,Private Yard,Storage |
| Fencing | Fenced |
| Patio | Front Porch |
| Year built | 2001 |
| Construction materials | Brick,Vinyl Siding |
| Roof | Asphalt Shingle |
| Foundation | Poured Concrete |
| Parking features | Concrete Driveway,Parking Pad,Single Garage Attached |
| Garage spaces | 1 |
| Parking total | 2 |
| Annual taxes | $2,640 |
| Tax year | 2026 |
| Possession | Negotiable |
| Zoning | R-2 |
| Title | Fee Simple |
| Restrictions | None Known |
| Community features | Playground,Schools Nearby,Shopping Nearby |
| List AOR | Calgary |
Location
Sold comparables in this area
0 recent sales in this area
VOW members see sold prices, sold dates, and full comparable details. Free registration; takes 30 seconds.
Sign up to see sold dataBrowse Calgary homes by feature
Similar listings in this area
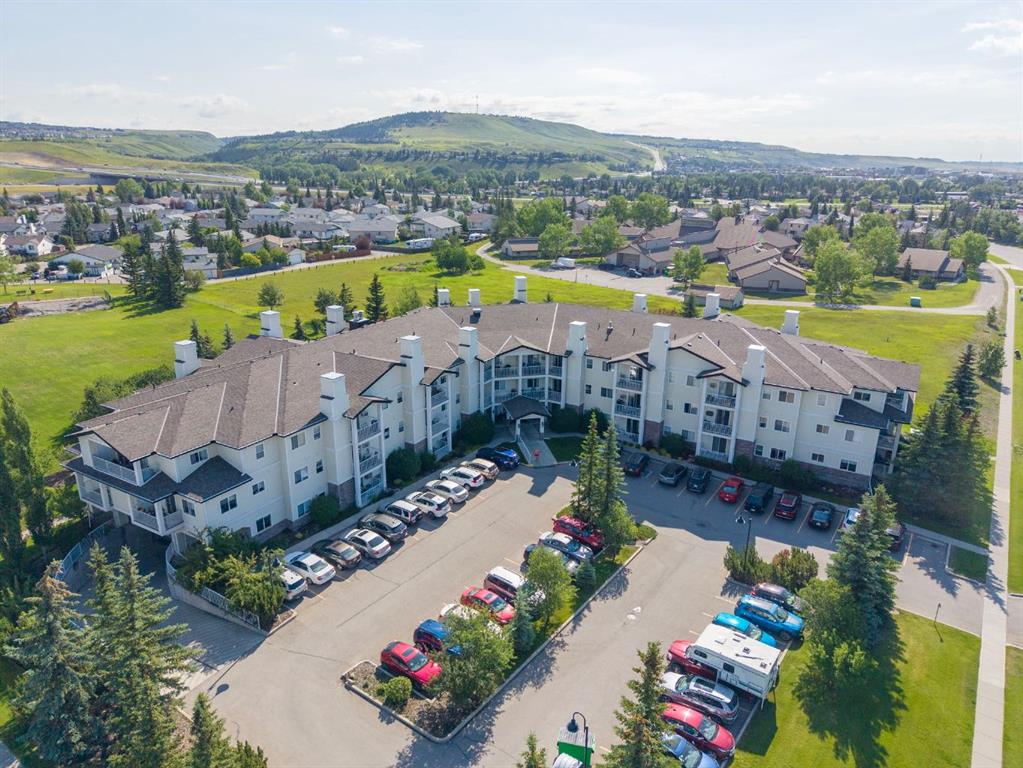
$389,900
207-72 Quigley Drive
Listed by Royal LePage Benchmark — Ken Morris
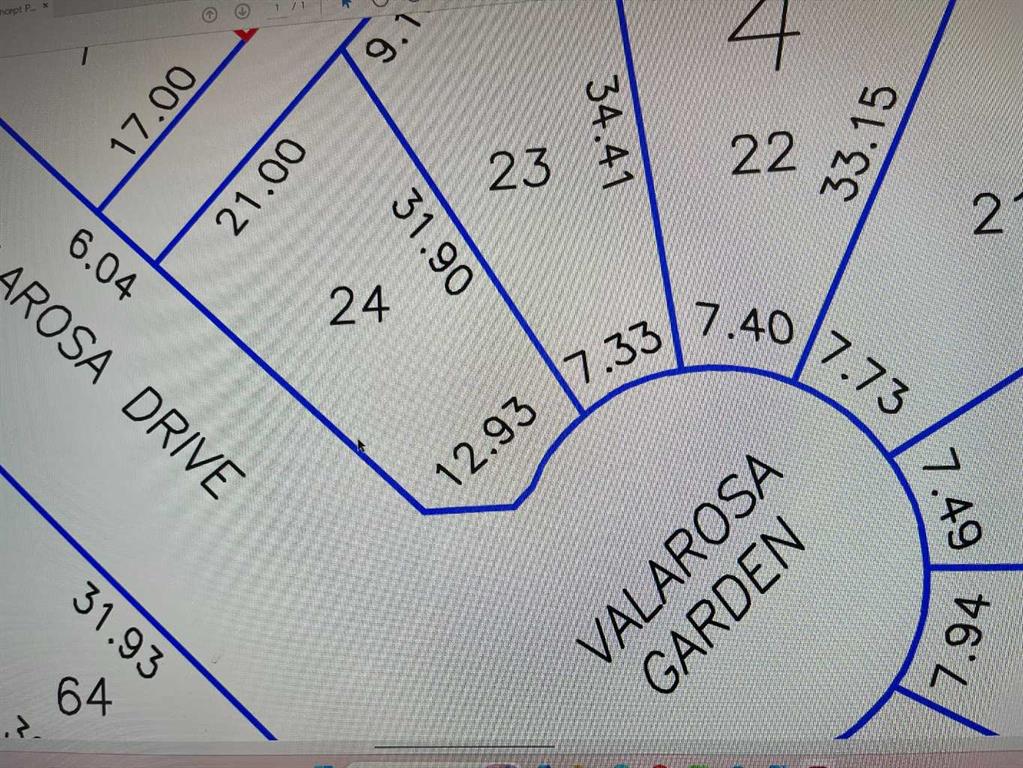
$158,970
13 Valarosa Garden
Listed by Front Porch Realty — Allen Reed, Rod Neufeld

$629,000
2634 Signal Hill Heights SW
Listed by RE/MAX First — Gordon Ross
$529,900
294 Belvedere Avenue SE
Listed by MaxWell Central — Kevin Hatch