



By the numbers
How this listing measures up
$/sqft
$348
vs Princeton median
+11%
community avg $697K
Sqft per bedroom
738
Year built
2026
Garage
2 spaces
About this property
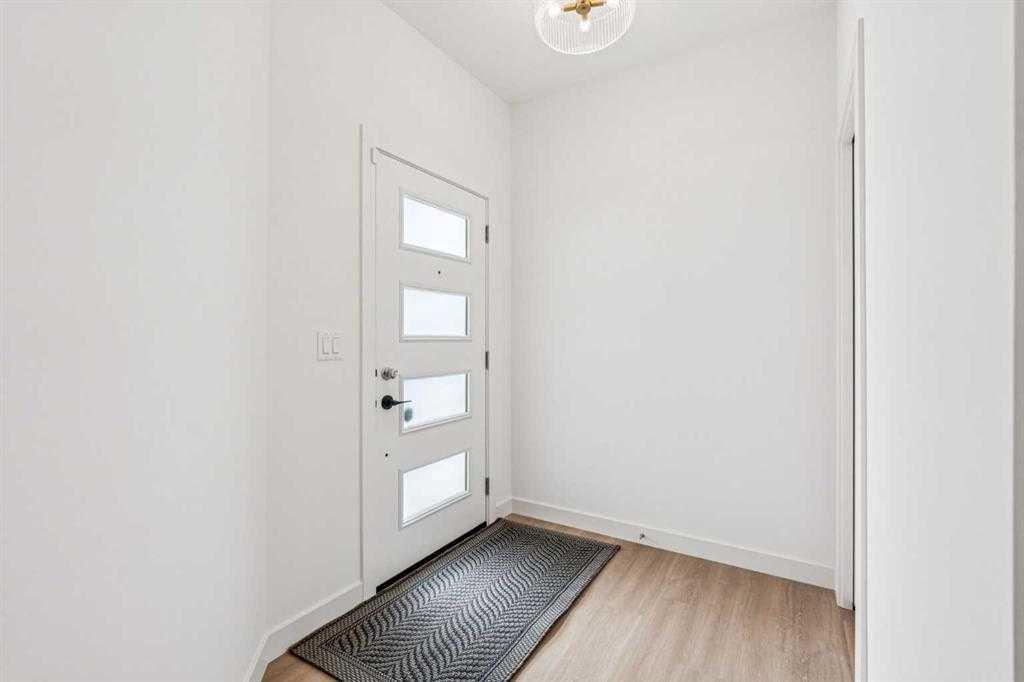
This home is located in Princeton minutes from the East Hills shopping center. The open concept floor plan features high end finishes, large windows, and a gourmet kitchen equipped with premium appliances, an oversized quartz island and a walk-in pantry leading to the mudroom. The main floor includes a versatile area that could serve as a bedroom or den, with an adjacent full bathroom. Home also includes side entrance to undeveloped basement. The upper floor features a primary suite with a walk-in closet and a spa-inspired ensuite, which includes heated tile floors. In addition to the large bonus room, three additional bedrooms, a main bathroom, and a laundry room with custom cabinetry complete the space. This home also includes an alarm system. HOA services are unconfirmed at this time. Photos are for reference only taken from other similar house.
Property details
| Bedrooms | 3 |
| Bathrooms | 3.0 |
| Style | 2 Storey |
| Heating | Forced Air,Natural Gas |
| Cooling | None |
| Flooring | Carpet,Ceramic Tile,Vinyl Plank |
| Levels | Two |
| Basement | Full |
| Basement development | Unfinished |
| Interior features | Crown Molding,Kitchen Island,No Animal Home,No Smoking Home,Pantry,Quartz Counters,Separate Entrance,Soaking Tub,Vinyl Windows,Walk-In Closet(s),Wired for Data |
| Appliances | Dishwasher,Dryer,Garage Control(s),Gas Range,Microwave,Range Hood,Refrigerator,Washer,Window Coverings |
| Inclusions | N/A |
| Laundry | Upper Level |
| Lot size | 3679.00 sqft |
| Frontage | 33.99 ft |
| Lot features | Rectangular Lot |
| Exterior features | Lighting |
| Fencing | None |
| Patio | None |
| Year built | 2026 |
| New construction | 1 |
| Construction materials | Vinyl Siding |
| Roof | Asphalt Shingle |
| Foundation | Poured Concrete |
| Parking features | Double Garage Attached |
| Garage spaces | 2 |
| Parking total | 4 |
| Tax year | 2026 |
| Possession | Negotiable |
| Zoning | R-MID |
| Title | Fee Simple |
| Restrictions | None Known |
| Neighbourhood | Princeton |
| Community features | Park,Playground,Schools Nearby,Sidewalks,Street Lights |
| List AOR | Calgary |
Location
Sold comparables in Princeton
0 recent sales in Princeton
VOW members see sold prices, sold dates, and full comparable details. Free registration; takes 30 seconds.
Sign up to see sold dataAbout Princeton
AI-generated summaryPrinceton is a quiet, established inner-city community in northwest Calgary with a relaxed residential feel and strong community pride. Tree-lined streets and a mature landscape give it a settled, welcoming character.
Only 3 active listings, indicating a low-turnover, tightly held market
Average list price of $696,567 reflects the area's mature, single-family home stock
Adjacent to Nose Hill Park, one of the largest urban parks in Canada
Housing
The neighbourhood features predominantly single-family detached homes, many of which are well-maintained bungalows and two-storey houses from the mid-20th century.
Transit
Princeton is served by Calgary Transit bus routes with reasonable access to Crowchild Trail and John Laurie Boulevard, making commutes by car straightforward, though the area is more car-dependent than walkable.
Amenities
Residents enjoy proximity to Nose Hill Park, local schools, and the retail and dining options along Shaganappi Trail and 14th Street NW.
Who lives here
Princeton tends to attract established families and long-term homeowners who value community stability, green space, and convenient access to the University of Calgary and Foothills Medical Centre.
This neighbourhood summary was generated by AI for general orientation only. Verify details with the City of Calgary and your REALTOR® before making decisions.

