


By the numbers
How this listing measures up
$/sqft
$307
Sqft per bedroom
480
Year built
2017
Annual taxes
$5,011
2025
Garage
2 spaces
About this property
Welcome to this beautifully maintained home backing onto the 17th fairway of the Carstairs Golf Course, with picturesque pond views and a fountain right out front. Built by the reputable Gold Seal Homes, this property features thoughtful custom details that set it apart from typical cookie-cutter homes.
Pride of ownership is evident throughout, and the home shows like new thanks to the exceptional care it has received.
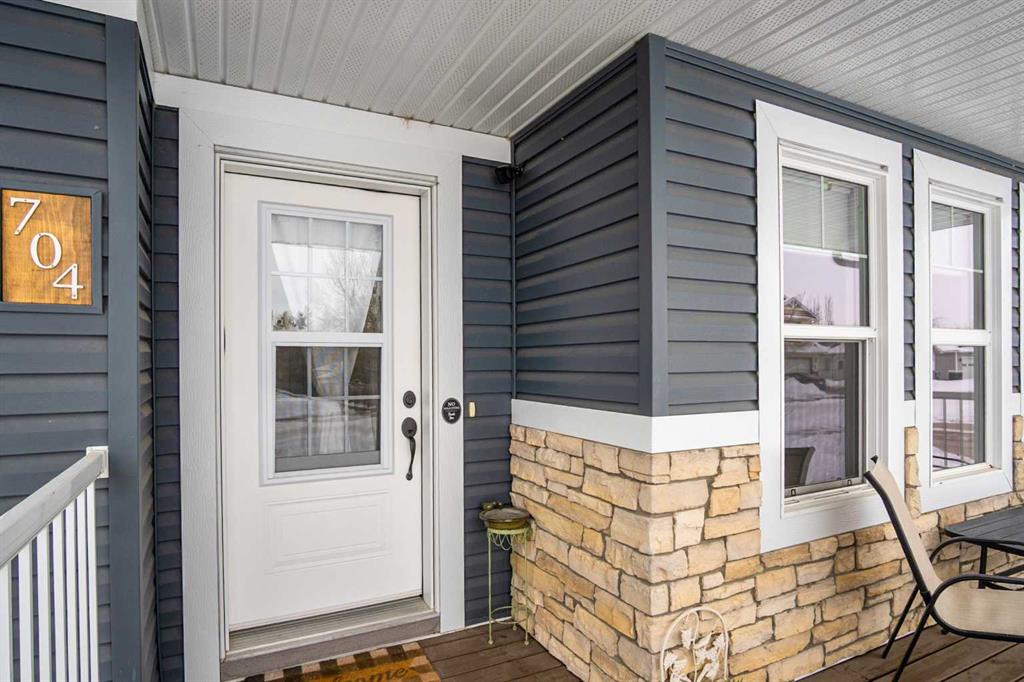
The covered front deck provides the perfect place to relax and enjoy the peaceful pond view. Step inside to a bright and spacious open-concept main floor designed for comfortable everyday living and entertaining.
The inviting living room features large windows and a cozy gas fireplace, creating a warm atmosphere for cooler evenings. The dining area flows seamlessly into the kitchen, which boasts upgraded appliances including a gas range, built-in microwave, and additional modern finishes.
From the kitchen and dining area, step out onto the back deck overlooking the fenced backyard and golf course, an ideal space for outdoor dining and relaxing while taking in the beautiful surroundings.
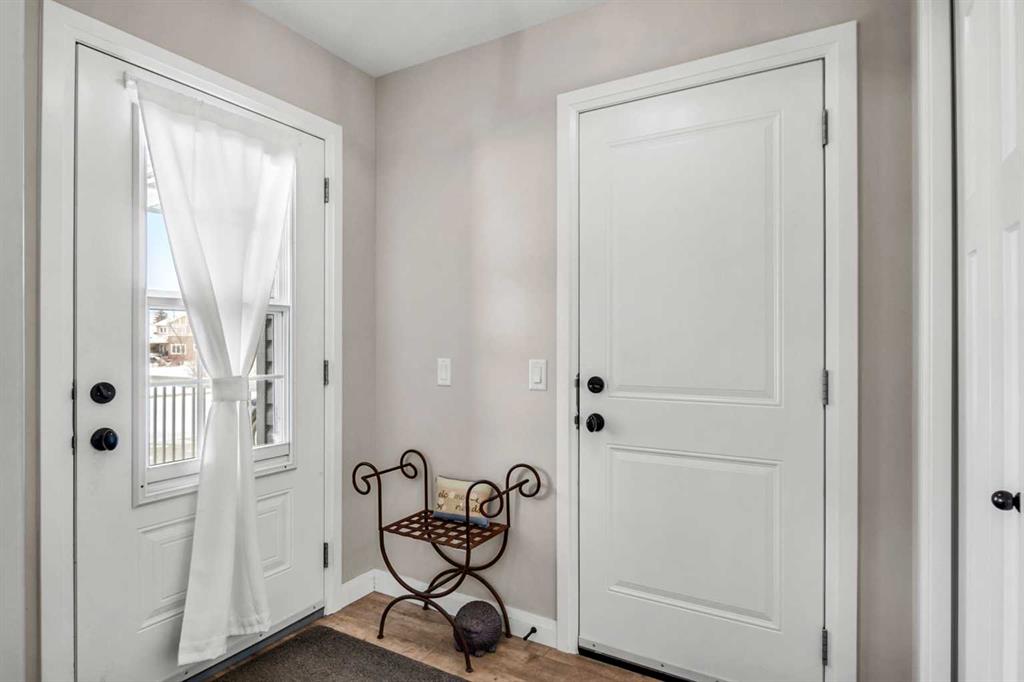
A clever walk-through mudroom with powder room connects the kitchen to the garage, offering practical storage and functionality, while an additional garage entry is conveniently located off the front foyer. The extended-length and heated garage provides extra space for a workshop or storage area.
Upstairs, the spacious primary bedroom retreat features a well-appointed ensuite with separate vanities, a full bathtub, and a large tiled shower. Enjoy that barrel ceiling which makes the room unique. To the left of the staircase is a bright bonus room with golf course views and vaulted ceiling, perfect for a family room, office, or play area.
This level also offers three additional generously sized bedrooms, a full bathroom, and convenient upstairs laundry.
The unfinished basement is already framed for a future bedroom and bathroom, giving you the opportunity to easily expand the living space to suit your needs.
Located in a quiet neighborhood in the fast-growing town of Carstairs, this lovely home offers scenic views, thoughtful design, and exceptional value. You’ll definitely want to see this one in person.
Property details
| Bedrooms | 4 |
| Bathrooms | 3.0 |
| Style | 2 Storey |
| Heating | Fireplace(s),Forced Air,Natural Gas |
| Cooling | None |
| Flooring | Carpet,Laminate |
| Levels | Two |
| Basement | Full |
| Basement development | Unfinished |
| Interior features | Double Vanity,Kitchen Island,Open Floorplan,Pantry,Quartz Counters |
| Appliances | Dishwasher,Dryer,Garage Control(s),Gas Range,Microwave,Range Hood,Refrigerator,Washer,Window Coverings |
| Inclusions | Freezer, TV mount in Living room |
| Laundry | Upper Level |
| Lot size | 6501.00 sqft |
| Frontage | 52.17 ft |
| Lot features | Back Yard,Backs on to Park/Green Space,Front Yard,Landscaped,Lawn,No Neighbours Behind,On Golf Course,Rectangular Lot |
| Exterior features | None |
| Fencing | Fenced |
| Patio | Deck,Front Porch |
| Year built | 2017 |
| Construction materials | Concrete,Vinyl Siding,Wood Frame |
| Roof | Asphalt Shingle |
| Foundation | Poured Concrete |
| Parking features | Double Garage Attached,Insulated,Off Street,See Remarks |
| Garage spaces | 2 |
| Parking total | 4 |
| Annual taxes | $5,011 |
| Tax year | 2025 |
| Zoning | R1 |
| Title | Fee Simple |
| Restrictions | Restrictive Covenant-Building Design/Size,Utility Right Of Way |
| Community features | Golf,Sidewalks,Street Lights,Walking/Bike Paths |
| List AOR | Calgary |
Location
Sold comparables in this area
0 recent sales in this area
VOW members see sold prices, sold dates, and full comparable details. Free registration; takes 30 seconds.
Sign up to see sold data


