

By the numbers
How this listing measures up
$/sqft
$679
vs Fairview median
+12%
community avg $655K
Sqft per bedroom
271
Year built
1959
Annual taxes
$4,625
2025
Garage
2 spaces
$/sqft distribution
Where this listing sits in Fairview
Of 12 active residential listings in Fairview,
this property at $679/sqft
sits in the $650–700 range.
Other active listings
This listing's price range
This listing
About this property
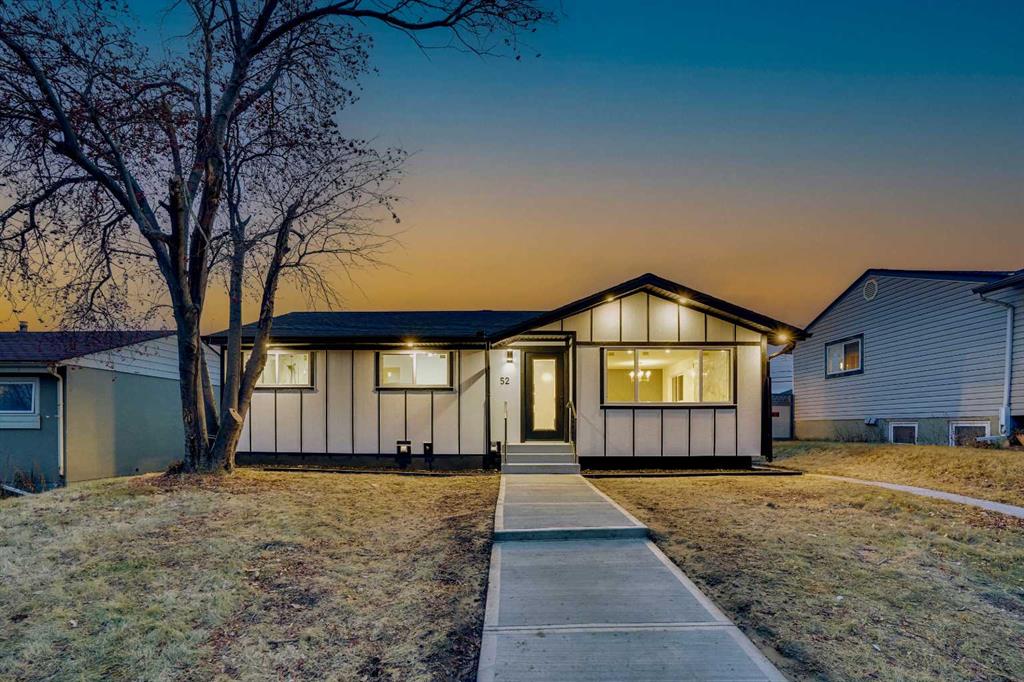
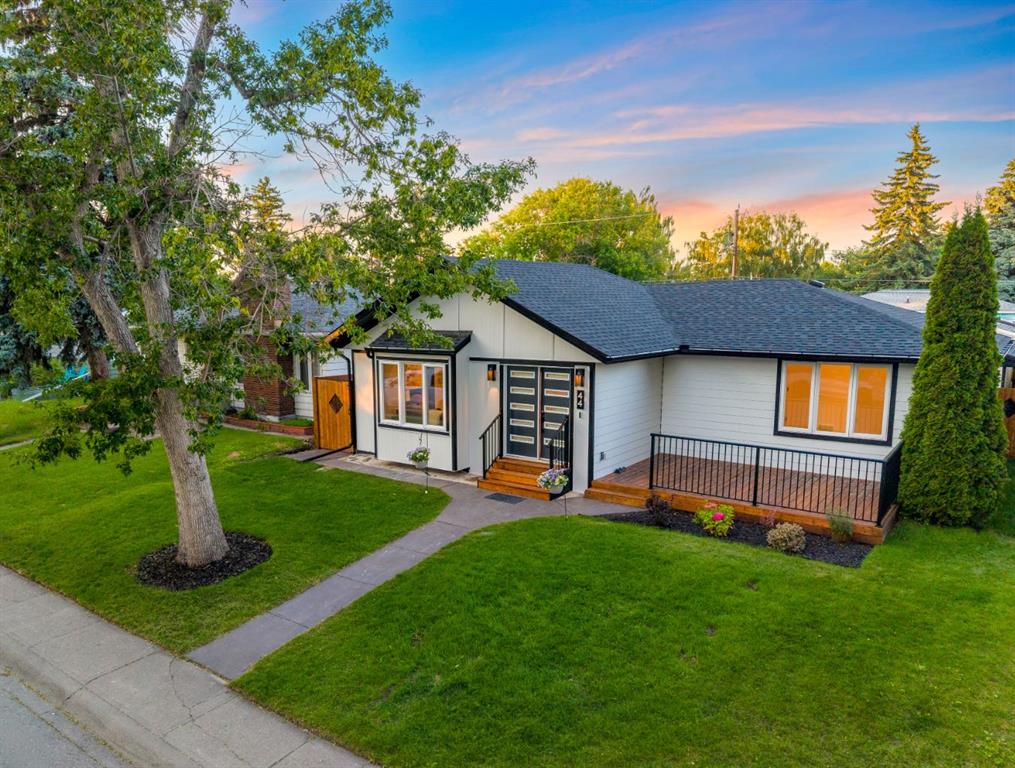
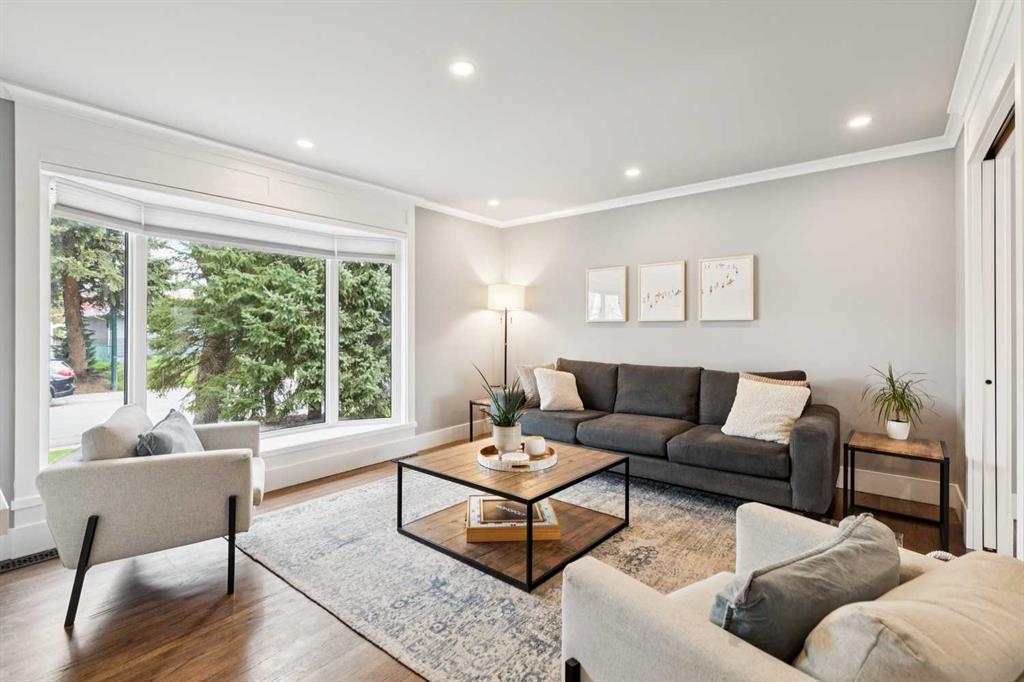
OPEN HOUSE- Saturday, June 6th from 1-3pm!! Nestled on a quiet street in the heart of Fairview, this beautifully RENOVATED family home offers an exceptional combination of quality craftsmanship, thoughtful design, and an unbeatable location. From the moment you arrive, the home's curb appeal sets the tone. Inside, gleaming oak HARDWOOD floors carry throughout the main floor, complementing a chef's kitchen that has been appointed with quartz countertops, tile flooring and backsplash, premium cabinetry, a SUB ZERO refrigerator, VIKING gas range, and a MIELE dishwasher. A generous pantry completes the space. The dining room opens through elegant french pocket doors to a sprawling south facing backyard, while the living room, anchored by custom built-ins, offers a refined yet comfortable space. Upstairs, three well proportioned bedrooms include a spacious primary suite with ample closet space. The 5-piece main bathroom is beautifully finished with QUARTZ double vanity, tile flooring, and a large soaker tub and shower.
The lower level provides outstanding versatility with a bedroom, 3-piece bathroom, living area, and a flex room that easily serves as a fifth bedroom which is ideal for extended family, guests, or a dedicated home office. The backyard is a true retreat. A multi-level patio, generous greenspace, BBQ gas line, and a brand new oversized double garage with abundant storage round out this exceptional outdoor space.
BONUSES INCLUDE: upgraded lighting, solid wood doors, custom built-ins throughout, a 4th level storage area with cold room, front drive parking for visitors or an RV, a new bay window (2025), recently serviced furnace, and a roof under six years old.
AREA AMENITIES INCLUDE: Just half a block to both Le Roi Daniels School (K-3) and Fairview School (4-9), with easy walking distance to the Fairview Off Leash Park, playground, and arena. The Calgary Farmer's Market and Chinook Centre are five minutes away, and Chinook LRT is an eight minute bike ride. A home that is as impressive in person as it appears in every photograph.
Property details
| Bedrooms | 4 |
| Bathrooms | 2.0 |
| Style | 3 Level Split |
| Heating | Forced Air |
| Cooling | None |
| Flooring | Carpet,Ceramic Tile,Hardwood |
| Levels | 3 Level Split |
| Basement | Full |
| Basement development | Finished |
| Interior features | Double Vanity,Storage |
| Appliances | Dishwasher,Dryer,Gas Stove,Humidifier,Microwave,Range Hood,Refrigerator,Washer |
| Inclusions | all window coverings, TV wall mount in living room, garage controls (2), |
| Laundry | Lower Level |
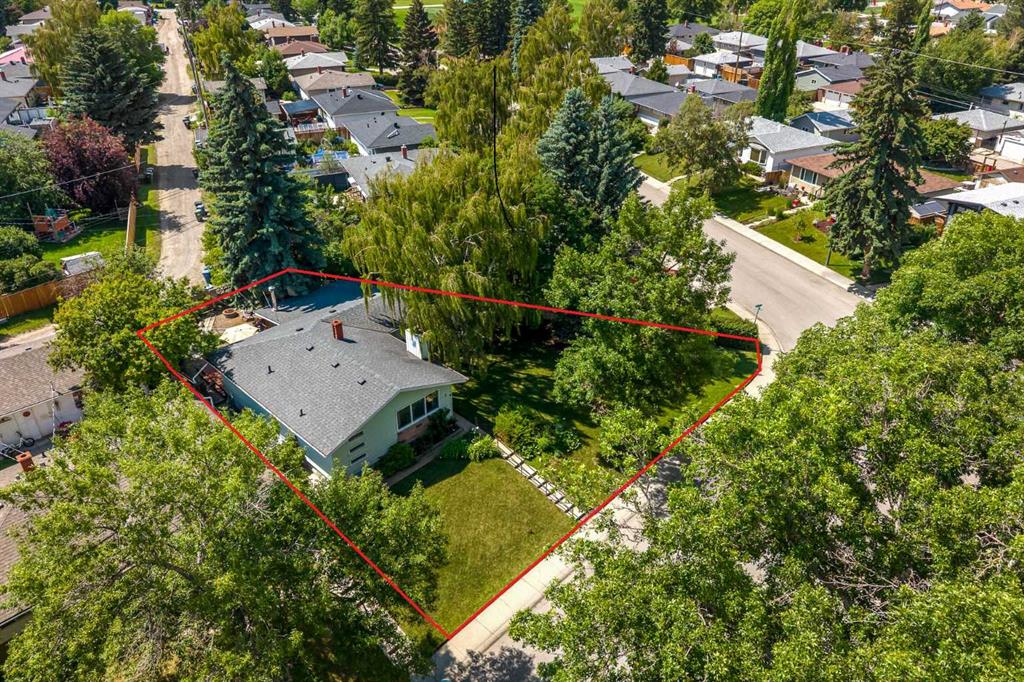
| Lot size | 5500.00 sqft |
| Frontage | 55.02 ft |
| Lot features | Back Lane,Low Maintenance Landscape,Rectangular Lot |
| Exterior features | Private Yard |
| Fencing | Fenced |
| Patio | Patio |
| Year built | 1959 |
| Construction materials | Aluminum Siding ,Stucco |
| Roof | Asphalt Shingle |
| Foundation | Poured Concrete |
| Parking features | Double Garage Detached |
| Garage spaces | 2 |
| Parking total | 3 |
| Annual taxes | $4,625 |
| Tax year | 2025 |
| Possession | Negotiable |
| Zoning | R-CG |
| Title | Fee Simple |
| Restrictions | Encroachment |
| Neighbourhood | Fairview |
| Community features | Playground,Schools Nearby,Shopping Nearby,Walking/Bike Paths |
| List AOR | Calgary |
Location
Sold comparables in Fairview
32 recent sales in Fairview
VOW members see sold prices, sold dates, and full comparable details. Free registration; takes 30 seconds.
Sign up to see sold dataAbout Fairview
AI-generated summaryFairview is a quiet, established inner-south community with a strong residential feel and easy access to major routes, striking a balance between urban convenience and suburban calm.
Established in the 1950s–60s, giving the neighbourhood a mature, tree-lined character
Close proximity to the Glenmore Reservoir pathway system for outdoor recreation
Macleod Trail corridor provides straightforward access to both downtown and the south ring road
Housing
The area features a mix of original mid-century bungalows and bi-levels alongside newer infills and low-rise apartment buildings.
Transit
Fairview is served by Calgary Transit bus routes and is within reasonable distance of Chinook LRT Station, making car-free commuting feasible.
Amenities
Residents enjoy proximity to Chinook Centre mall, Heritage Park Historical Village, and everyday retail and dining along Macleod Trail.
Who lives here
The community attracts a diverse mix of long-time Calgary families, young professionals, and seniors who value affordability and central access.
This neighbourhood summary was generated by AI for general orientation only. Verify details with the City of Calgary and your REALTOR® before making decisions.