



By the numbers
How this listing measures up
$/sqft
$531
vs Monterra median
-8%
community avg $1598K
Sqft per bedroom
694
Year built
2022
Annual taxes
$6,377
2025
Garage
3 spaces
$/sqft distribution
Where this listing sits in Monterra
Of 10 active residential listings in Monterra,
this property at $531/sqft
sits in the $500–550 range.
Other active listings
This listing's price range
This listing
About this property
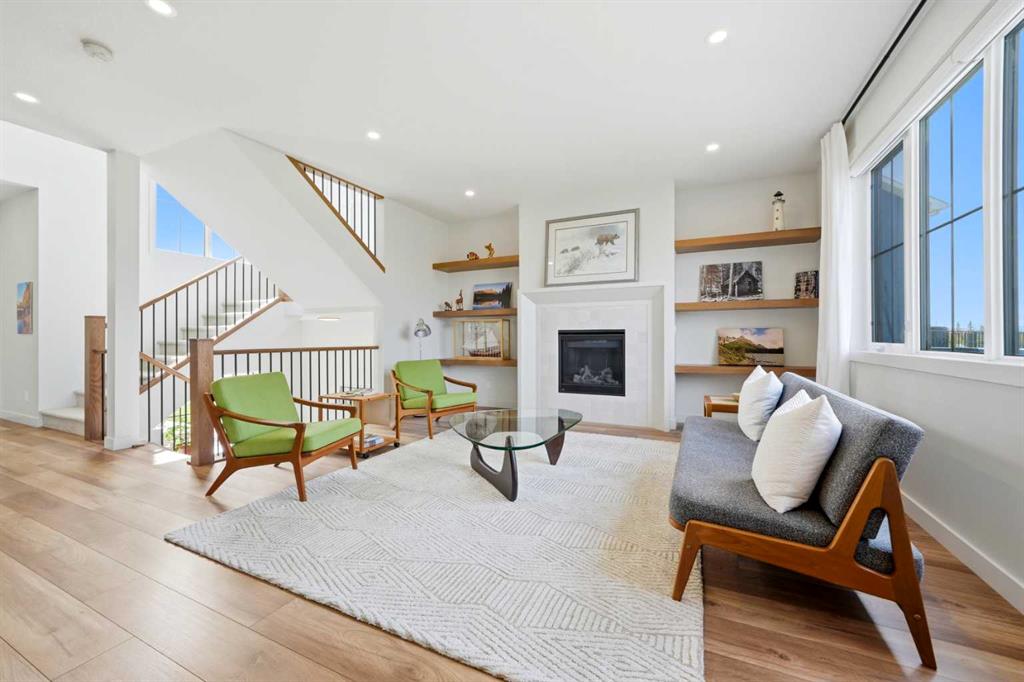
Some houses are built. This one was crafted for the way your family actually lives. Tucked at the end of a quiet cul-de-sac in the coveted community of MonTerra, this stunning home isn't just move-in ready, it's move-in remarkable. Every corner of this home reflects intentional design, thoughtful upgrades, and the kind of quality that simply can't be replicated. Walk through the front door and feel it immediately... this is the one. The heart of the home is a showstopping kitchen, dressed in full-height white cabinetry, premium stainless steel appliances, a gas range, and a built-in wine rack, all anchored by elevated lighting and custom hardware that set the tone for the entire home. The walk-through pantry delivers serious storage, flowing seamlessly from the garage entry because real life means groceries, sports bags, and everything in between. Speaking of which, the mudroom has it handled with built-in hooks, a bench seat, and a dedicated closet to swallow up all those backpacks and winter jackets without a second thought. The great room is where your family will gather, featuring a tile-surround gas fireplace, gorgeous display shelving, and windows that flood the space with natural light from every angle and offer some amazing mountain views. A private main-floor office faces the backyard, serene, tucked away, and perfectly suited for focused work-from-home days. Upstairs, the primary suite is your personal retreat, a generous walk-in closet with custom shelving, and a spa-worthy five-piece ensuite with an oversized shower, soaker tub, and dual sinks. Two additional bedrooms share another beautifully appointed five-piece bath, while the central bonus room gives the kids their own space to unwind. Laundry is right where it belongs, on the same floor as the bedrooms. The fully finished walkout-basement brings even more to love, a fourth bedroom, a full bath, a spacious rec room, and a flex area ready to become your home gym or ultimate games room. Outside, the vinyl-covered deck with glass railings overlooks a fully landscaped yard and mountain views. Complete with a large stamped concrete patio and a fenced dog run. The triple-car heated garage rounds it all out, with storage, workshop, and year-round functionality in one incredible space. This is your family's next chapter. Welcome home.
Property details
| Bedrooms | 4 |
| Bathrooms | 4.0 |
| Style | 2 Storey |
| Heating | Forced Air,Natural Gas |
| Cooling | Central Air |
| Flooring | Carpet,Hardwood,Tile |
| Levels | Two |
| Basement | Full |
| Basement development | Finished |
| Interior features | Built-in Features,Closet Organizers,High Ceilings,Kitchen Island,No Animal Home,No Smoking Home,Open Floorplan,Pantry,Quartz Counters,See Remarks,Soaking Tub,Storage,Sump Pump(s),Vinyl Windows,Walk-In Closet(s) |
| Appliances | Central Air Conditioner,Convection Oven,Dishwasher,Dryer,Freezer,Garage Control(s),Gas Cooktop,Microwave,Range Hood,See Remarks,Washer/Dryer,Window Coverings |
| Inclusions | N/A |
| Laundry | Laundry Room,See Remarks,Upper Level |
| Lot size | 13068.00 sqft |
| Frontage | 75.04 ft |
| Lot features | Back Yard,Backs on to Park/Green Space,Cul-De-Sac,Few Trees,Front Yard,Greenbelt,Landscaped,Lawn,See Remarks |
| Exterior features | Balcony,BBQ gas line,Dog Run,Other,Private Yard,Rain Gutters |
| Fencing | None,Partial |
| Patio | Deck,Rear Porch |
| Year built | 2022 |
| Construction materials | Cement Fiber Board |
| Roof | Asphalt Shingle |
| Foundation | Poured Concrete |
| Parking features | RV Access/Parking,Triple Garage Attached |
| Garage spaces | 3 |
| Parking total | 7 |
| Annual taxes | $6,377 |
| Tax year | 2025 |
| Possession | 90 Days / Neg |
| Zoning | Res |
| Title | Fee Simple |
| Restrictions | Pet Restrictions or Board approval Required,Pets Allowed |
| Neighbourhood | Monterra |
| Community features | Lake,Park,Playground,Sidewalks,Street Lights,Walking/Bike Paths |
| List AOR | Calgary |
Location
Sold comparables in Monterra
6 recent sales in Monterra
VOW members see sold prices, sold dates, and full comparable details. Free registration; takes 30 seconds.
Sign up to see sold dataAbout Monterra
AI-generated summaryMonterra is an upscale, master-planned estate community in Cochrane's Coal Valley area on Calgary's western fringe, offering sweeping foothills views and a quiet, nature-connected atmosphere. It balances luxury living with proximity to outdoor recreation along the Bow River corridor.
Average list price of approximately $1,598,200 signals a true luxury estate market
Homes are averaging 59 days on market, suggesting a deliberate, selective buyer pool
Located near Cochrane, offering small-town charm with convenient access to west Calgary
Housing
The community features large-lot, custom and semi-custom luxury single-family estate homes, reflecting its premium price point averaging around $1.6M.
Transit
Monterra is car-dependent with limited public transit, making personal vehicles essential; Cochrane's town centre is a short drive and Calgary's west end is accessible via Highway 1A.
Amenities
Residents enjoy nearby Cochrane's boutique shops, restaurants, and services, with easy access to Rocky Mountain trails, golf, and the Bow River for outdoor enthusiasts.
Who lives here
Monterra attracts affluent professionals, executives, and families seeking estate-sized properties, privacy, and scenic foothills living within commuting distance of Calgary.
This neighbourhood summary was generated by AI for general orientation only. Verify details with the City of Calgary and your REALTOR® before making decisions.
Browse Calgary homes by feature
Similar listings in Monterra

$1,535,000
430 Monterra Bay
Listed by eXp Realty — Karlee Wick

$1,499,000
32 Monterra Landing
Listed by CIR Realty — Wesley Morrow, Kevin Niefer

$2,249,000
527 Montclair Place
Listed by TREC The Real Estate Company — Darin Ruff

$1,275,000
27 Monterra Link
Listed by CIR Realty — Kendra Watt, Dawn Park