By the numbers
How this listing measures up
$/sqft
$658
vs Dalhousie median
+37%
community avg $547K
Sqft per bedroom
228
Year built
1972
Annual taxes
$4,199
2025
Garage
2 spaces
$/sqft distribution
Where this listing sits in Dalhousie
Of 39 active residential listings in Dalhousie,
this property at $658/sqft
sits in the $650–700 range.
Other active listings
This listing's price range
This listing
About this property
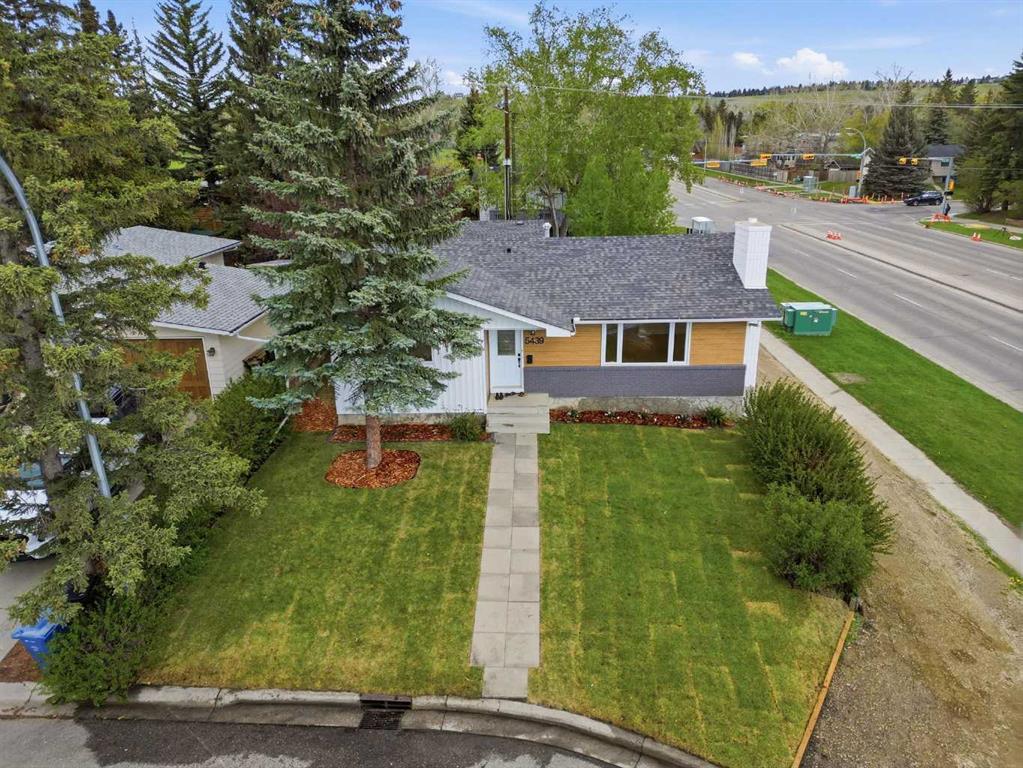
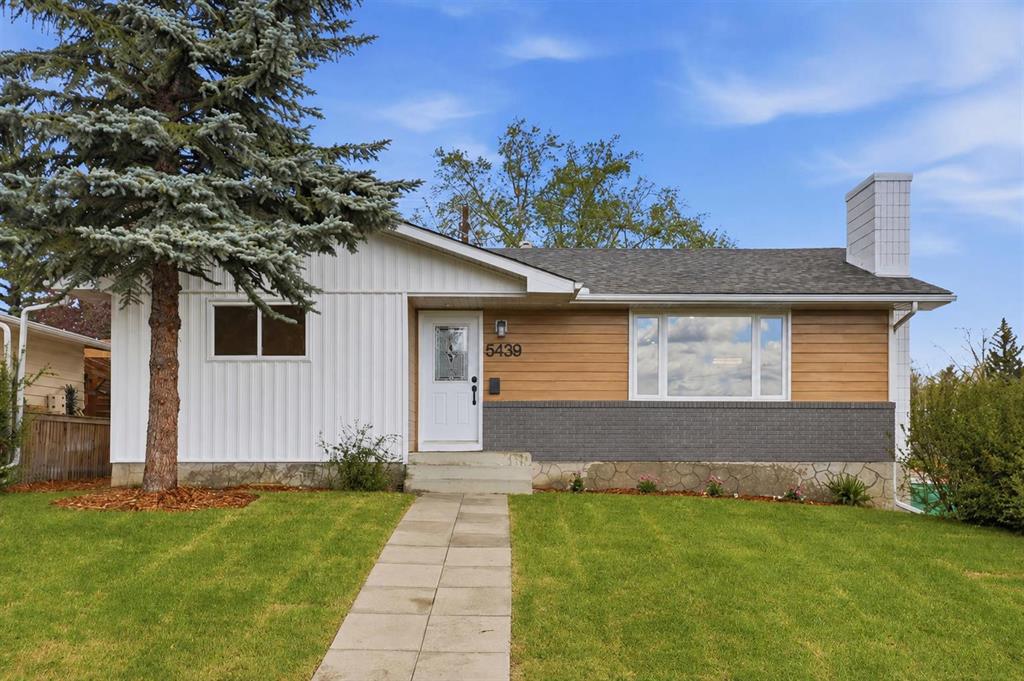
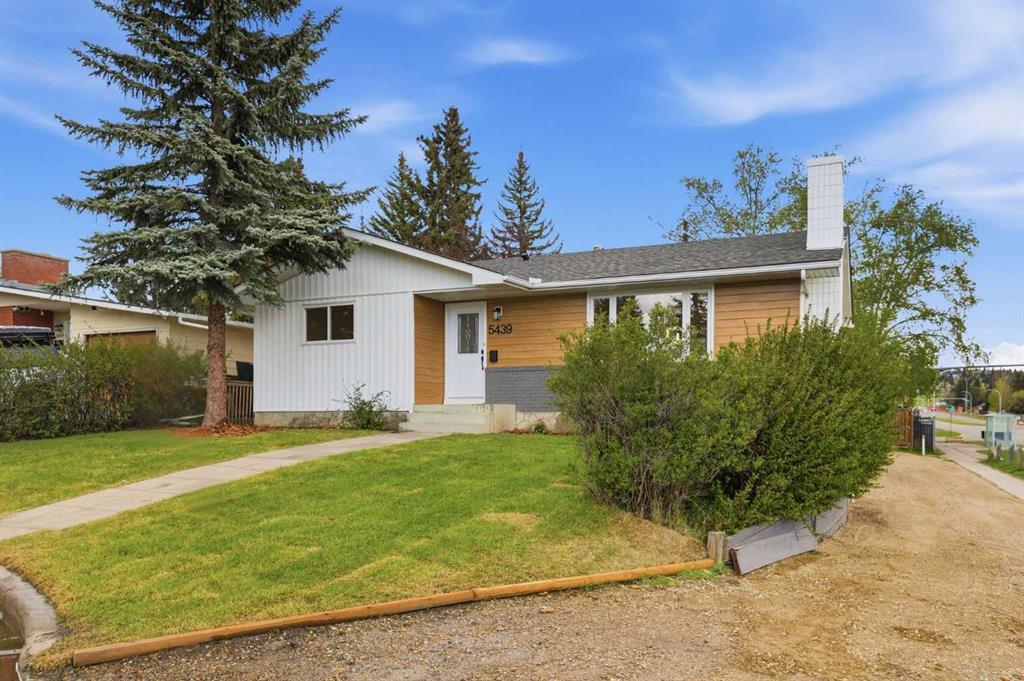
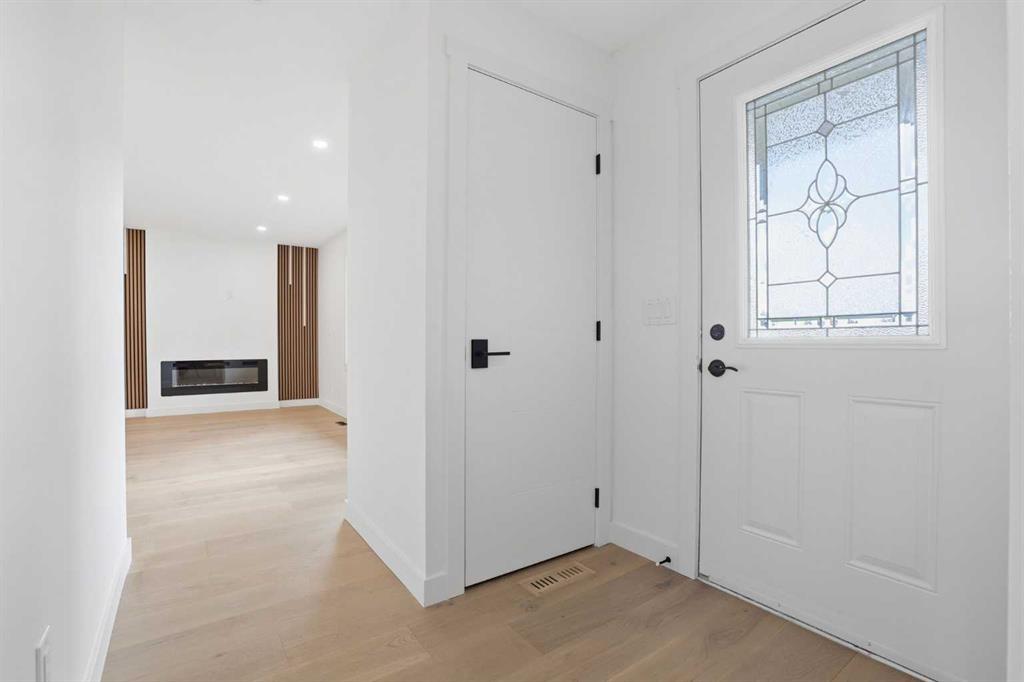
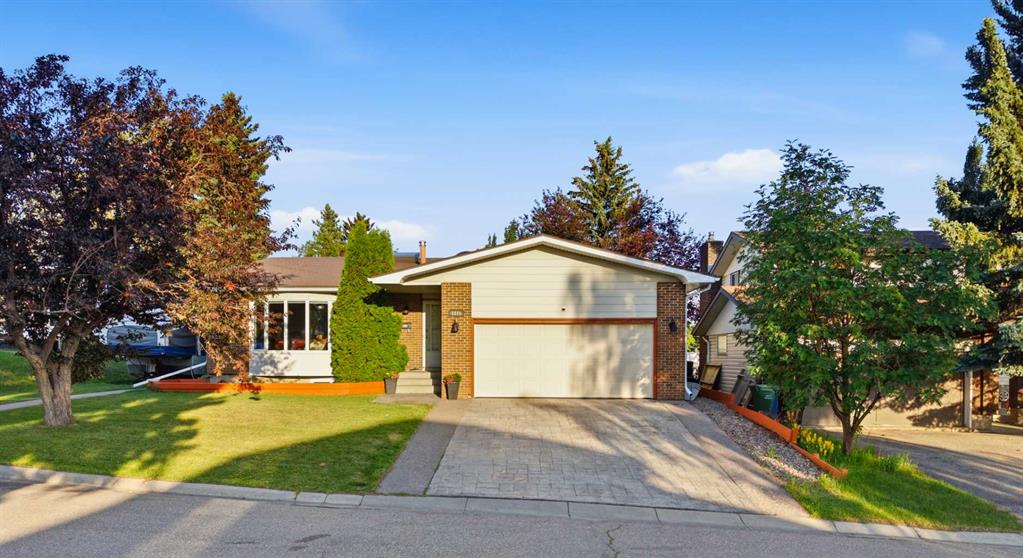
OPEN HOUSE SATURDAY JULY 18TH 11 AM-1 PM - Situated on a generous CORNER LOT in DALHOUSIE, 5439 Dalrymple Crescent NW is a FULLY RENOVATED bungalow offering 2200 SF of fully developed living space.
This home delivers the combination buyers continue to search for in Calgary’s established northwest communities: modern move-in comfort, a flexible ILLEGAL SUITE SETUP, a SEPARATE EXTERIOR ENTRANCE, and an OVERSIZED DOUBLE DETACHED GARAGE.
The main floor has been opened up and reimagined with new engineered hardwood flooring, a bright open-concept living area, updated finishes, all-new lighting, and a clean connection between the kitchen, dining, and gathering spaces. The new electric fireplace creates a natural focal point in the main living area, elevated by lighting detail that gives the space a polished, custom feel. The kitchen has been finished with a modern design package, including updated cabinetry, tile backsplash, quartz countertops, stainless steel appliances, and a fresh contemporary look that feels both practical and elevated.
Also on the main level are three updated bedrooms and TWO FULL BATHROOMS, including the added primary ensuite, giving the home a much stronger everyday layout than the original bungalow configuration. The added MAIN FLOOR LAUNDRY is another important upgrade, making the home significantly more functional for an owner-occupant while also supporting the flexibility of the lower level.
The fully updated lower level adds significant versatility with its ILLEGAL SUITE SETUP, SEPARATE EXTERIOR ENTRANCE, full kitchen, two additional bedrooms, one full bathroom, and a large expanded living area with added lighting for a bright, airy feel. This creates meaningful flexibility for extended family, guests, older children, multi-generational living, or future rental potential, while still keeping the overall home connected and practical.
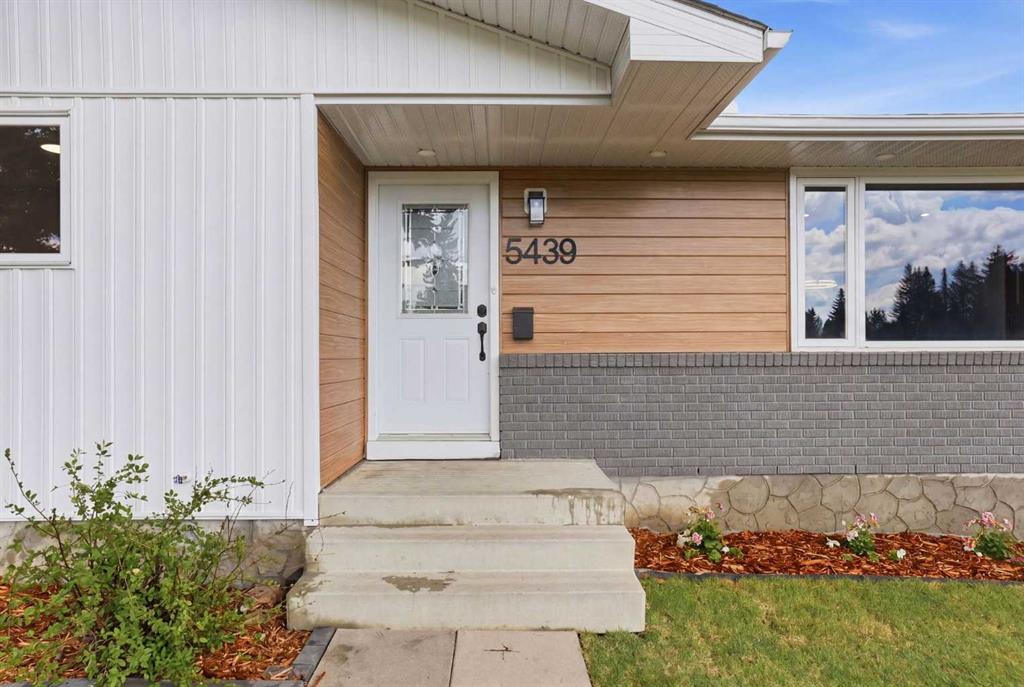
The renovation also includes updated plumbing, insulation improvements, new flooring throughout, egress windows, brand-new stainless steel appliances, and exterior improvements including painted brick, board and batten, metal wood-look siding, new sod, and soffit lighting.
Outside, the generous CORNER LOT adds privacy and long-term land value, while the oversized 24’ x 22’ DOUBLE DETACHED GARAGE provides excellent parking, storage, and everyday function. Located close to schools, parks, shopping, transit, Dalhousie Station, the Dalhousie Community Centre, and major routes including Crowchild Trail, Sarcee Trail, and John Laurie Boulevard, this is a mature northwest location known for convenience, accessibility, and lasting demand.
Renovated, flexible, and well-positioned, this is Dalhousie living with room to grow.
Property details
| Bedrooms | 5 |
| Bathrooms | 3.0 |
| Style | Bungalow |
| Heating | Forced Air |
| Cooling | None |
| Flooring | Ceramic Tile,Hardwood,Vinyl Plank |
| Levels | One |
| Basement | Full |
| Basement development | Finished |
| Interior features | See Remarks |
| Appliances | Dishwasher,Dryer,Electric Stove,Microwave,Refrigerator,See Remarks,Washer |
| Inclusions | n/a |
| Laundry | Lower Level,Main Level |
| Lot size | 6372.00 sqft |
| Frontage | 58 ft |
| Lot features | Back Lane,Back Yard,Corner Lot,Landscaped,Low Maintenance Landscape,Rectangular Lot |
| Exterior features | Garden,Lighting,Private Entrance,Private Yard |
| Fencing | Partial |
| Patio | Deck |
| Year built | 1972 |
| Construction materials | Brick,Metal Siding ,Vinyl Siding |
| Roof | Asphalt Shingle |
| Foundation | Poured Concrete |
| Parking features | Double Garage Detached,Oversized |
| Garage spaces | 2 |
| Parking total | 4 |
| Annual taxes | $4,199 |
| Tax year | 2025 |
| Possession | Immediate,Negotiable |
| Zoning | R-CG |
| Title | Fee Simple |
| Restrictions | None Known |
| Neighbourhood | Dalhousie |
| Community features | Playground,Schools Nearby,Shopping Nearby,Sidewalks,Street Lights |
| List AOR | Calgary |
Location
Sold comparables in Dalhousie
72 recent sales in Dalhousie
VOW members see sold prices, sold dates, and full comparable details. Free registration; takes 30 seconds.
Sign up to see sold dataAbout Dalhousie
AI-generated summaryDalhousie is a well-established northwest Calgary community known for its mature trees, quiet streets, and strong sense of suburban stability. It strikes a balance between peaceful residential living and convenient urban access.
39 active listings with an average list price of $550,653
Homes are averaging 35 days on market, suggesting a measured but active resale environment
Direct CTrain access via Dalhousie station connects residents to downtown Calgary without a car
Housing
The neighbourhood features a mix of single-family detached homes, townhouses, and low-rise condos, predominantly built in the 1970s and 1980s with many properties having been updated over the years.
Transit
Dalhousie is served by the Dalhousie CTrain station on the Red Line, making it one of the more transit-friendly mature communities in northwest Calgary, with reasonable walkability for daily errands.
Amenities
Residents enjoy proximity to Dalhousie Station shopping centre, Northland Village Mall, several schools, parks, and the nearby University of Calgary and Market Mall.
Who lives here
The community attracts a diverse mix of long-term homeowners, families, and professionals who value transit access and established neighbourhood character over new construction.
This neighbourhood summary was generated by AI for general orientation only. Verify details with the City of Calgary and your REALTOR® before making decisions.
Browse Calgary homes by feature
Similar listings in Dalhousie
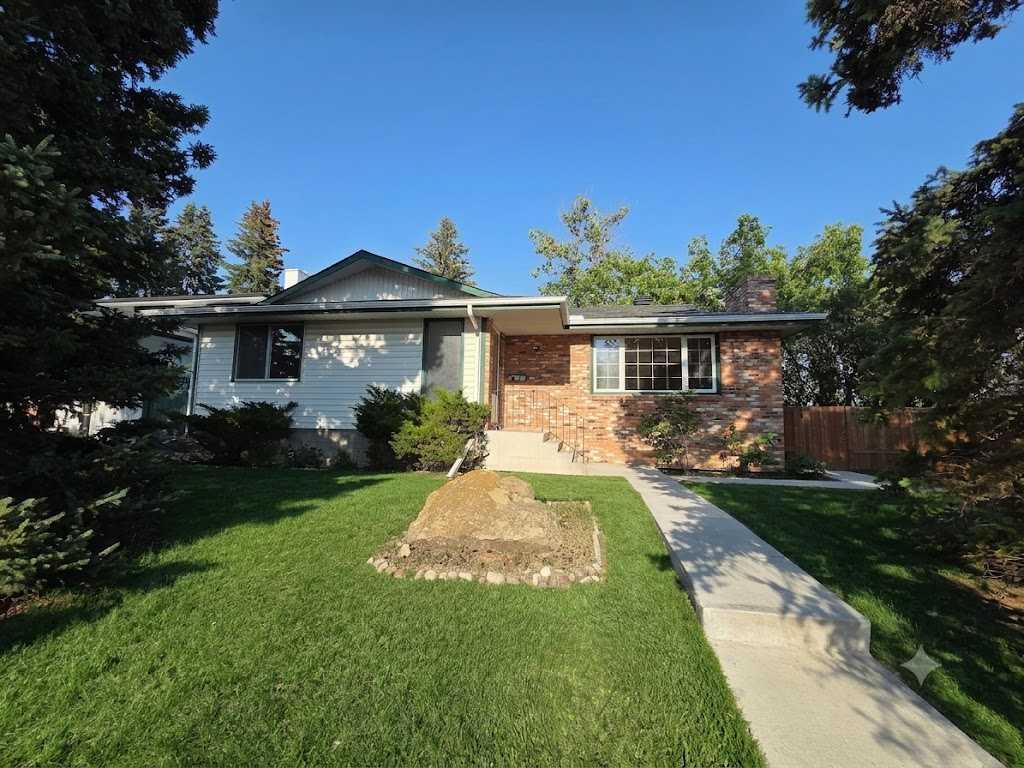
$720,000
5936 Dalmead Crescent NW
Listed by URBAN-REALTY.ca — Mark Zuege
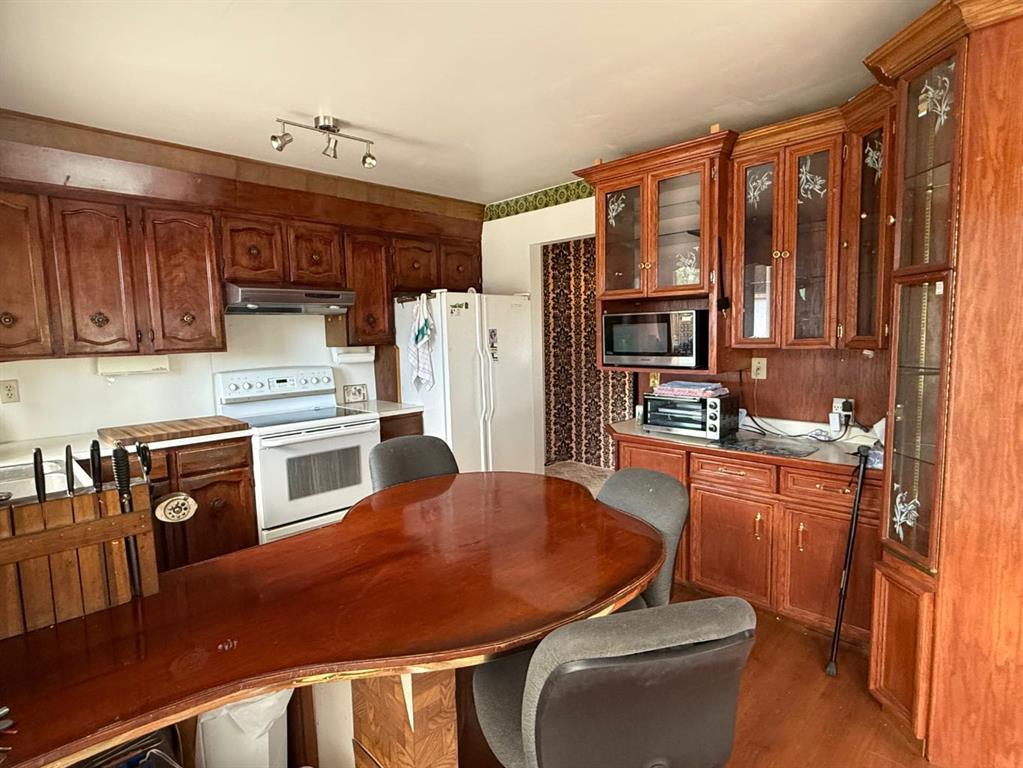
$659,900
6803 Dalmeny Gate NW
Listed by CIR Realty — Kevin Shapkin
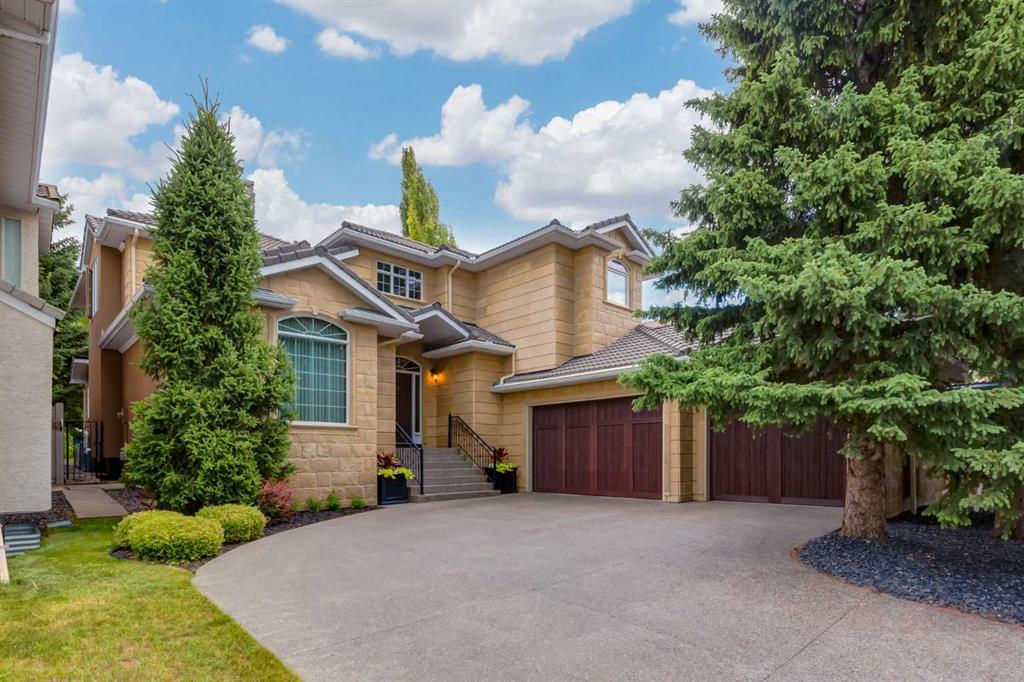
$1,610,000
5720 Buckboard Road NW
Listed by RE/MAX Real Estate (Mountain View) — Deborah Perrault
$899,000
6016 Dalcastle Crescent NW
Listed by CIR Realty — Donna Delaney