


By the numbers
How this listing measures up
$/sqft
$917
vs Upper Mount Royal median
+7%
community avg $3026K
Sqft per bedroom
507
Year built
2026
Annual taxes
$3,504
2025
Upper Mount Royal avg DOM
29d
$/sqft distribution
Where this listing sits in Upper Mount Royal
Of 8 active residential listings in Upper Mount Royal,
this property at $917/sqft
sits in the $900–950 range.
Other active listings
This listing's price range
This listing
About this property
A New Gorgouse build with Monogram homes is now available! Currently under construction and to be fully finished in late October. Sitting on a full 50x120 lot & located on a quiet, tree-lined street in prestigious Upper Mount Royal, this exceptional new build offers over 3,500 sq.ft. of meticulously designed living space above grade, paired with a rare quad garage and an outstanding floor plan tailored for modern luxury living. Thoughtfully designed with both elegance and functionality in mind, the main level features soaring 10-foot ceilings and an expansive open-concept layout anchored by a stunning great room with a gas fireplace and oversized windows that flood the space with natural light. A chef-inspired kitchen sits at the heart of the home, complete with an oversized Taj Mahal Quartz island, premium appliance layout with pot filler, and a fully appointed butler’s pantry—perfect for entertaining at scale. The adjacent dining area opens seamlessly to the rear deck, creating an effortless indoor-outdoor flow. A private front office, sophisticated foyer, mudroom with built-ins, and a stylish wet bar complete the main floor. Upstairs, the home continues to impress with a well-appointed second level offering four spacious bedrooms, including a luxurious primary retreat featuring a spa-inspired ensuite with a freestanding tub, curbless shower, and a generous walk-in wardrobe. Three additional bedrooms are thoughtfully laid out—one with its own ensuite, while the others share a beautifully designed main bath. A dedicated upper laundry room adds everyday convenience, while open-to-below design elements enhance the sense of space and architectural sophistication throughout. The fully developed lower level provides an additional 1,500+ sq.ft. of living space, ideal for entertaining and relaxation. Here you’ll find a large media/family room, wet bar, a Flex room that could be a great space for an office or gym or a bedroom. 2 additional spacious bedrooms, and ample storage—perfectly suited for guests or growing families. Completing this remarkable property is a rare rear quad garage, offering exceptional space for vehicles, storage, or hobby use—an increasingly hard-to-find feature in this sought-after inner-city location. With its timeless architecture, refined layout, and premium setting in one of Calgary’s most desirable communities, this home represents a rare opportunity to own a truly distinguished property in Upper Mount Royal. Additional Detailed plans and Selections are available to view in the Attachments
Property details
| Bedrooms | 7 |
| Bathrooms | 5.0 |
| Style | 2 Storey |
| Heating | Forced Air |
| Cooling | Central Air |
| Flooring | Carpet,Ceramic Tile,Hardwood |
| Levels | Two |
| Basement | Full |
| Basement development | Finished |
| Interior features | Bar,Built-in Features,Chandelier,High Ceilings,Kitchen Island,No Animal Home,No Smoking Home,Open Floorplan,Pantry,Quartz Counters,Recessed Lighting,Separate Entrance,Vaulted Ceiling(s),Walk-In Closet(s),Wired for Sound |
| Appliances | Bar Fridge,Built-In Gas Range,Built-In Oven,Built-In Refrigerator,Central Air Conditioner,Dishwasher,Dryer,Gas Range,Range Hood,Washer |
| Inclusions | none |
| Laundry | Laundry Room,Sink,Upper Level |
| Lot size | 5920.00 sqft |
| Frontage | 50 ft |
| Lot features | Back Lane,Corner Lot,Landscaped,Level,Rectangular Lot,Street Lighting |
| Exterior features | Awning(s),Lighting,Private Entrance,Private Yard,Rain Gutters |
| Fencing | Fenced |
| Patio | Deck |
| Year built | 2026 |
| New construction | 1 |
| Construction materials | Stone,Stucco,Wood Frame |
| Roof | Asphalt Shingle |
| Foundation | Poured Concrete |
| Parking features | 220 Volt Wiring,Alley Access,Garage Door Opener,Garage Faces Rear,Heated Garage,Paved,Quad or More Detached,Secured,Side By Side |
| Parking total | 4 |
| Annual taxes | $3,504 |
| Tax year | 2025 |
| Possession | 90 Days / Neg |
| Zoning | R-CG |
| Title | Fee Simple |
| Restrictions | None Known |
| Neighbourhood | Upper Mount Royal |
| Community features | Park,Playground,Schools Nearby,Shopping Nearby,Sidewalks,Street Lights,Tennis Court(s),Walking/Bike Paths |
| List AOR | Calgary |
Location
Sold comparables in Upper Mount Royal
31 recent sales in Upper Mount Royal
VOW members see sold prices, sold dates, and full comparable details. Free registration; takes 30 seconds.
Sign up to see sold dataAbout Upper Mount Royal
AI-generated summaryOne of Calgary's most prestigious and established neighbourhoods, Upper Mount Royal exudes quiet elegance with tree-lined streets, grand estates, and a strong sense of architectural heritage. It sits elevated above the city, offering a serene, exclusive atmosphere just minutes from the urban core.
One of Calgary's oldest and most affluent residential communities, developed from the early 1900s
Designated a heritage area, with many homes reflecting significant architectural and historical value
Elevated position offers sweeping views of the downtown skyline and Rocky Mountains for select properties
Housing
Dominated by large, custom-built single-family homes and historic estates, many dating from the early 20th century, with lot sizes and craftsmanship rarely found elsewhere in the city.
Transit
Primarily a car-dependent neighbourhood, though its central location provides easy access to downtown and inner-city amenities; limited bus service is available but most residents rely on personal vehicles.
Amenities
Steps from 17th Avenue SW's vibrant restaurant and retail corridor, with proximity to the Glencoe Club, Calgary Golf & Country Club, and the shops and services of 4th Street SW.
Who lives here
Attracts established professionals, executives, and long-time Calgary families who value privacy, prestige, and proximity to the city's best amenities.
This neighbourhood summary was generated by AI for general orientation only. Verify details with the City of Calgary and your REALTOR® before making decisions.
Browse Calgary homes by feature
Similar listings in Upper Mount Royal
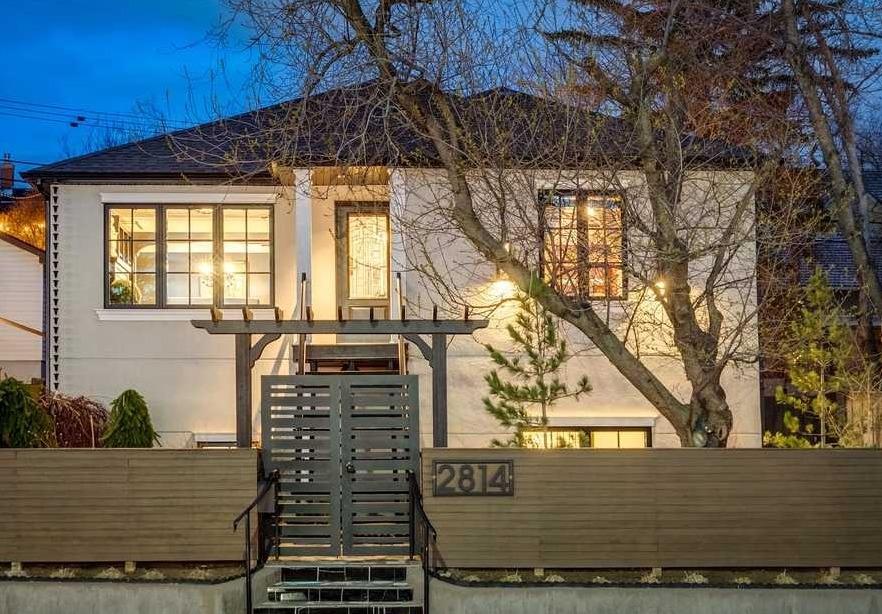
$1,465,000
2814 14 Street SW
Listed by Real Estate Professionals Inc. — Wendy Morrison, Pamela Balkwill
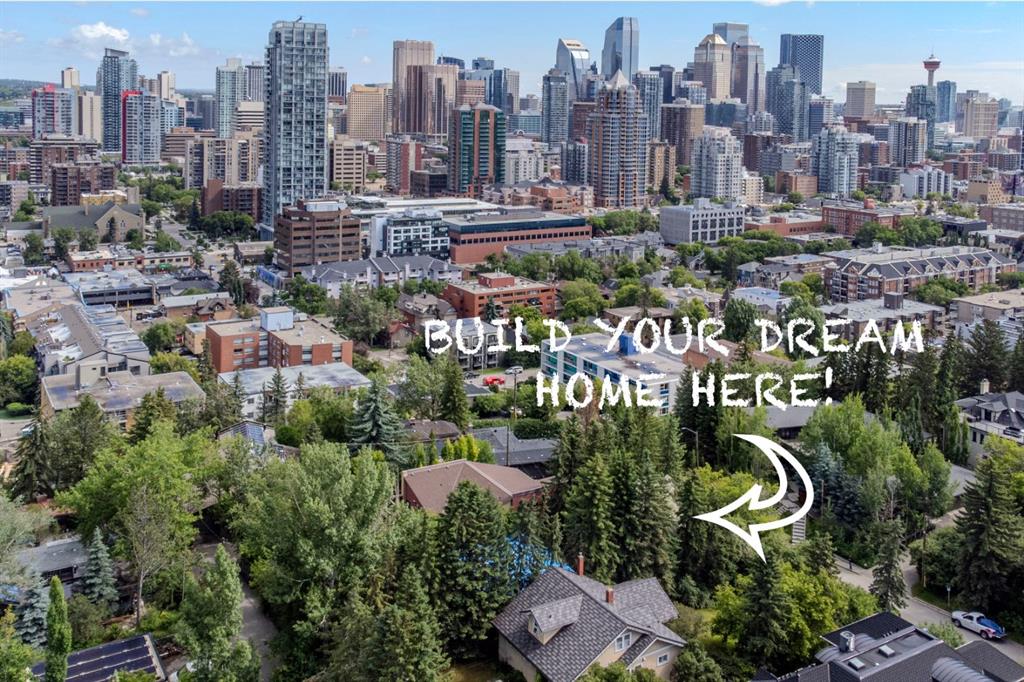
$1,500,000
2003 9 Street SW
Listed by RE/MAX West Real Estate — Wayne Burton, Sean Burton
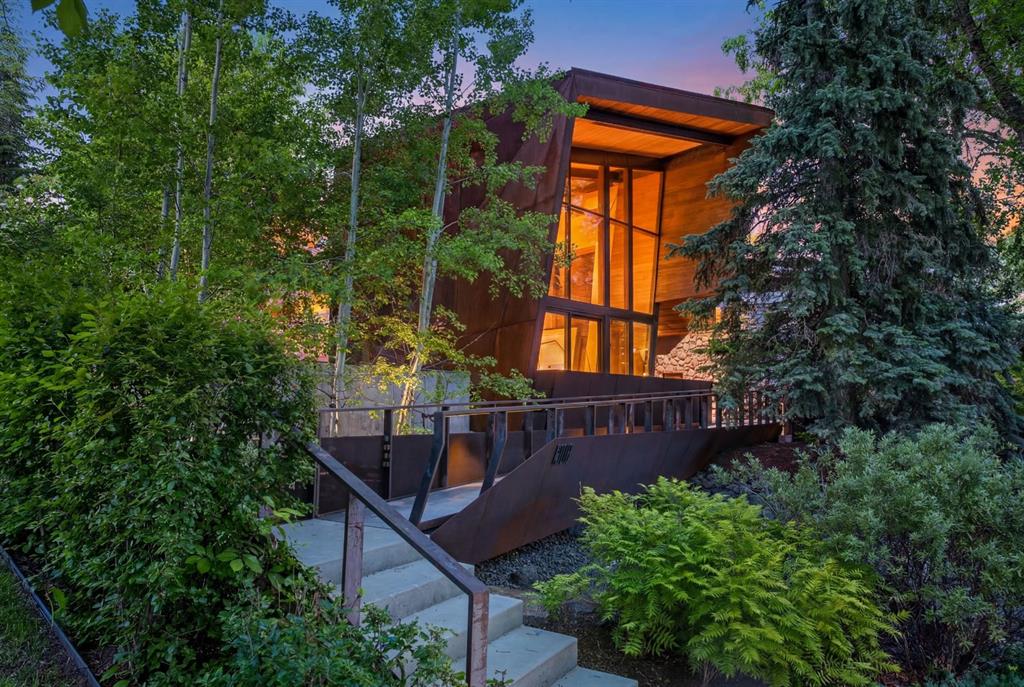
$6,900,000
1308 Montreal Avenue SW
Listed by Century 21 Masters — Dennis Plintz, Kirandeep Sandhu
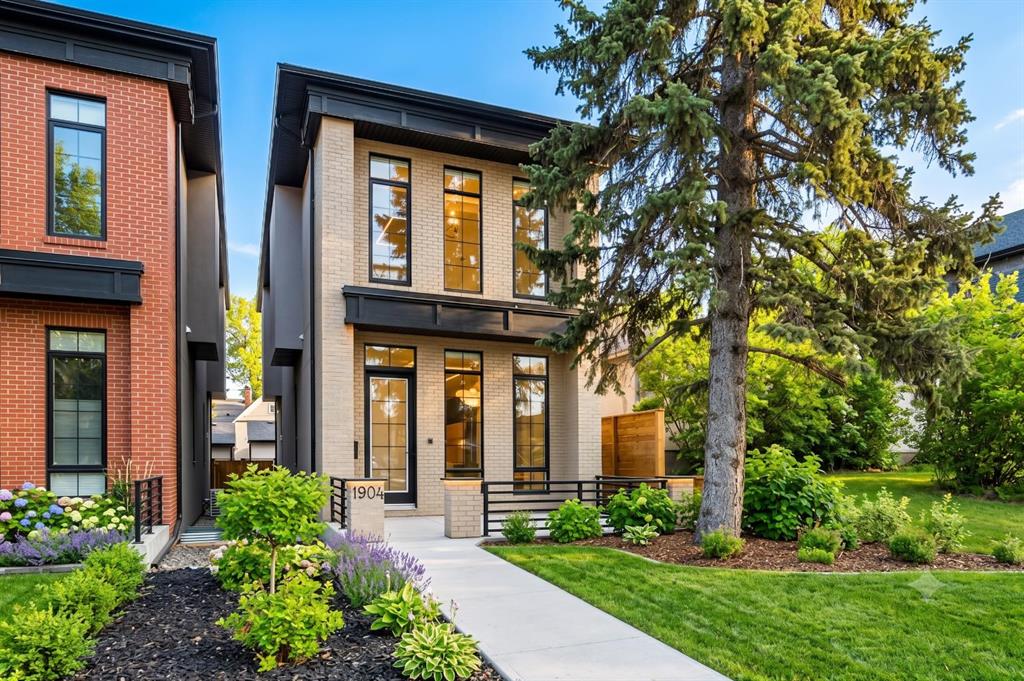
$1,495,000
1904 13 Street SW
Listed by RE/MAX Realty Professionals — Jordan Smeaton