By the numbers
How this listing measures up
$/sqft
$315
vs Redstone median
+58%
community avg $554K
Sqft per bedroom
397
Year built
2017
Annual taxes
$5,781
2025
Garage
2 spaces
$/sqft distribution
Where this listing sits in Redstone
Of 80 active residential listings in Redstone,
this property at $315/sqft
sits in the $300–350 range.
Other active listings
This listing's price range
This listing
About this property
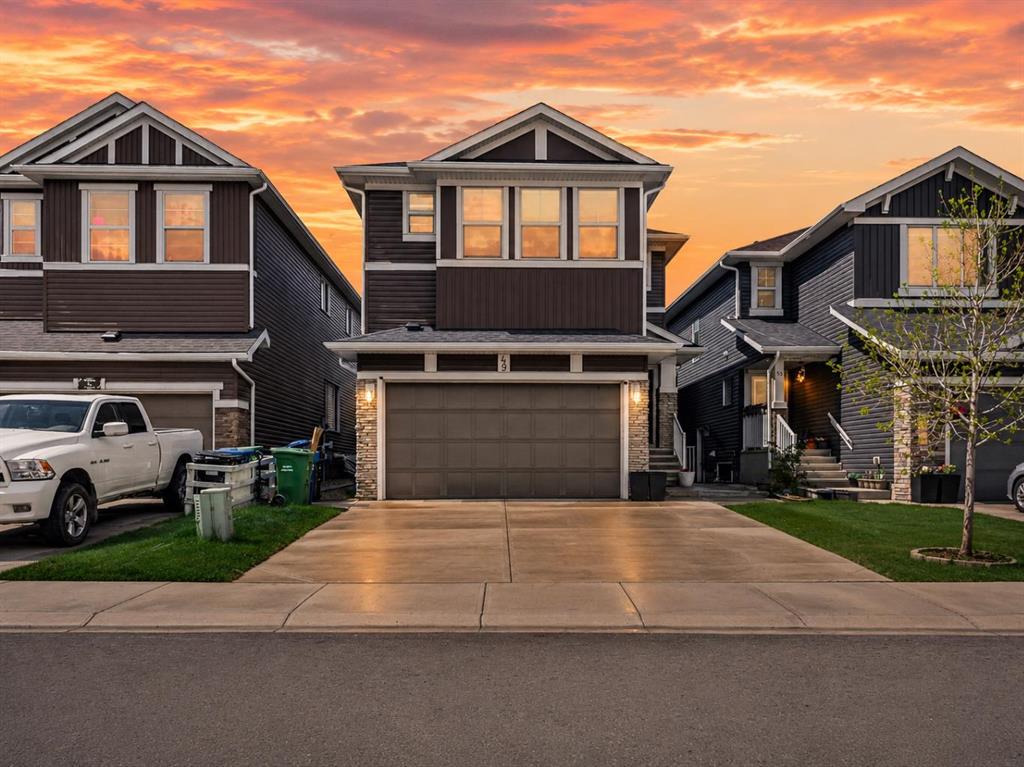
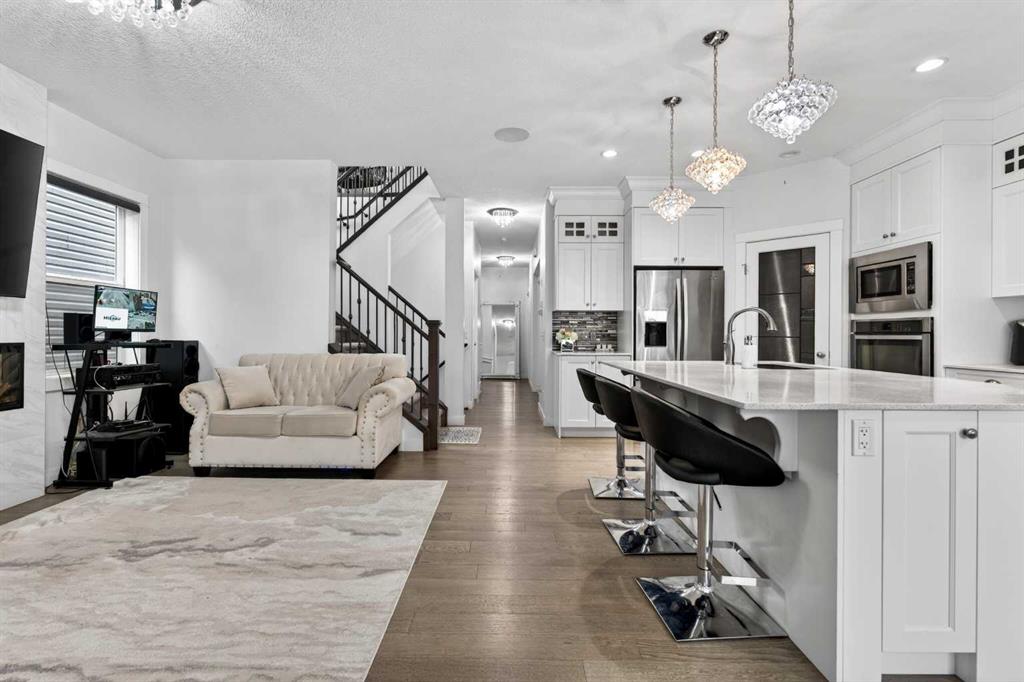
Welcome to this extensively upgraded custom-built two storey home offering over 3,500 sq.ft. of luxurious living space with 7 bedrooms and 5 bathrooms, perfectly situated on one of the finest streets in the vibrant community of Redstone. Located just steps from beautiful green space and only minutes from schools, shopping, restaurants, and everyday amenities, this exceptional Shane Homes build combines thoughtful design with high-end craftsmanship throughout. Elegant finishes including hardwood flooring, ceramic tile, quartz countertops, and upgraded stainless steel appliances. The functional and well-designed layout features a spacious mudroom with direct access to the double attached garage, along with a versatile main floor bedroom or office ideal for guests or working from home.
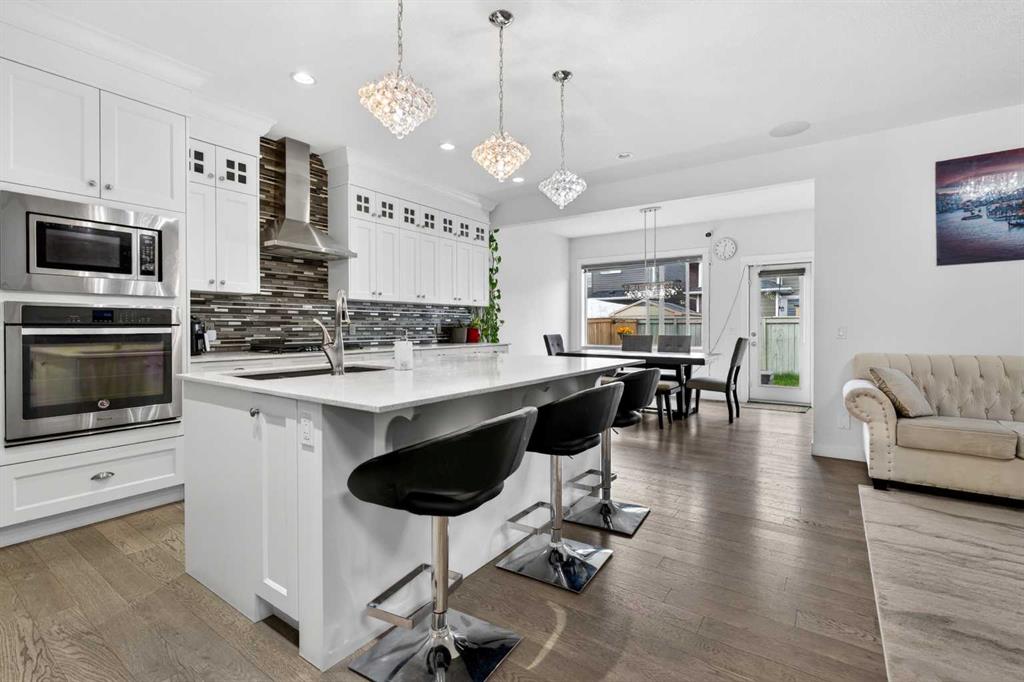
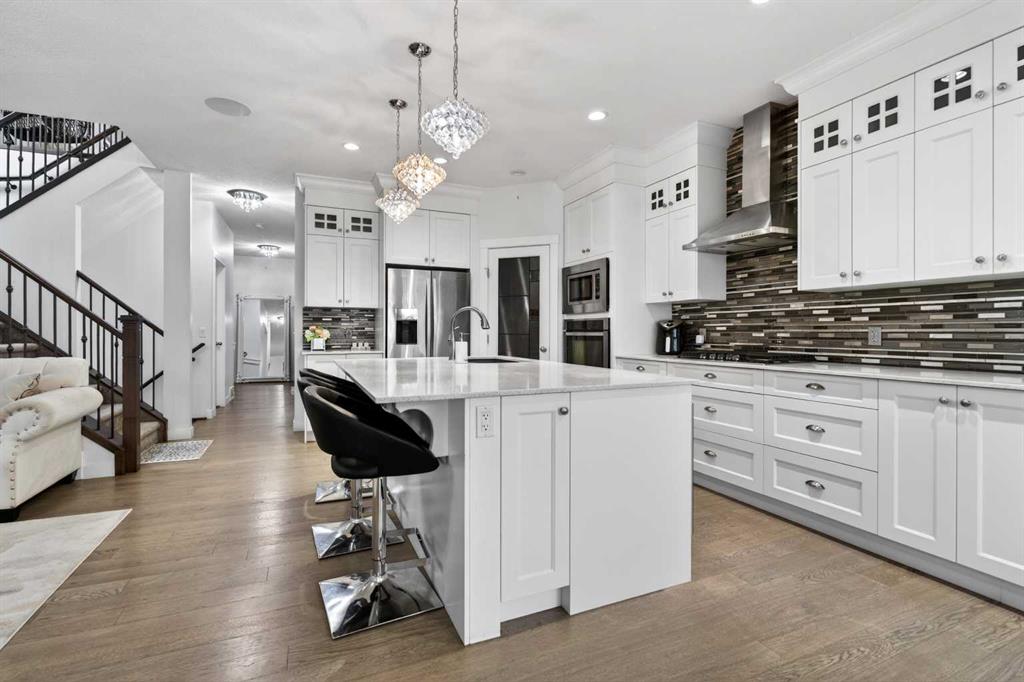
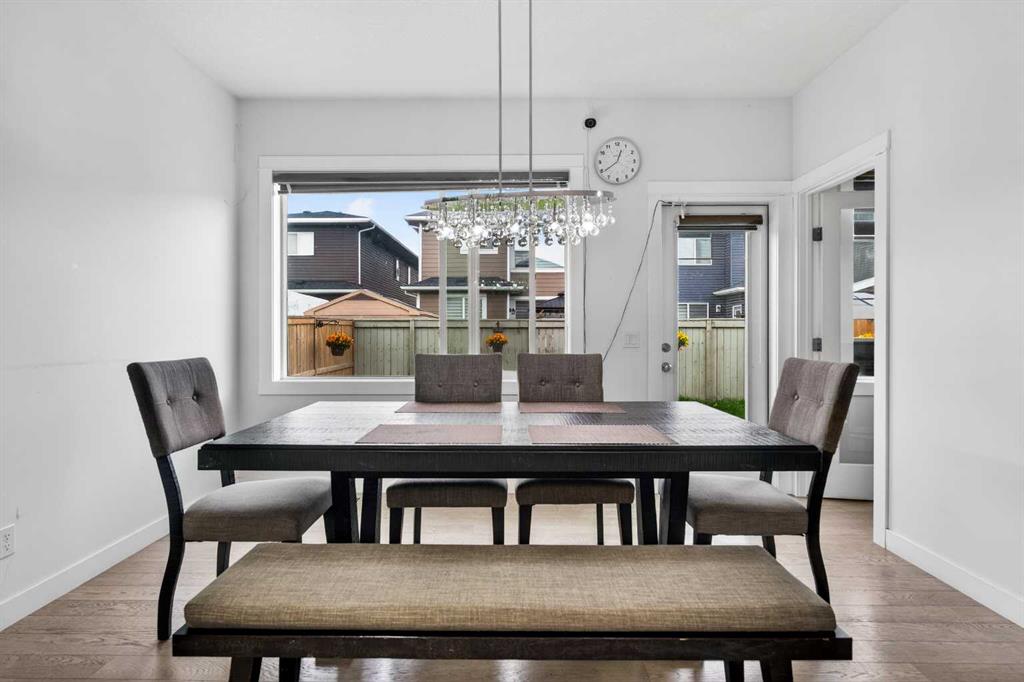
The main living area showcases a stunning electric fireplace with full-height tile surround, creating a warm and sophisticated focal point. The chef-inspired kitchen is beautifully appointed with a massive centre island, quartz countertops, upgraded appliances, built-in wine fridge, and an open dining area perfect for entertaining. A fully equipped spice kitchen offers additional prep space, stainless steel appliances, and rich cabinetry for added convenience. Upstairs, the bright and spacious bonus room features vaulted ceilings and oversized windows that fill the space with natural light. The luxurious primary retreat includes a large walk-in closet and an impressive 5-piece ensuite complete with dual sinks, a high-efficiency toilet, and a relaxing Jacuzzi-style tub. A second primary bedroom features its own 3-piece ensuite and walk-in closet, while two additional generously sized bedrooms complete the upper level, including one with walk-in closet access and a convenient Jack and Jill bathroom.
The fully finished basement is illegally suited and offers outstanding flexibility with 3 large bedrooms, full kitchen and dining space, and a 3-piece bathroom, making it ideal for extended family or additional income potential. Outside, enjoy the private backyard featuring a massive deck and fenced yard creating the perfect outdoor setting for relaxation and entertaining. This stunning home truly offers luxury, functionality, and space for the entire family. An absolute must-see property. Book your showing today.
Property details
| Bedrooms | 7 |
| Bathrooms | 5.0 |
| Style | 2 Storey |
| Heating | Forced Air,Natural Gas |
| Cooling | None |
| Flooring | Carpet,Ceramic Tile,Hardwood |
| Levels | Two |
| Basement | Full |
| Basement development | Finished |
| Interior features | Built-in Features,Chandelier,Closet Organizers,Crown Molding,Double Vanity,Granite Counters,Kitchen Island,Open Floorplan,Pantry,See Remarks,Separate Entrance,Soaking Tub,Storage,Vaulted Ceiling(s),Walk-In Closet(s) |
| Appliances | Bar Fridge,Built-In Oven,Dishwasher,Dryer,ENERGY STAR Qualified Dishwasher,Garage Control(s),Gas Cooktop,Microwave,Range Hood,Refrigerator,Window Coverings |
| Inclusions | Refrigerator, Dishwasher, Stove, Hood Fan |
| Laundry | Lower Level,Upper Level |
| Lot size | 3692.00 sqft |
| Frontage | 32 ft |
| Lot features | Back Yard |
| Exterior features | Private Yard |
| Fencing | Fenced |
| Patio | Deck |
| Year built | 2017 |
| Construction materials | Vinyl Siding,Wood Frame |
| Roof | Asphalt Shingle |
| Foundation | Poured Concrete |
| Parking features | Double Garage Attached,Driveway |
| Garage spaces | 2 |
| Parking total | 4 |
| Annual taxes | $5,781 |
| Tax year | 2025 |
| Possession | 30 Days / Neg |
| Zoning | R-G |
| Title | Fee Simple |
| Restrictions | Restrictive Covenant,Utility Right Of Way |
| Neighbourhood | Redstone |
| Community features | Park,Playground,Schools Nearby,Shopping Nearby |
| List AOR | Calgary |
Location
Sold comparables in Redstone
60 recent sales in Redstone
VOW members see sold prices, sold dates, and full comparable details. Free registration; takes 30 seconds.
Sign up to see sold dataAbout Redstone
AI-generated summaryRedstone is a newer, family-oriented community in Calgary's northeast with a welcoming, multicultural atmosphere and well-planned streetscapes.
Located in Calgary's northeast quadrant near Stoney Trail
Part of a cluster of newer NE communities including Skyview Ranch and Cornerstone
The community association supports multicultural events and family programming
Housing
The neighbourhood features predominantly detached single-family homes alongside townhouses and semi-detached properties, most built after 2010.
Transit
Redstone is served by Calgary Transit bus routes, with the Saddletown CTrain station accessible nearby, though a personal vehicle is helpful for most errands.
Amenities
Residents are close to Skyview Ranch Shopping Centre, with parks, playgrounds, and a developing network of pathways within the community itself.
Who lives here
Redstone attracts young families, newcomers to Canada, and first-time homebuyers drawn by relatively affordable new construction and a diverse community feel.
This neighbourhood summary was generated by AI for general orientation only. Verify details with the City of Calgary and your REALTOR® before making decisions.
Browse Calgary homes by feature
Similar listings in Redstone

$589,900
312 Red Sky Villas NE
Listed by Royal LePage Blue Sky — Andy Vu

$575,000
161 Red Sky Way NE
Listed by URBAN-REALTY.ca — Tahir Joia
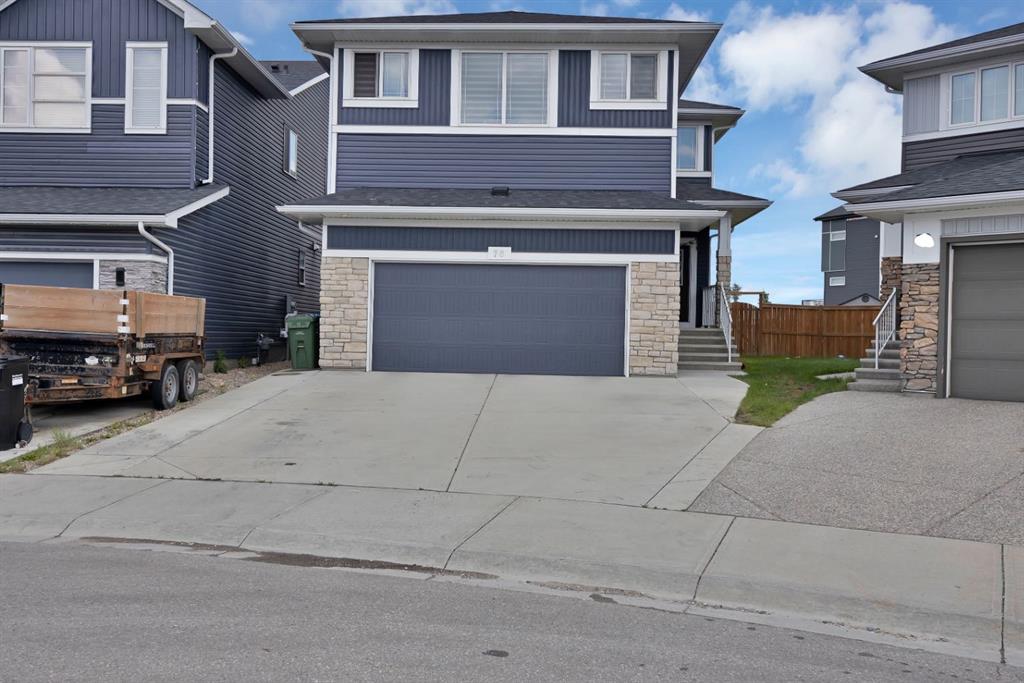
$929,900
76 Red Embers Square NE
Listed by Prep Ultra Realty Ltd. — Jagdeep Wahra, Sukh Singh
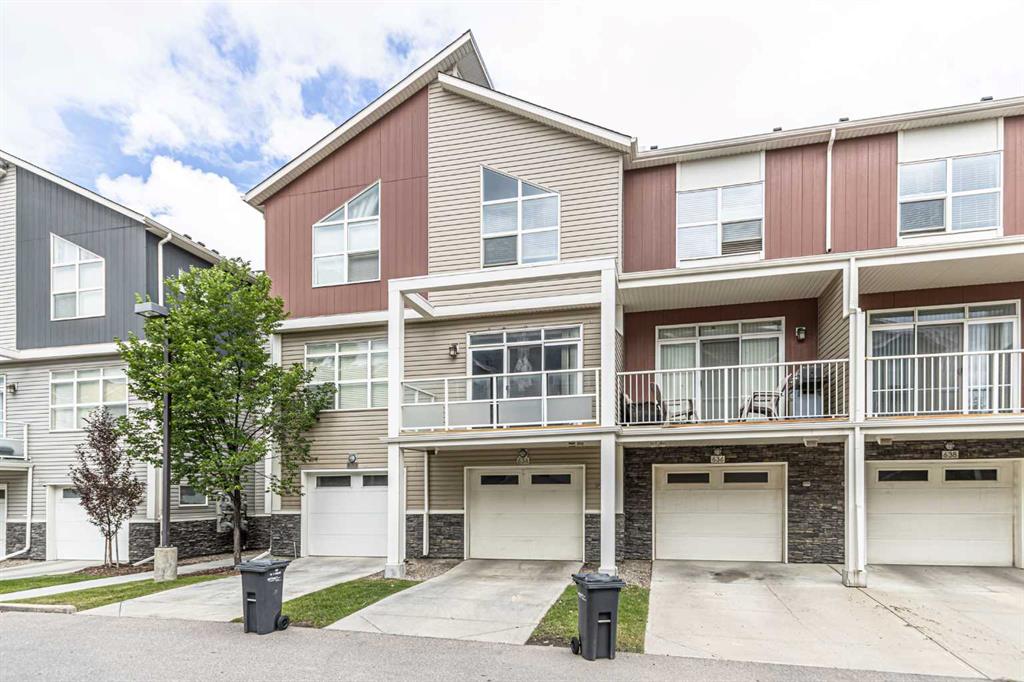
$344,900
634 Redstone View NE
Listed by Royal LePage Mission Real Estate — Saeed Mohammad