

By the numbers
How this listing measures up
$/sqft
$535
vs Renfrew median
+122%
community avg $765K
Sqft per bedroom
635
Year built
2022
Annual taxes
$9,950
2025
Garage
2 spaces
$/sqft distribution
Where this listing sits in Renfrew
Of 49 active residential listings in Renfrew,
this property at $535/sqft
sits in the $500–550 range.
Other active listings
This listing's price range
This listing
About this property
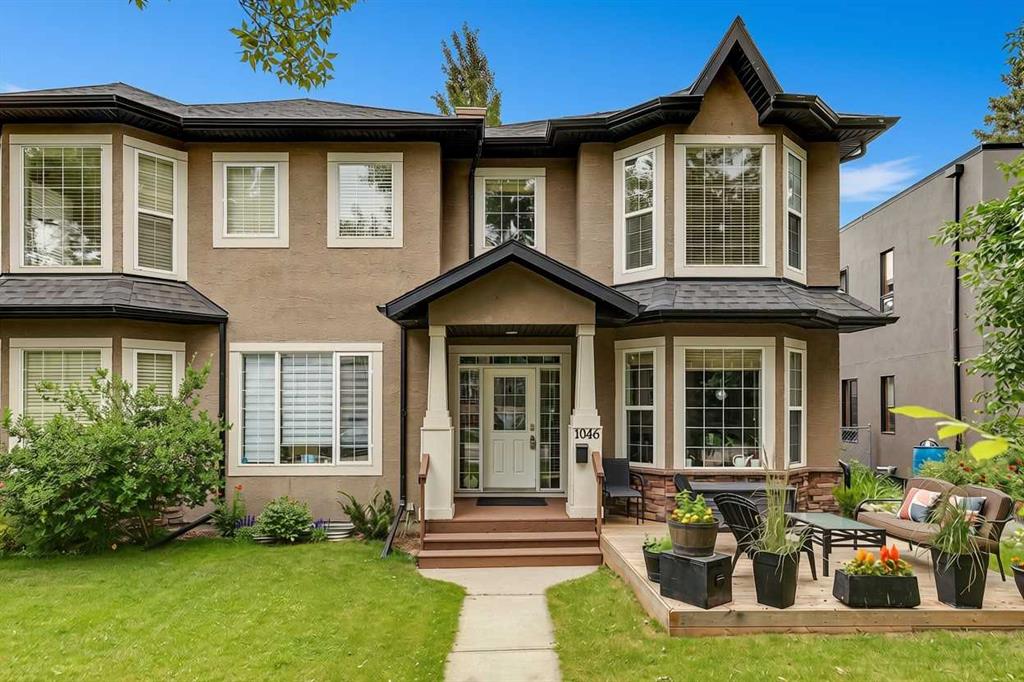
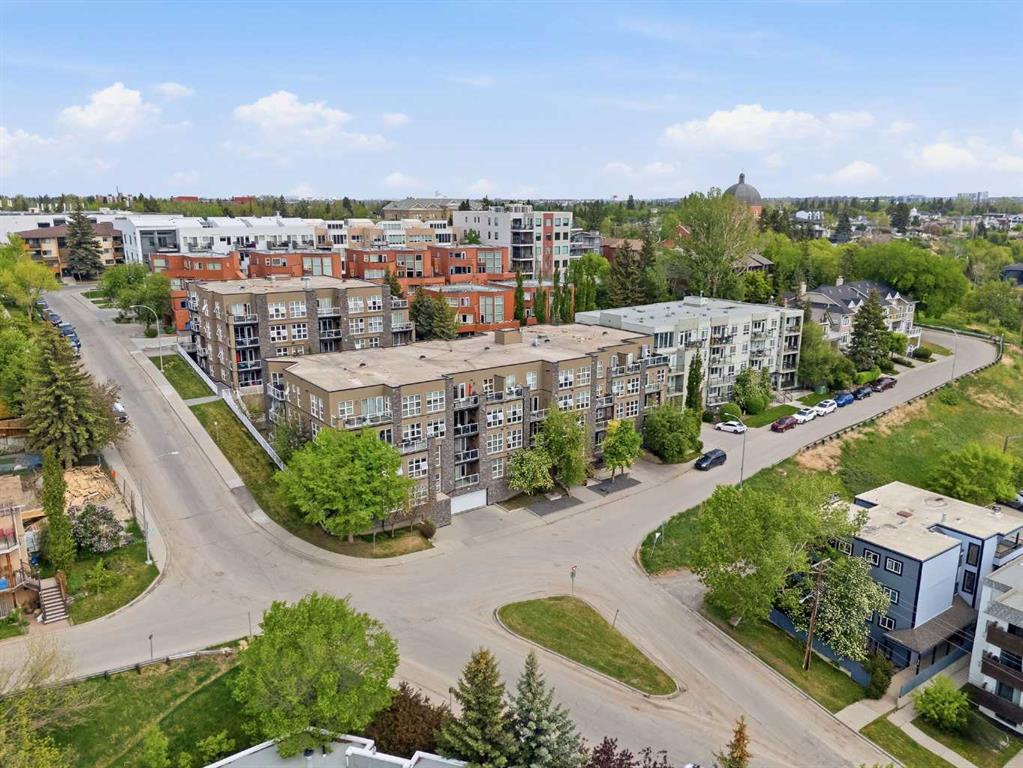
Set on a 34 ft wide lot in the St. George’s Heights pocket of Renfrew, overlooking Bridgeland with downtown and mountain views, this 5 bedroom, 4.5 bathroom home offers a rare blend of inner-city location, architectural design, and highly finished outdoor living. Wider than a typical 25 ft inner-city infill lot, the property has a more substantial presence, improved interior width, and a layout that feels noticeably more generous throughout. Positioned just minutes from downtown and close to the dining, cafés, markets, and boutique retail Bridgeland is known for, the home sits in one of Renfrew’s most desirable edges, an elevated pocket that feels closely connected to Bridgeland while offering a quieter residential setting.
Thoughtfully planned across four finished levels, the home was originally noted as a Silverpoint Homes build with interiors by Paul Lavoie Interior Design, a recognized Calgary residential design firm with Western Living Home of the Year recognition. Since new, the property has been further elevated with nearly $200,000 in owner-added upgrades, creating a home that feels refined, complete, and highly functional.
The main floor is anchored by a tailored kitchen with waterfall counters, full-height two-tone cabinetry, soft-close millwork, hidden fridge, Fisher & Paykel oven, fridge and gas cooktop, Bosch dishwasher, and a butler pantry with bar fridge and additional sink. The open dining and living areas are supported by built-in speakers, smart Lutron lighting, automated blinds, and clean sightlines to the outdoor entertaining spaces. Custom built-ins, premium finishes, and a well-composed layout give the home a quiet architectural feel rather than a standard infill presentation.
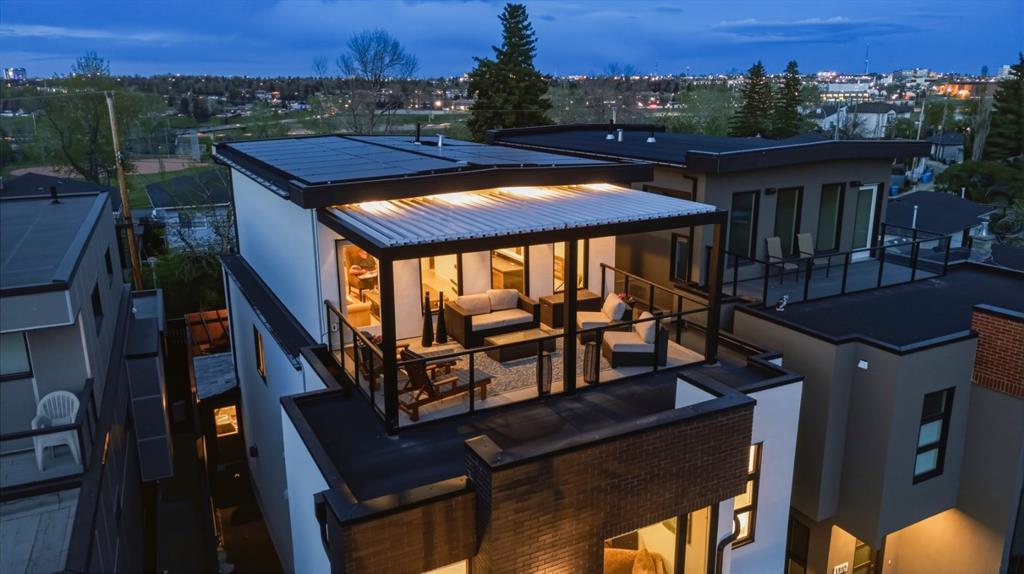
All bedrooms include walk-in closets, adding rare storage and flexibility throughout the upper levels. The primary ensuite features heated flooring and a steam shower, while the third level offers one of the home’s standout experiences: an upper patio with sweeping skyline, mountain, and neighbourhood views.
The lower level is built for comfortable entertaining with a full wet bar, 5.1 surround-sound infrastructure, and in-floor basement heat provided via a newly installed boiler system. Additional features include an extensive solar panel system covering the rooftop, 200 amp electrical service, 2 air conditioning units, Kinetico water softener and filtered drinking water, hardwired Hikvision security cameras, Vacuflo, and a 75-gallon commercial-grade hot water tank.
Outdoor living is a defining feature, with an automatic pergola, composite decking, outdoor cooking station with hood fan, wall speakers, fire pit area, custom landscaping, premium Kayu wood exterior details, full side yard storage, and a custom water fountain feature. The heated garage includes epoxy flooring, slat wall storage, and overhead racks. A distinctive wide-lot inner-city home with views, systems, design pedigree, and finished outdoor space in a premium Renfrew pocket overlooking Bridgeland
Property details
| Bedrooms | 5 |
| Bathrooms | 5.0 |
| Style | 3 (or more) Storey |
| Heating | Forced Air,Natural Gas |
| Cooling | Central Air |
| Flooring | Carpet,Ceramic Tile,Hardwood |
| Levels | Three Or More |
| Basement | Full |
| Basement development | Finished |
| Interior features | Bar,Bookcases,Built-in Features,Central Vacuum,Closet Organizers,Double Vanity,Smart Home,Sump Pump(s),Walk-In Closet(s),Wet Bar,Wired for Sound |
| Appliances | Bar Fridge,Built-In Oven,Built-In Refrigerator,Central Air Conditioner,Dishwasher,Dryer,Garage Control(s),Gas Cooktop,Microwave,Range Hood,See Remarks,Washer,Water Purifier,Water Softener,Window Coverings,Wine Refrigerator |
| Inclusions | Rooftop Pergola & Remote, Solar Panel System, In Floor Boiler, Garage Slat Wall and Overhead Rack, Garage Heater, Basement & Pantry Bar Fridge, |
| Laundry | Laundry Room,Sink,Upper Level |
| Lot size | 3444.00 sqft |
| Frontage | 34.42 ft |
| Lot features | Back Lane,Back Yard,Front Yard,Garden,Landscaped,Low Maintenance Landscape,Private,Rectangular Lot,Waterfall,Yard Lights |
| Exterior features | Balcony,BBQ gas line,Garden,Lighting,Outdoor Grill,Outdoor Kitchen,Private Yard |
| Fencing | Fenced |
| Patio | Patio,Pergola,Rooftop Patio,See Remarks |
| Year built | 2022 |
| Construction materials | Wood Frame |
| Roof | Flat |
| Foundation | Poured Concrete |
| Parking features | Double Garage Detached,Garage Faces Rear,Heated Garage,Insulated |
| Garage spaces | 2 |
| Parking total | 2 |
| Annual taxes | $9,950 |
| Tax year | 2025 |
| Possession | 90 Days / Neg,Negotiable |
| Zoning | R-CG |
| Title | Fee Simple |
| Restrictions | None Known |
| Neighbourhood | Renfrew |
| Community features | Clubhouse,Park,Playground,Schools Nearby,Shopping Nearby,Sidewalks,Street Lights,Walking/Bike Paths |
| List AOR | Calgary |
Location
Sold comparables in Renfrew
84 recent sales in Renfrew
VOW members see sold prices, sold dates, and full comparable details. Free registration; takes 30 seconds.
Sign up to see sold dataAbout Renfrew
AI-generated summaryRenfrew is a well-established inner-city neighbourhood with a quiet, residential feel and easy access to downtown Calgary. It blends long-time locals with a growing wave of young professionals attracted by its central location and walkable streets.
Located just northeast of downtown Calgary, offering a short commute by bike or transit
Borders the Bow River pathway system, providing excellent recreational access
Active community association with rinks, sports fields, and year-round programming
Housing
Housing stock is a mix of original post-war bungalows, infill duplexes, and modern single-family homes, reflecting ongoing redevelopment across the community.
Transit
Renfrew is well-served by nearby bus routes along 16th Avenue and Edmonton Trail, with the Bridgeland/Memorial CTrain station a short walk or bike ride away.
Amenities
Residents enjoy proximity to Bridgeland's cafés and restaurants, the Tom Campbell's Hill Natural Area, Renfrew Athletic Park, and the shops along Edmonton Trail.
Who lives here
The community attracts a diverse mix of long-established families, young professionals, and couples drawn by affordable inner-city options and proximity to downtown.
This neighbourhood summary was generated by AI for general orientation only. Verify details with the City of Calgary and your REALTOR® before making decisions.