




By the numbers
How this listing measures up
$/sqft
$646
vs Ramsay median
+31%
community avg $1522K
Sqft per bedroom
1,032
Year built
2006
Annual taxes
$10,135
2025
Garage
3 spaces
$/sqft distribution
Where this listing sits in Ramsay
Of 8 active residential listings in Ramsay,
this property at $646/sqft
sits in the $600–650 range.
Other active listings
This listing's price range
This listing
About this property
Breath taking city views. Step inside a home where everyday life feels extraordinary.
Inspired by the romance and warmth of a Tuscan villa, this custom-built estate offers over 4,600 square feet of beautifully curated living space across four levels — each one designed for connection, retreat, and unforgettable moments. Nestled in vibrant Ramsay, you can stroll to river pathways, parks, the Stampede Grounds, or downtown Calgary, then return home to your own private sanctuary in the city.
Arrival is an experience in itself. Cast iron stairs lead to a full-width porch and a charming alcove entrance, where a secure gated entry welcomes you with a sense of privacy and grace. Inside, the heart of the home unfolds. The chef’s kitchen — anchored by premium appliances, a generous island, built-in pantry, and sunlit breakfast nook — invites slow mornings and lively evenings. The dining area captures the city views, setting the stage for unforgettable dinners. Just a few steps down, the mezzanine living room glows with warmth from a wood-burning fireplace crowned by a striking bronze hood. Doors open to a heated deck with adjustable louvres — a seamless indoor-outdoor space designed for Calgary’s ever-changing seasons.
The entire top floor is a retreat unlike any other. Your private primary sanctuary includes panoramic skyline views, a balcony for quiet mornings, a two-sided fireplace, cozy reading nook, dedicated office space, and a spa-inspired ensuite complete with steam shower and heated bench. It’s a space designed not just for rest, but for restoration.
On the lower level, two private bedrooms with their own ensuites offer comfort and independence for family or guests. Downstairs, the fully developed walkout basement transforms entertaining into an art form — featuring a wet bar, gated wine cellar and tasting room, and a spacious recreation area that opens to a terraced courtyard. Plus a large gym that could easily made into another bedroom.
Outside, the villa-inspired stone garden becomes your personal escape. An elegant archway, wood-burning fireplace, outdoor kitchen, and handcrafted pizza oven create the perfect backdrop for long summer evenings and intimate gatherings under the stars. A terrific place to host a garden party.
With two laundry areas, two wood-burning fireplaces, a custom home gym, heated triple garage with mudroom access, in-floor heating, a powerful 9-ton A/C system, exterior double spiral staircase, smart security, built-in sound, and updated mechanical systems(boiler replaced in 2024)— every detail has been thoughtfully considered.
This is more than a home.
It is a lifestyle — rich in warmth, privacy, beauty, and unforgettable moments. Book your experience today. Some of the rooms have been virtually staged.
Property details
| Bedrooms | 3 |
| Bathrooms | 5.0 |
| Style | 3 (or more) Storey |
| Heating | Boiler,In Floor,Forced Air,Natural Gas,Wood,Zoned |
| Cooling | Central Air |
| Flooring | Carpet,Ceramic Tile,Hardwood,Stone |
| Levels | Three Or More |
| Basement | Full |
| Basement development | Finished |
| Interior features | Bar,Bookcases,Breakfast Bar,Built-in Features,Ceiling Fan(s),Chandelier,Closet Organizers,Crown Molding,Double Vanity,Granite Counters,High Ceilings,Kitchen Island,Natural Woodwork,No Animal Home,No Smoking Home,Open Floorplan,Pantry,Track Lighting,Tray Ceiling(s),Vaulted Ceiling(s),Walk-In Closet(s),Wet Bar,Wired for Sound |
| Appliances | Built-In Oven,Central Air Conditioner,Dishwasher,Dryer,Refrigerator,Washer,Wine Refrigerator |
| Inclusions | 3 bar fridges, dishwasher |
| Laundry | Electric Dryer Hookup,Gas Dryer Hookup,Lower Level,Multiple Locations,Sink,Upper Level |
| Lot size | 4854.00 sqft |
| Frontage | 34.45 ft |
| Lot features | Back Yard,Landscaped,Low Maintenance Landscape,Private,Rectangular Lot,See Remarks,Yard Lights |
| Exterior features | Awning(s),Built-in Barbecue,Courtyard,Fire Pit,Gas Grill,Lighting,Outdoor Grill,Outdoor Kitchen,Permeable Paving,Private Entrance,Uncovered Courtyard |
| Fencing | Fenced |
| Patio | Awning(s),Balcony(s),Deck,Front Porch,Patio,Rooftop Patio,See Remarks |
| Year built | 2006 |
| Construction materials | Brick,Stucco |
| Roof | Asphalt Shingle |
| Foundation | Poured Concrete |
| Parking features | Concrete Driveway,Garage Door Opener,Heated Garage,Insulated,See Remarks,Triple Garage Attached,Workshop in Garage |
| Garage spaces | 3 |
| Parking total | 5 |
| Annual taxes | $10,135 |
| Tax year | 2025 |
| Possession | 30 Days / Neg |
| Zoning | R-CG |
| Title | Fee Simple |
| Restrictions | None Known |
| Neighbourhood | Ramsay |
| Community features | Park,Playground,Schools Nearby,Shopping Nearby,Sidewalks,Street Lights,Tennis Court(s) |
| List AOR | Calgary |
Location
Sold comparables in Ramsay
17 recent sales in Ramsay
VOW members see sold prices, sold dates, and full comparable details. Free registration; takes 30 seconds.
Sign up to see sold dataAbout Ramsay
AI-generated summaryOne of Calgary's oldest and most character-rich inner-city neighbourhoods, Ramsay blends industrial heritage with a creative, artsy edge and a tight-knit community feel. Perched on the escarpment above Inglewood, it offers sweeping city skyline views and a refreshingly unpretentious atmosphere.
One of Calgary's oldest residential communities, with roots in the late 1800s
Borders the Elbow River and offers access to extensive riverside pathway networks
The neighbourhood's elevated position on the escarpment provides iconic Calgary skyline views
Housing
Predominantly early 20th-century workers' cottages and bungalows, with a growing mix of infill duplexes and modern single-family homes.
Transit
Served by Calgary Transit bus routes with easy access to the Erlton/Stampede CTrain station, and close proximity to major cycling infrastructure along the Elbow River pathway.
Amenities
Steps from the amenities of Inglewood including independent cafés, breweries, and boutiques, plus quick access to the Saddledome and Stampede grounds.
Who lives here
A mix of long-time working-class families, young creative professionals, and urban dwellers drawn by affordability relative to other inner-city communities.
This neighbourhood summary was generated by AI for general orientation only. Verify details with the City of Calgary and your REALTOR® before making decisions.
Browse Calgary homes by feature
Similar listings in Ramsay
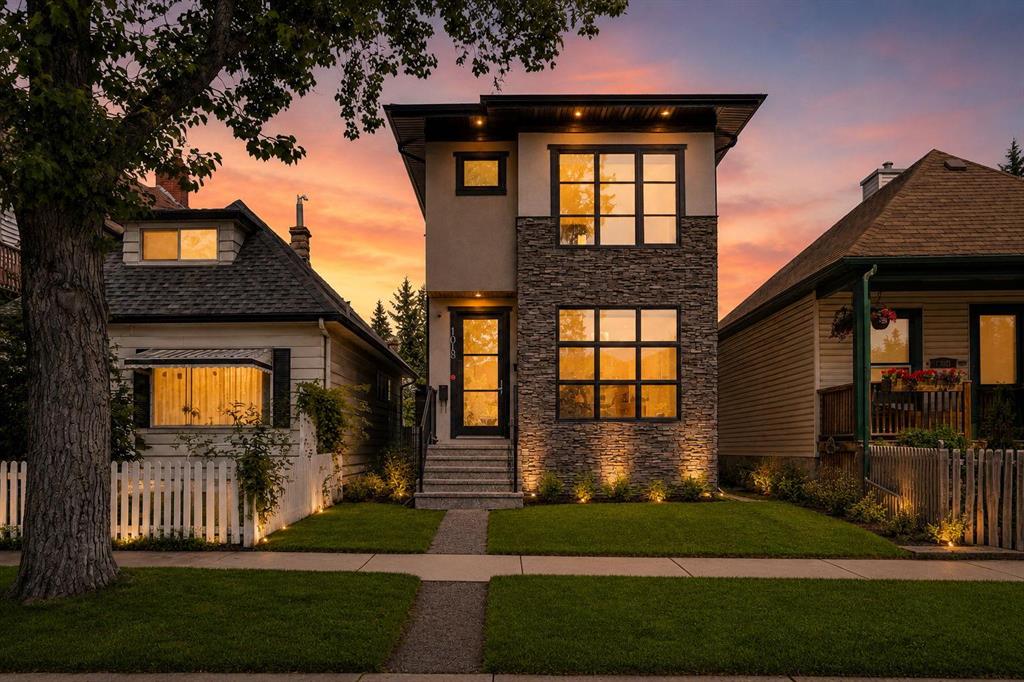
$949,900
1018 20 Avenue SE
Listed by eXp Realty — Mark Verzyl, Karen Verzyl
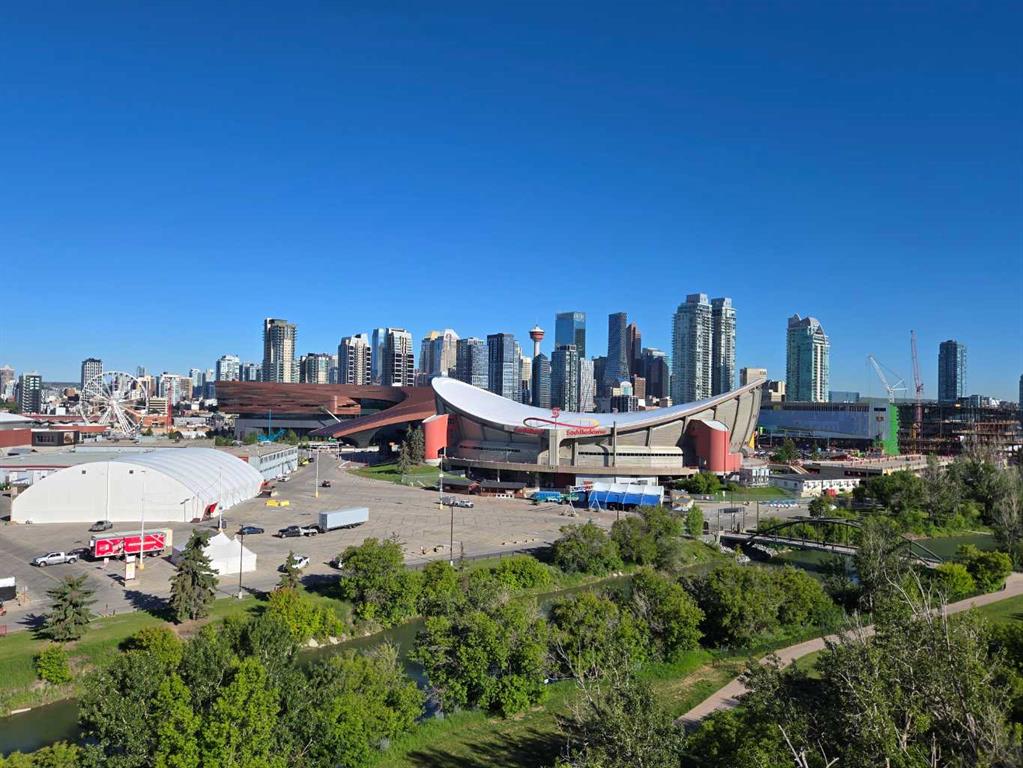
$1,499,977
1921 6 Street SE
Listed by Royal LePage Solutions — Yoki Nichol, Jeff Nichol
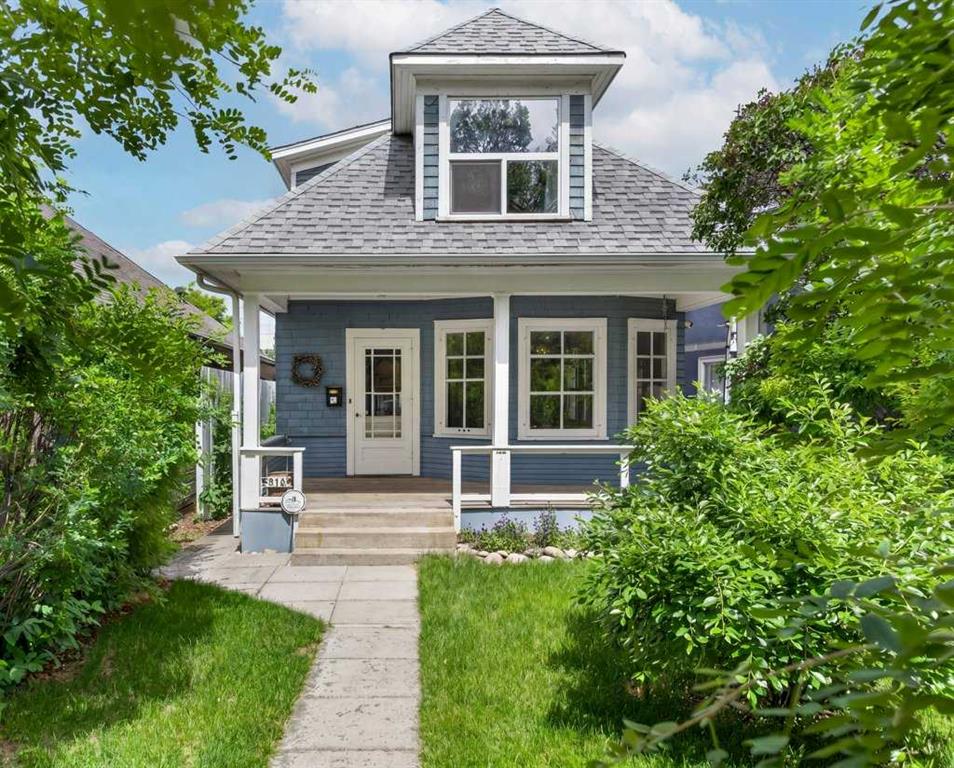
$724,900
918 18 Avenue SE
Listed by Keller Williams BOLD Realty — Tisha McKenna

$650,000
2108 8 Street SE
Listed by KIC Realty — Austin Stainsby, Saadia Stainsby