


By the numbers
How this listing measures up
$/sqft
$346
vs Cimarron median
+11%
community avg $487K
Sqft per bedroom
390
Year built
2010
Annual taxes
$3,317
2025
Cimarron avg DOM
34d
$/sqft distribution
Where this listing sits in Cimarron
Of 13 active residential listings in Cimarron,
this property at $346/sqft
sits in the $300–350 range.
Other active listings
This listing's price range
This listing
About this property
Welcome to this beautifully upgraded 4-bedroom home offering the perfect combination of style, comfort, and functionality — complete with a sunny south-facing backyard oasis featuring a private hot tub and exceptional outdoor entertaining space.
Thoughtfully designed for modern living, the main floor showcases a dedicated home office, ideal for remote work or study, and a warm, inviting living room centered around a stunning stacked stone gas fireplace. The beautifully updated kitchen is sure to impress with extended-height cabinetry, quartz countertops, stainless steel high-efficiency appliances, corner pantry, and the oversized island perfect for hosting!
The spacious dining area overlooks the backyard and opens directly onto the deck, creating the perfect flow for BBQs, gatherings, and summer evenings outdoors. Elegant upgrades throughout the main level include 9-foot ceilings, upgraded lighting, and durable vinyl/laminate flooring throughout the home for a seamless, modern look.
Upstairs, you’ll find three generously sized bedrooms, including a spacious primary retreat complete with a walk-in closet and a well-appointed ensuite featuring a relaxing soaker tub, separate shower, and oversized vanity. The two additional bedrooms are connected by a convenient Jack-and-Jill bathroom, ideal for families.
The fully finished basement offers incredible additional living space with a large family/recreation room, convenient wet bar setup, and added instant hot water and filtered cold-water dispenser! Not to mention a fourth bedroom and a full 3-piece bathroom — perfect for guests or multigenerational living.
Additional upgrades and features include central air conditioning, exterior Gemstone lighting for year-round curb appeal and customizable lighting displays, and a hot water tank replaced approximately two years ago for added peace of mind.
This move-in-ready home has been exceptionally maintained and upgraded throughout, offering incredible value and lifestyle appeal. View the 3D virtual tour and multimedia features to fully appreciate everything this stunning property has to offer!
Property details
| Bedrooms | 4 |
| Bathrooms | 4.0 |
| Style | 2 Storey |
| Heating | Fireplace(s),Forced Air |
| Cooling | Central Air |
| Flooring | Laminate,Vinyl Plank |
| Levels | Two |
| Basement | Full |
| Basement development | Finished |
| Interior features | Built-in Features,Closet Organizers,Kitchen Island,Open Floorplan,Pantry,Recreation Facilities,See Remarks,Storage,Walk-In Closet(s),Wet Bar |
| Appliances | Central Air Conditioner,Dishwasher,Microwave Hood Fan,Refrigerator,Stove(s),Washer/Dryer,Window Coverings |
| Inclusions | instant hot and filtered water dispenser, 2 Sheds (as-is), Hot Tub(as-is), instant hot and filtered water dispenser (as-is/ new) |
| Laundry | In Basement |
| Lot size | 3342.00 sqft |
| Frontage | 31.83 ft |
| Lot features | Back Lane,Back Yard,Irregular Lot |
| Exterior features | Barbecue,BBQ gas line,Other,Storage |
| Fencing | Fenced |
| Patio | Deck,Front Porch,Other,Patio,Porch |
| Year built | 2010 |
| Construction materials | Stone,Vinyl Siding |
| Roof | Asphalt Shingle |
| Foundation | Poured Concrete |
| Parking features | Alley Access,Off Street,Parking Pad |
| Parking total | 1 |
| Annual taxes | $3,317 |
| Tax year | 2025 |
| Possession | 60 Days / Neg,90 Days / Neg,Negotiable |
| Zoning | TN |
| Title | Fee Simple |
| Restrictions | Restrictive Covenant-Building Design/Size,Utility Right Of Way |
| Neighbourhood | Cimarron |
| Community features | Other,Park,Playground,Schools Nearby,Shopping Nearby,Sidewalks,Street Lights,Walking/Bike Paths |
| List AOR | Calgary |
Location
Sold comparables in Cimarron
11 recent sales in Cimarron
VOW members see sold prices, sold dates, and full comparable details. Free registration; takes 30 seconds.
Sign up to see sold dataAbout Cimarron
AI-generated summaryCimarron is a quiet, established suburban community in southeast Calgary offering a family-friendly atmosphere with a relaxed, residential feel. Tree-lined streets and a strong sense of community make it a comfortable place to put down roots.
14 active listings with an average list price of $494,750
Homes are averaging 43 days on market, suggesting a measured, balanced pace
Located near the northern edge of Okotoks, offering small-town charm with city accessibility
Housing
The neighbourhood features a mix of single-family detached homes, duplexes, and townhouses typical of late 1990s to early 2000s Calgary suburban development.
Transit
Cimarron is primarily car-dependent, though Calgary Transit bus routes provide connections to broader transit networks and nearby amenities.
Amenities
Residents enjoy proximity to Okotoks' shops, schools, and services, as well as parks, pathways, and recreational facilities within and surrounding the community.
Who lives here
Cimarron attracts families, young couples, and first-time buyers looking for affordable suburban living with easy access to both Okotoks and south Calgary.
This neighbourhood summary was generated by AI for general orientation only. Verify details with the City of Calgary and your REALTOR® before making decisions.
Browse Calgary homes by feature
Similar listings in Cimarron

$575,000
325 CIMARRON VISTA Way
Listed by eXp Realty — Justin Havre, Trevor Arnett

$549,900
24 Cimarron Meadows Road
Listed by Royal LePage Solutions — Virgil Green
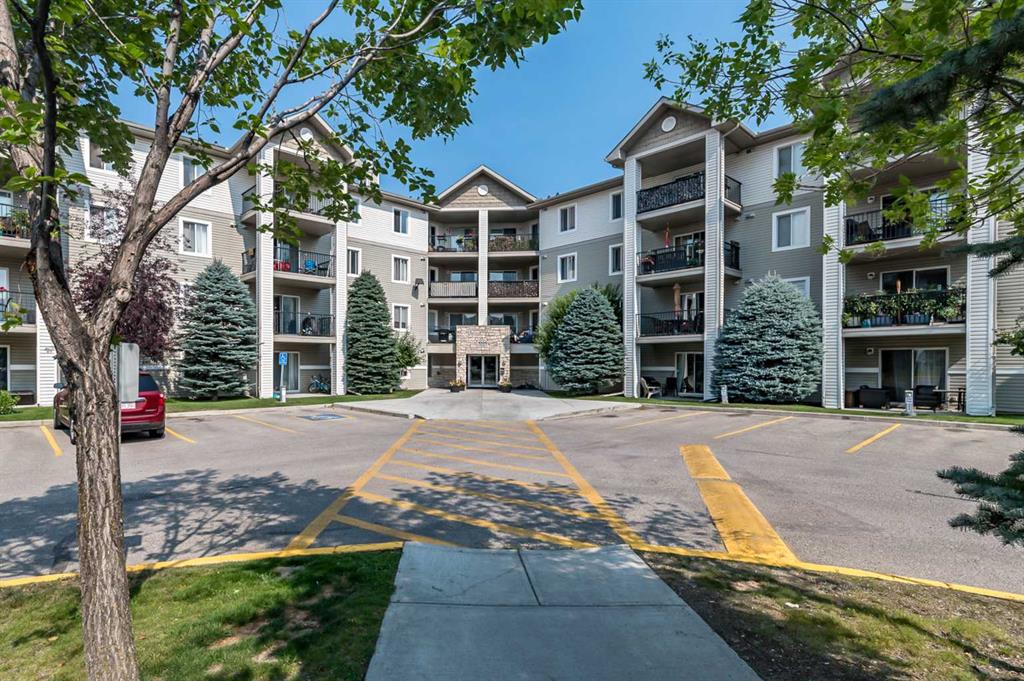
$240,000
1302-12 Cimarron Common
Listed by CIR Realty — Amber Upton
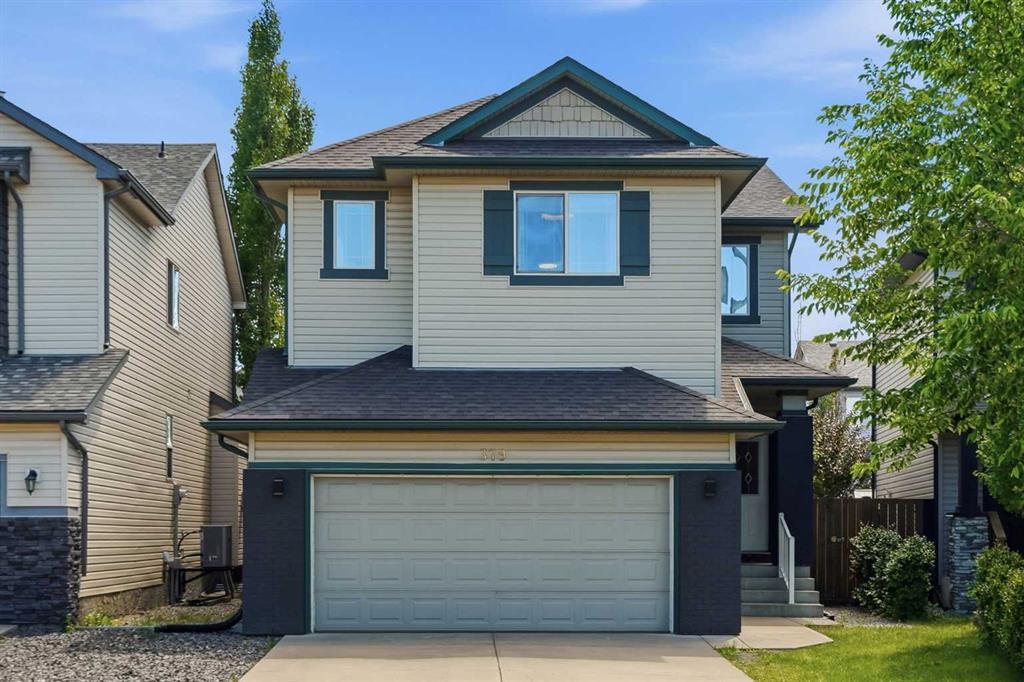
$664,900
379 Cimarron Boulevard
Listed by Real Broker — Matt Burnham