

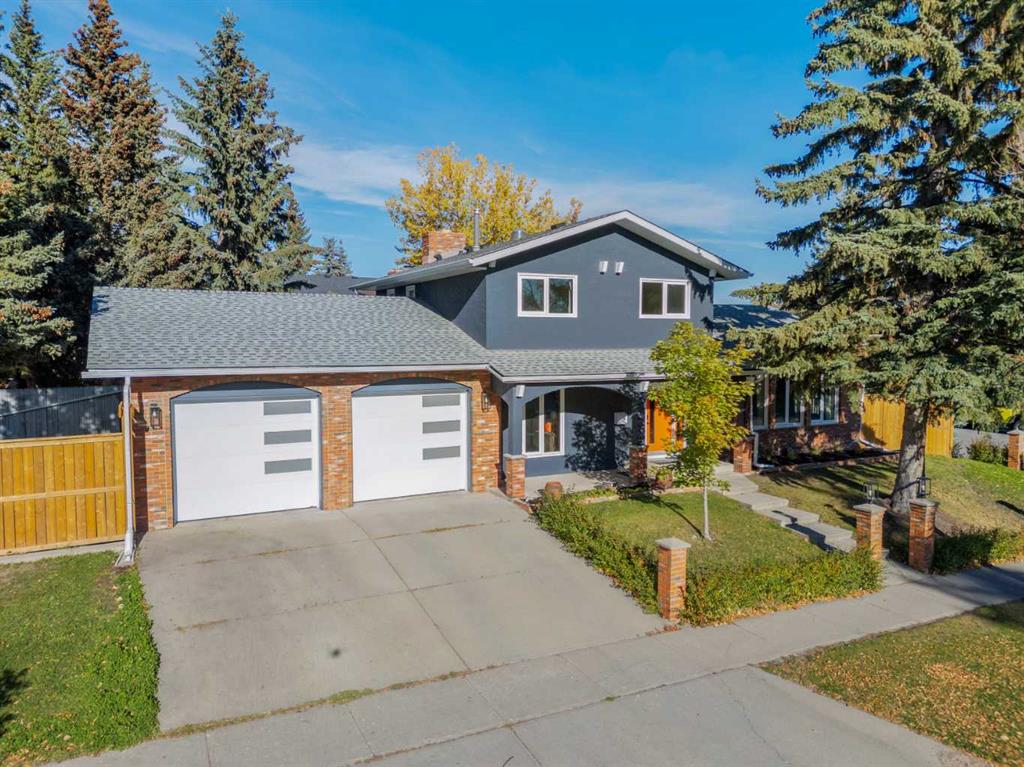


By the numbers
How this listing measures up
$/sqft
$549
vs Silver Springs median
+33%
community avg $751K
Sqft per bedroom
363
Year built
1978
Annual taxes
$5,070
2025
Garage
2 spaces
$/sqft distribution
Where this listing sits in Silver Springs
Of 19 active residential listings in Silver Springs,
this property at $549/sqft
sits in the $500–550 range.
Other active listings
This listing's price range
This listing
About this property
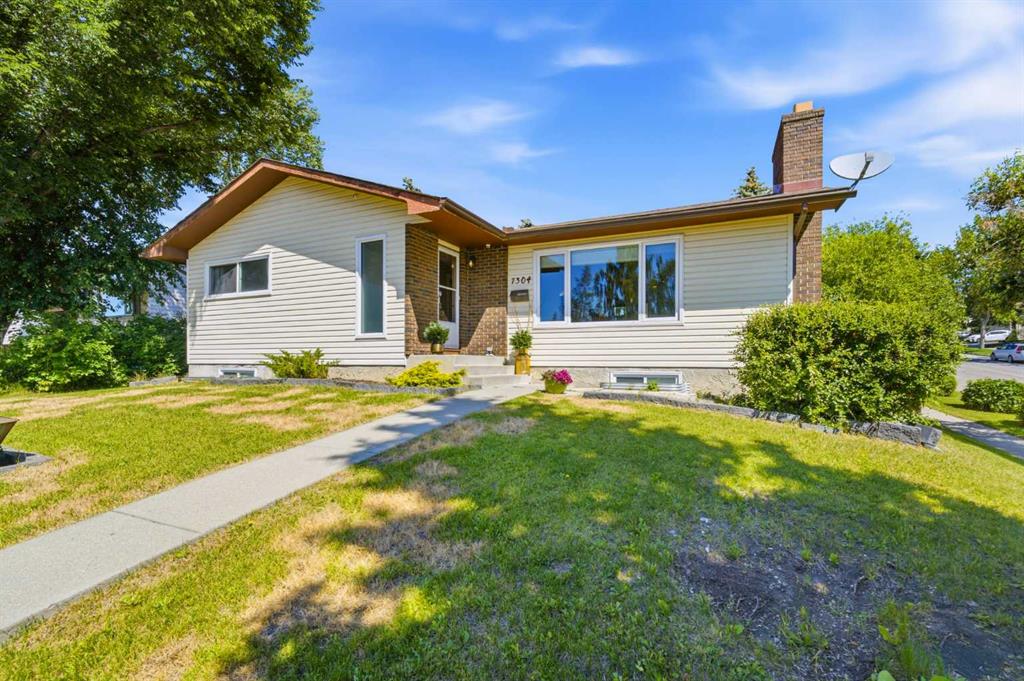
A Rare Retreat: Crafted for Comfort, Built to Last. Welcome to a home where meticulous upgrades meet timeless design; a residence that rewards discerning buyers seeking quality over compromise. The Heart of the Home: The custom kitchen anchors the main floor with waterfall natural quartzite countertops, silgranite prep and main sinks, and cabinetry built specifically for this home. New appliances and a focus on storage make this kitchen beautiful and practical. Every surface invites both serious cooking and effortless entertaining. Throughout the home, carefully selected finishes create visual flow: luxury vinyl plank flooring through the main floor, carpet in restful spaces, and ceramic tile where durability matters most. All-new lighting, including recessed pot lights, illuminates every room with a clean, modern glow. Every room of this home has been thoughtfully renovated. From the powder and laundry rooms to the two full baths upstairs, attention to details and finishes really show. The quartzite countertops and custom cabinetry continue in the baths, and thoughtfully selected tile make these spaces unique and relaxing. Comfort Engineered In: Climate control has been thoughtfully modernized. Triple-pane, ENERGY STAR®-certified windows and doors by Lux wrap the home in quiet efficiency, while a wirelessly controlled thermostat, and central air conditioning keep things comfortable. The furnace and vents have been regularly cleaned and maintained, ensuring peace of mind from day one. Descend to the sound-attenuated TV room in the basement—an ideal cinema or gaming retreat, insulated from the activity above. There is also a bedroom, rec room, and lots of storage space in the basement so you can really make this home work for you. Outdoor Living, Reimagined: Step outside to a fully rebuilt pergola and Timbertech deck; every post repaired, frame replaced, railings and stairs new. The adjoining balcony structure has been entirely redone and re-waterproofed and is ready for years of carefree use. The professionally maintained landscape includes fruit-bearing shrubs, mature trees tended by a certified arborist, and a purpose-built dog run with proper drainage and landscaping fabric. A two-year-old fence provides privacy and security. The oversized double attached garage is perfect for a workshop, parking, and sports equipment and motorcycle storage. Structural Integrity & Smart Details: The home's original brick has been inspected and preserved; all stucco was examined, repaired, and professionally painted. Sun tubes have been resealed, and new bathroom exhaust fans were installed where none previously existed. Custom interior railings echo the home's bespoke character. A Ring doorbell at the door is ready to integrate with your smart-home setup. This is a home improved with intention, where every upgrade serves longevity, efficiency, and everyday livability. A true turnkey opportunity for buyers who recognize the value of work done right.
Property details
| Bedrooms | 5 |
| Bathrooms | 3.0 |
| Style | 2 Storey Split |
| Heating | Forced Air |
| Cooling | Central Air |
| Flooring | Carpet,Tile,Vinyl Plank |
| Levels | Two |
| Basement | Full |
| Basement development | Finished |
| Interior features | Bidet,Bookcases,Breakfast Bar,Closet Organizers,Recessed Lighting,Stone Counters,Vinyl Windows |
| Appliances | Central Air Conditioner,Dishwasher,Garburator,Gas Stove,Microwave,Refrigerator,Washer/Dryer,Window Coverings |
| Inclusions | Electric Fireplace in Basement, Shed, Curtain Rods, Attached Garage Shelving, Garage Hook System, and TV Mount in Family Room. |
| Laundry | Main Level |
| Lot size | 6479.00 sqft |
| Frontage | 110.11 ft |
| Lot features | Corner Lot,Rectangular Lot,Treed |
| Exterior features | Balcony,Dog Run,Private Yard |
| Fencing | Fenced |
| Patio | Balcony(s),Deck,Patio |
| Year built | 1978 |
| Construction materials | Wood Frame |
| Roof | Asphalt |
| Foundation | Poured Concrete |
| Parking features | Double Garage Attached,Driveway,Front Drive,Garage Faces Front,Oversized |
| Garage spaces | 2 |
| Parking total | 4 |
| Annual taxes | $5,070 |
| Tax year | 2025 |
| Possession | Negotiable |
| Zoning | R-CG |
| Title | Fee Simple |
| Restrictions | None Known |
| Neighbourhood | Silver Springs |
| Community features | Park,Playground,Schools Nearby,Shopping Nearby,Sidewalks,Street Lights |
| List AOR | Calgary |
Location
Sold comparables in Silver Springs
44 recent sales in Silver Springs
VOW members see sold prices, sold dates, and full comparable details. Free registration; takes 30 seconds.
Sign up to see sold dataAbout Silver Springs
AI-generated summaryA mature, family-friendly community in Calgary's northwest with tree-lined streets, a strong sense of community, and easy access to the Bow River pathway system. It has a quiet, established feel that appeals to those seeking suburban tranquility close to nature.
Bordered by the Bow River escarpment, offering scenic views and natural parkland access
Home to Silver Springs Pool, one of Calgary's beloved outdoor community pools
The community association is one of Calgary's most active, offering skating, tennis, and social events
Housing
Predominantly single-family detached homes built largely in the 1970s and 1980s, with some infill development and renovated properties reflecting the neighbourhood's enduring desirability.
Transit
Served by Calgary Transit bus routes with connections to nearby LRT stations; the community is more car-dependent for daily errands but very walkable internally with extensive pathway networks.
Amenities
Residents enjoy proximity to Bowmont Natural Environment Park, the Silver Springs Golf & Country Club, local schools, and the Silver Springs Community Association which hosts year-round programming.
Who lives here
A mix of long-established families, downsizers who have lived in the community for decades, and younger families drawn by the spacious lots, good schools, and green space access.
This neighbourhood summary was generated by AI for general orientation only. Verify details with the City of Calgary and your REALTOR® before making decisions.
Browse Calgary homes by feature
Similar listings in Silver Springs
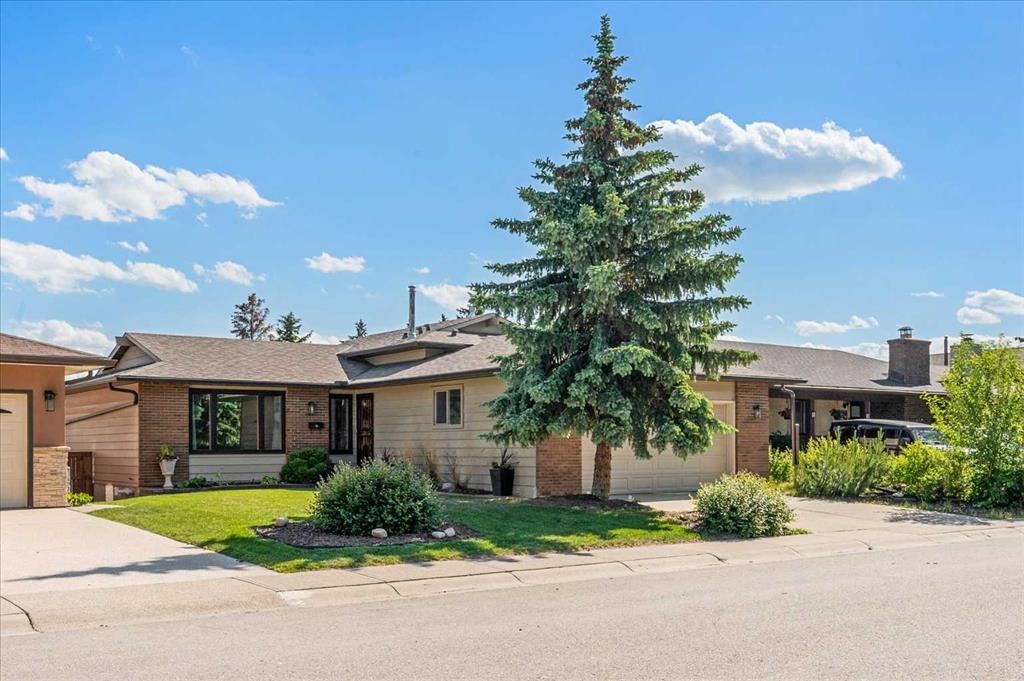
$949,800
7715 67 Avenue NW
Listed by CIR Realty — Ian Porter, Jan Graham
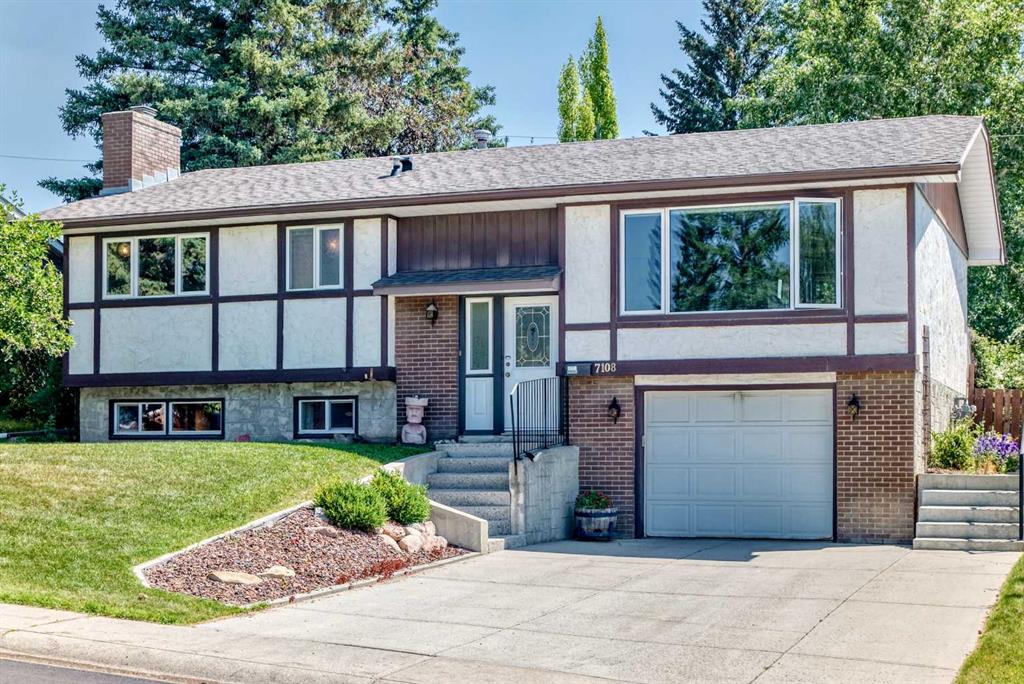
$679,900
7108 Silverview Road NW
Listed by CIR Realty — Lianne Lamb, Sharon Lamb
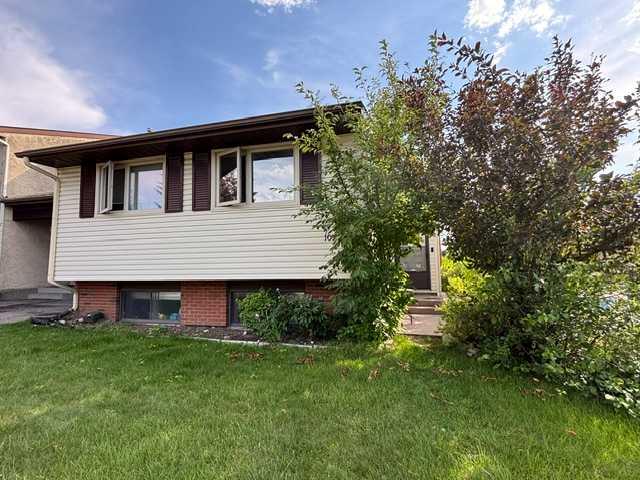
$489,900
107 Silvergrove Road NW
Listed by Century 21 Bravo Realty — Kiron Banik
$789,900
7304 Silver Springs Road NW
Listed by RE/MAX First — Kathy Thirsk