
By the numbers
How this listing measures up
$/sqft
$477
vs Pineridge median
+1%
community avg $417K
Sqft per bedroom
440
Year built
1978
Annual taxes
$3,084
2025
Pineridge avg DOM
27d
$/sqft distribution
Where this listing sits in Pineridge
Of 36 active residential listings in Pineridge,
this property at $477/sqft
sits in the $450–500 range.
Other active listings
This listing's price range
This listing
About this property
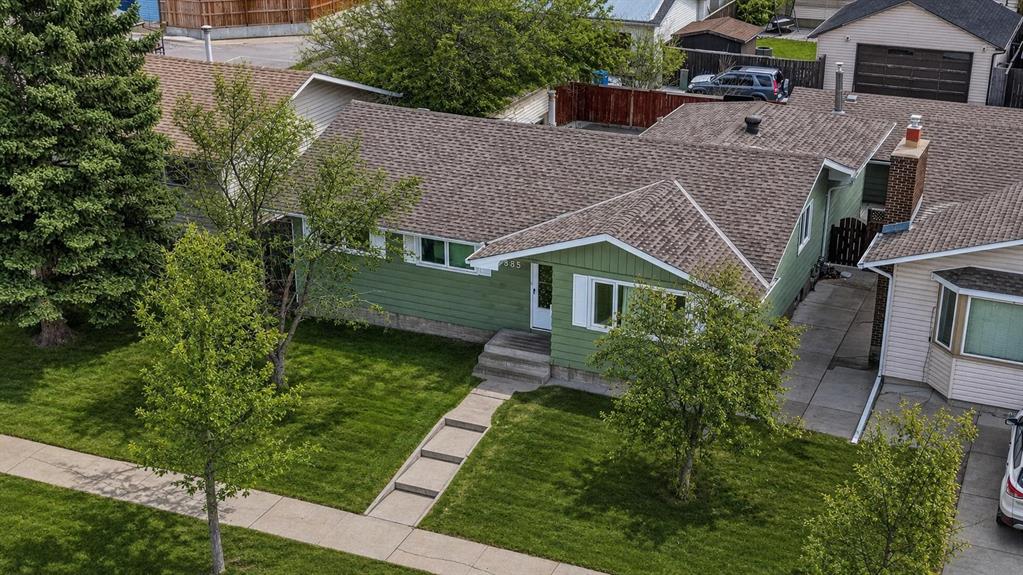
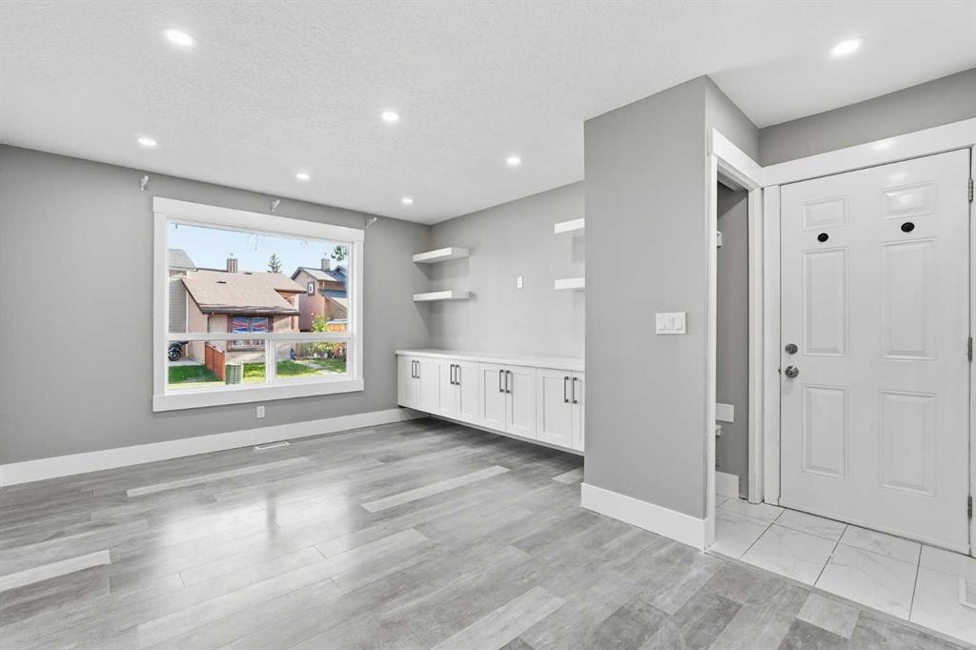
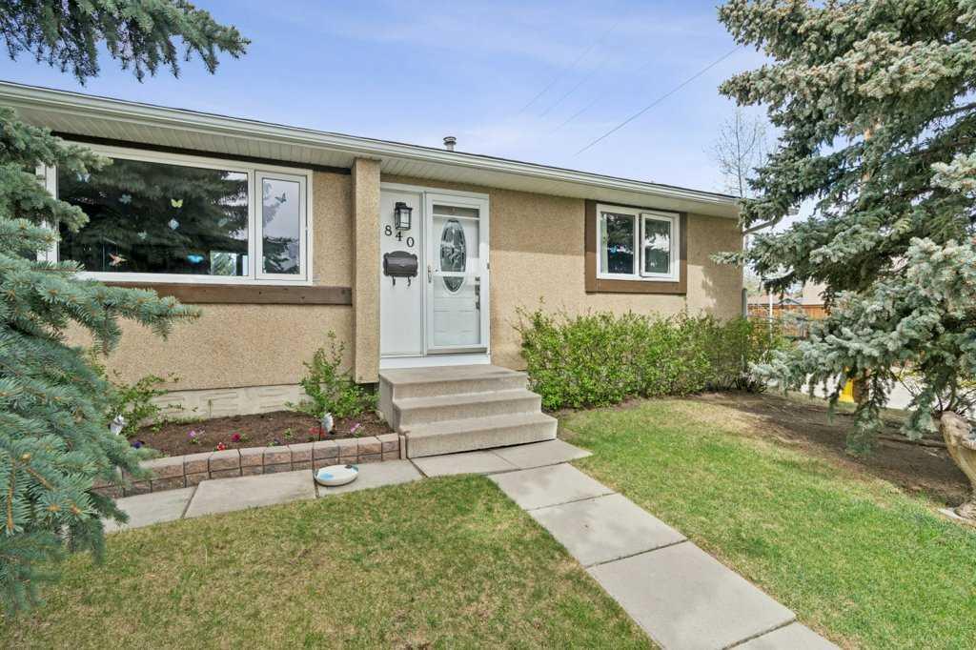
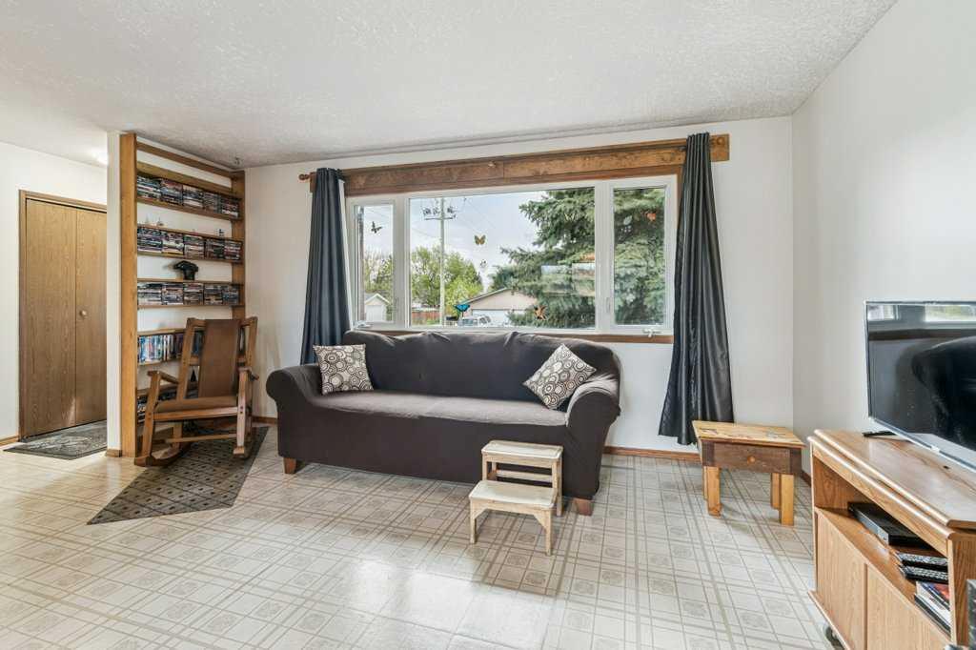
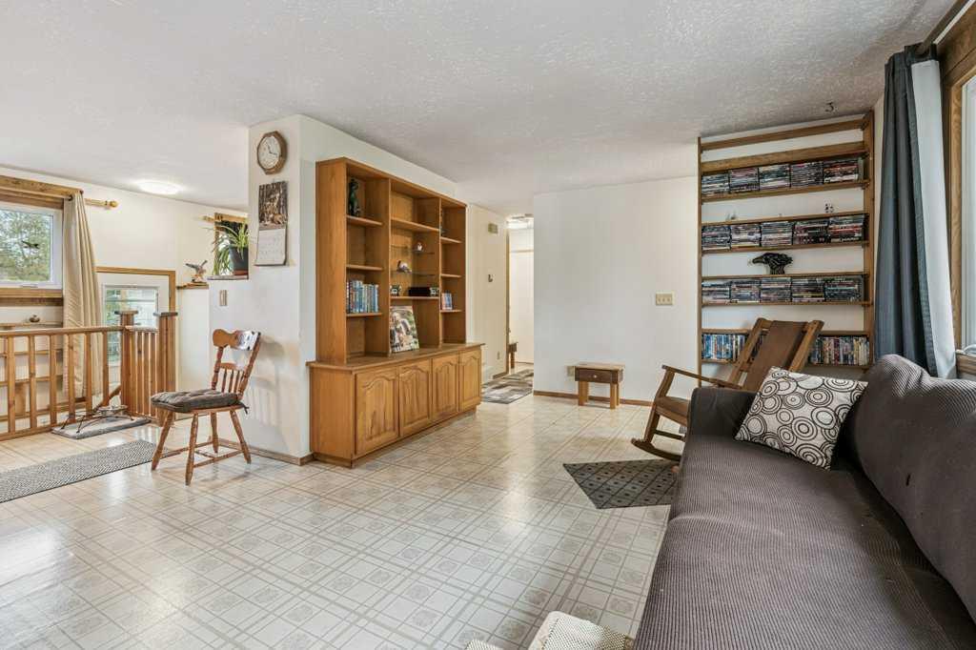
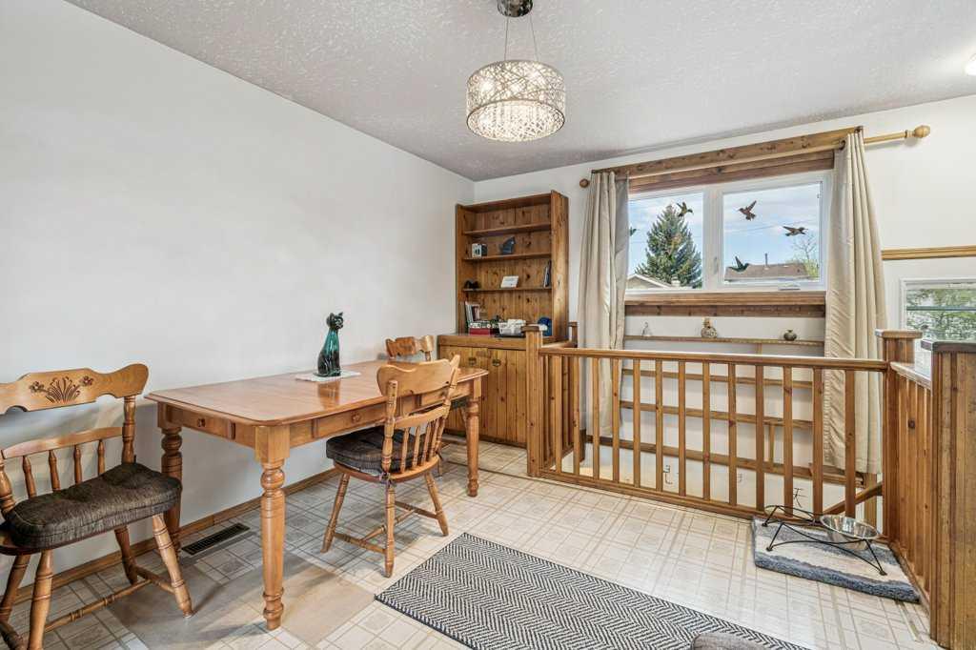
This well maintained bungalow offers a large living room and separate dining room plus a renovated kitchen including newer appliances (stove 2025). The upgraded bathroom (2024) and 2 good sized bedrooms complete the main floor. Downstairs is partially finished (no flooring) with a laundry/utility room with newer washer and dryer plus a large rec room (entertainment unit stays) and a den/hobby room. Many upgrades including newer roof (2025), windows, exterior doors, soffits, eaves troughs & shed. Large, fully fenced back yard with lovely flower garden and patio. This well priced home is close to elementary, junior & senior high schools and lots of shopping. Nearby Village Square boasts a wave pool, water slides, hot tub, dive tank, steam room, gym, fitness & dance classes. Parks and walking paths nearby. Don’t miss this well priced home – call your favorite Realtor today to view! OPEN HOUSE 1 PM - 3 PM, Saturday, May 23, 2026
Property details
| Bedrooms | 2 |
| Bathrooms | 1.0 |
| Style | Bungalow |
| Heating | Forced Air,Natural Gas |
| Cooling | Wall/Window Unit(s) |
| Flooring | Linoleum |
| Levels | One |
| Basement | Full |
| Basement development | Partially Finished |
| Interior features | Bookcases |
| Appliances | Dryer,Electric Stove,Microwave,Range Hood,Refrigerator,See Remarks,Wall/Window Air Conditioner,Washer,Window Coverings |
| Inclusions | Freezer, 4 wardrobes in basement, entertainment unit in basement, shed, rain barrel & 2 compost bins |
| Laundry | In Basement |
| Lot size | 4800.00 sqft |
| Frontage | 48.17 ft |
| Lot features | Back Lane,Back Yard,Front Yard,Garden,Rectangular Lot |
| Exterior features | Garden |
| Fencing | Fenced |
| Patio | Patio |
| Year built | 1978 |
| Construction materials | Stucco,Wood Frame |
| Roof | Asphalt Shingle |
| Foundation | Poured Concrete |
| Parking features | Off Street |
| Annual taxes | $3,084 |
| Tax year | 2025 |
| Possession | 30 Days / Neg |
| Zoning | R-CG |
| Title | Fee Simple |
| Restrictions | None Known |
| Neighbourhood | Pineridge |
| Community features | Park,Playground,Schools Nearby,Shopping Nearby,Walking/Bike Paths |
| List AOR | Calgary |
Location
Sold comparables in Pineridge
46 recent sales in Pineridge
VOW members see sold prices, sold dates, and full comparable details. Free registration; takes 30 seconds.
Sign up to see sold dataAbout Pineridge
AI-generated summaryPineridge is a quiet, established northeast Calgary community with a strong sense of community pride and a multicultural character that has deepened over the decades since its development in the 1970s.
Established in the early 1970s as part of Calgary's northeast suburban expansion
Home to Pineridge Community Association, which hosts year-round programming and a skating rink
Relatively affordable compared to Calgary's overall average detached home price
Housing
The neighbourhood is dominated by single-family detached homes from the 1970s and early 1980s, with some semi-detached and low-rise apartment options available.
Transit
Pineridge is served by Calgary Transit bus routes with reasonable access to the Max Yellow BRT corridor, making car-free commuting feasible though a personal vehicle remains convenient.
Amenities
Residents are close to Sunridge Mall, local schools, Pineridge Community Association facilities, and a variety of ethnic grocery stores and restaurants along major commercial corridors.
Who lives here
The community attracts a diverse mix of long-time Calgary families, newcomers to Canada, and budget-conscious buyers drawn by relatively affordable entry-level home prices.
This neighbourhood summary was generated by AI for general orientation only. Verify details with the City of Calgary and your REALTOR® before making decisions.