



By the numbers
How this listing measures up
$/sqft
$798
vs Paradise Valley median
—
Sqft per bedroom
533
Year built
2006
Annual taxes
$2,979
2025
About this property
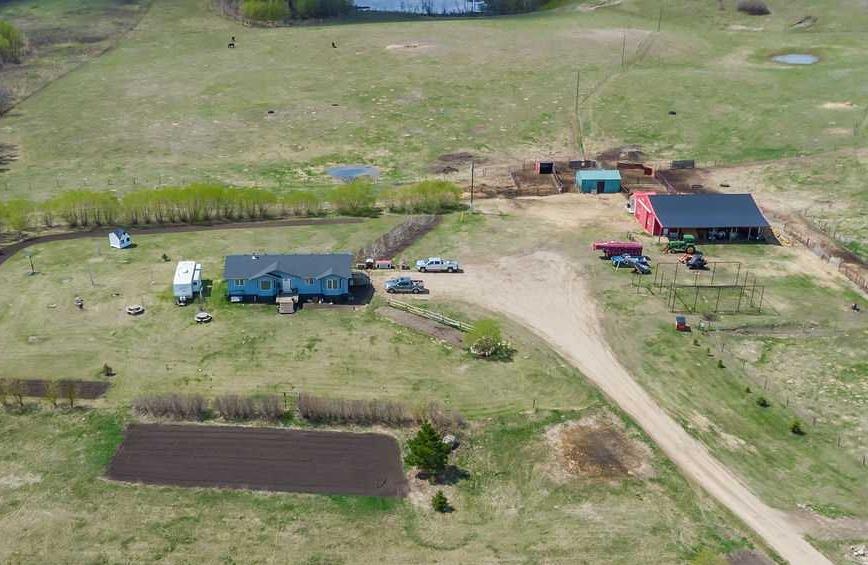
Discover the possibilities with this exceptional 158+ acre property offering a rare blend of productive land, privacy, and outstanding equestrian amenities. Fully fenced and cross-fenced, the property includes approximately 95 acres of arable land, with 35 cultivated acres currently rented for added income potential. The remaining land features native prairie grass, rolling hills, and a natural pond—creating a beautiful balance of functionality and breathtaking prairie views.
Set well back from the road behind a long, tree-lined driveway, the property offers an immediate sense of privacy and seclusion. At its center sits a custom-built 1,598 sq. ft. RTM home by Warman Homes (2006), designed for comfortable country living. The main level offers 3 bedrooms and 2.5 bathrooms, while the partially finished basement provides excellent additional living space with a recreation area, pool table, wood stove, and workout area.
The beautifully maintained yard is surrounded by mature trees and shrubs for shelter and year-round appeal, while a massive garden area adds to the property’s self-sufficient country lifestyle.
The standout feature is the impressive 36’ x 60’ horse barn, thoughtfully designed for both functionality and equestrian living. A lean-to along the east side provides covered equipment or feed storage, while inside you’ll find 6 tie stalls, 3 box stalls, a spacious 12’ x 24’ heated tack room, feed storage, and a wash bay—everything needed for a well-equipped horse operation.
Whether you’re an equestrian enthusiast, expanding an agricultural operation, or simply seeking a peaceful rural retreat with income potential, this remarkable property delivers privacy, versatility, and exceptional prairie living.
Property details
| Bedrooms | 3 |
| Bathrooms | 3.0 |
| Style | Bungalow |
| Heating | Forced Air,Natural Gas |
| Cooling | Central Air |
| Levels | One |
| Basement | Full |
| Basement development | Partially Finished |
| Appliances | Dishwasher,Dryer,Electric Stove,Refrigerator,Washer |
| Inclusions | 2 garden shed, pool table, WETT certified wood stove, playhouse, steel bin, wood bin |
| Lot size | 6889449.00 sqft |
| Lot features | Creek/River/Stream/Pond,Secluded |
| Fencing | Cross Fenced,Fenced |
| Year built | 2006 |
| Construction materials | Wood Frame |
| Roof | Asphalt Shingle |
| Parking features | Gravel Driveway,Open,Parking Pad |
| Parking total | 15 |
| Annual taxes | $2,979 |
| Tax year | 2025 |
| Possession | Negotiable |
| Zoning | 10 |
| Title | Fee Simple |
| Restrictions | None Known |
| Neighbourhood | Paradise Valley |
| List AOR | Calgary |
Location
Sold comparables in Paradise Valley
0 recent sales in Paradise Valley
VOW members see sold prices, sold dates, and full comparable details. Free registration; takes 30 seconds.
Sign up to see sold dataAbout Paradise Valley
AI-generated summaryParadise Valley is a quiet, semi-rural residential community on Calgary's eastern edge, offering a laid-back atmosphere with a strong sense of seclusion and space.
One of Calgary's lower-density residential communities
Located in the city's southeast, near the eastern city limits
Limited active real estate inventory, with only 1 listing currently on the market
Housing
The area is characterised by larger lots with single-family detached homes, reflecting its semi-rural heritage.
Transit
Transit options are limited, and residents rely heavily on personal vehicles to access amenities and the broader city.
Amenities
Everyday amenities are sparse within the community itself, with residents typically travelling to nearby communities such as Forest Lawn or Marlborough for shopping and services.
Who lives here
Paradise Valley tends to attract families and individuals who value privacy, space, and a quieter pace of life away from Calgary's busier neighbourhoods.
This neighbourhood summary was generated by AI for general orientation only. Verify details with the City of Calgary and your REALTOR® before making decisions.