

By the numbers
How this listing measures up
$/sqft
$465
vs Rangeview median
+46%
community avg $656K
Sqft per bedroom
344
Year built
2024
Annual taxes
$4,224
2025
Garage
2 spaces
$/sqft distribution
Where this listing sits in Rangeview
Of 45 active residential listings in Rangeview,
this property at $465/sqft
sits in the $450–500 range.
Other active listings
This listing's price range
This listing
About this property
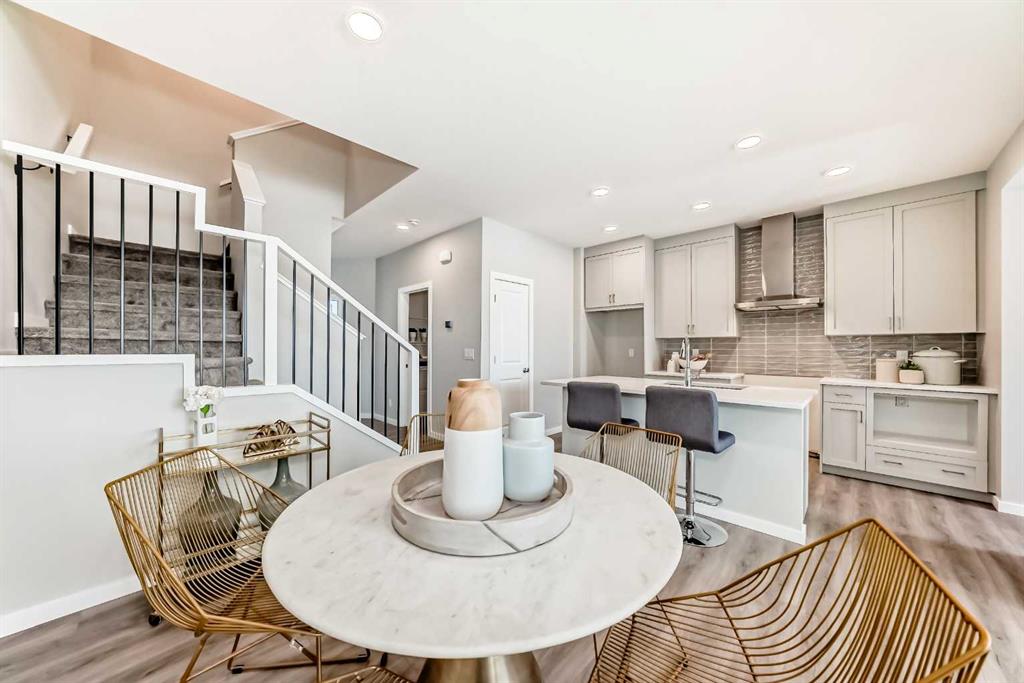
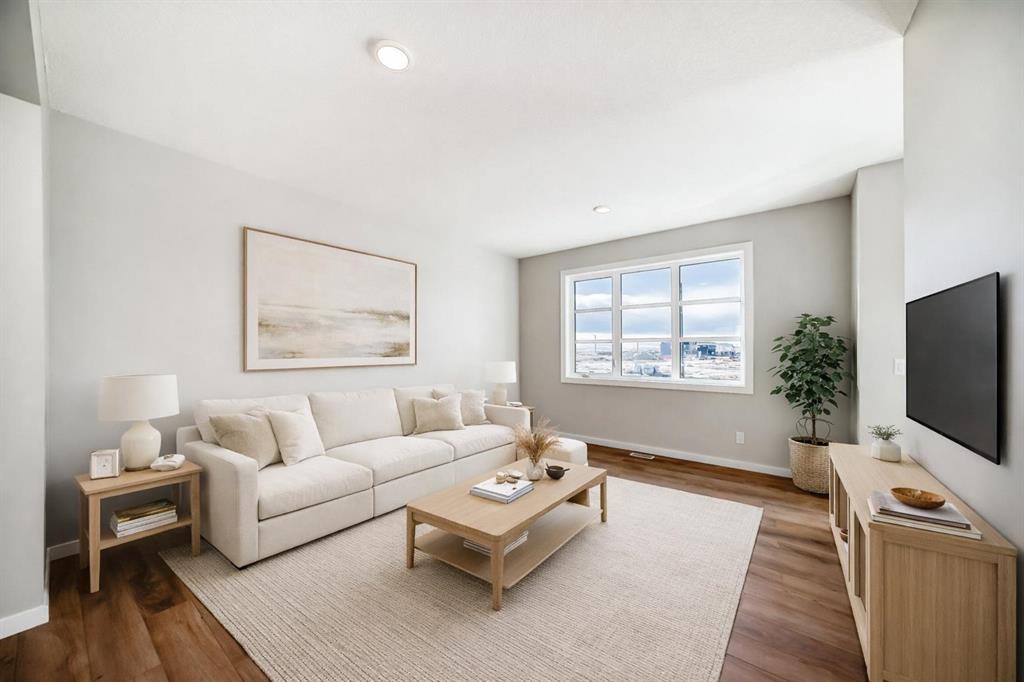
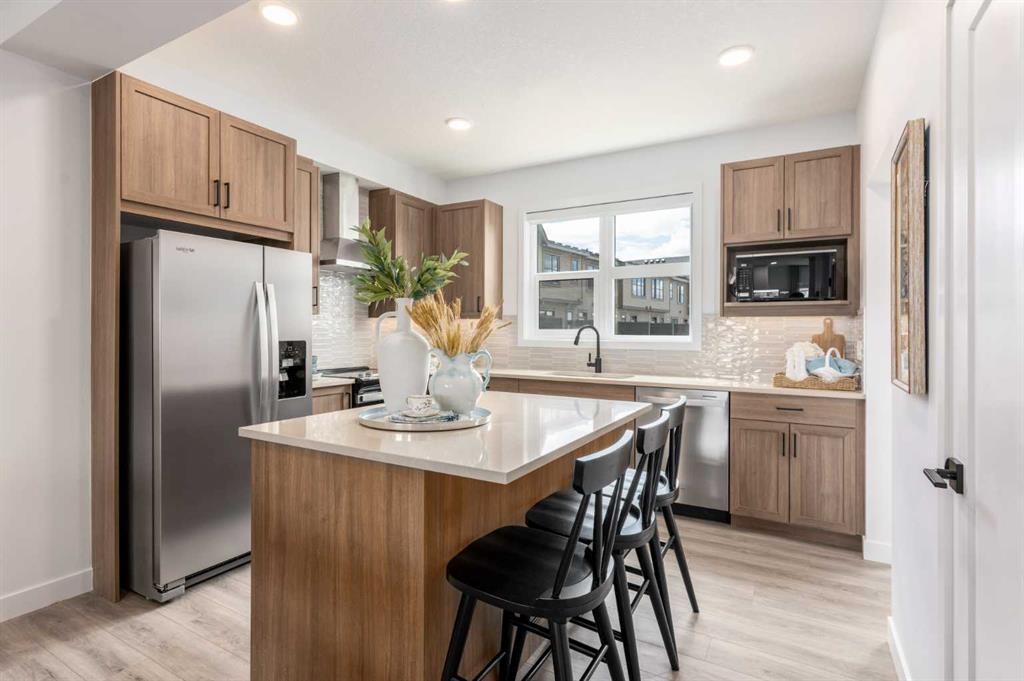
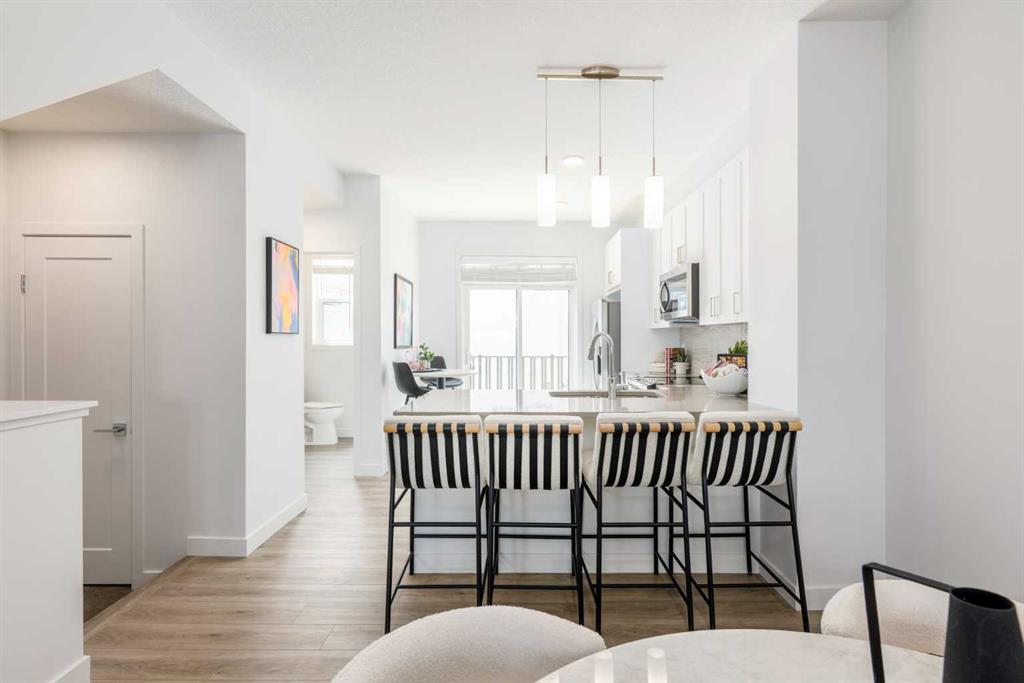
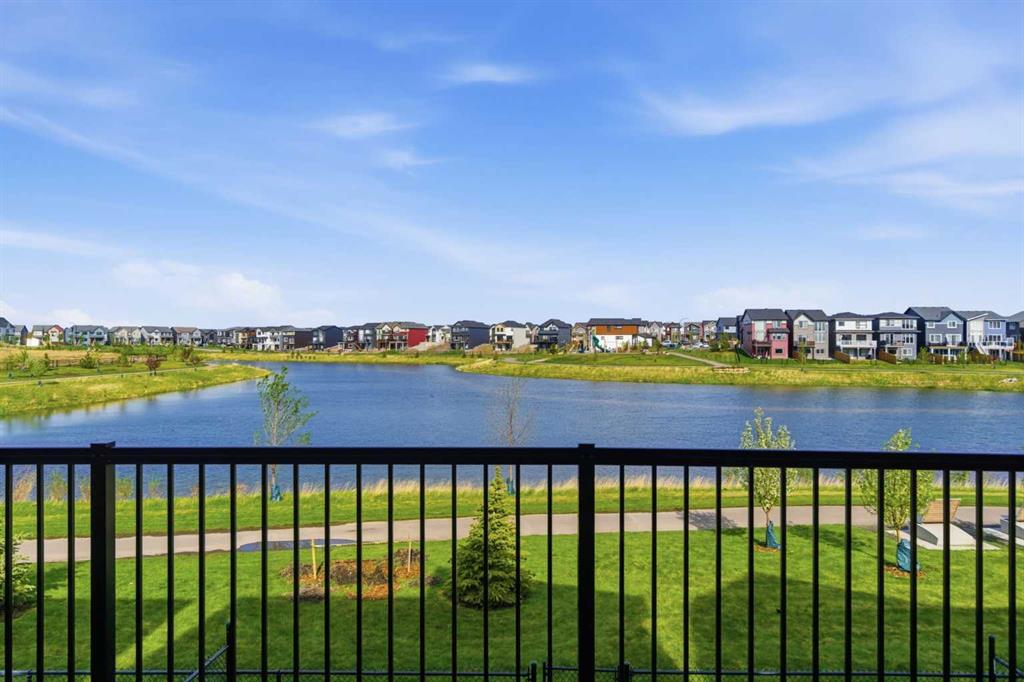
Why wait to BUILD! ALMOST NEW - NO GST!!!!! 2 bedroom suite walkout - WATER VIEW LOT! Experience elevated living in visionary agri-urban community of Rangeview. Stunning 6 BEDROOM WALKOUT home backing directly EAST onto pond & pathway system. Situated on a PREMIUM lot. Enjoy peaceful sunrise views & beautiful natural setting every day! Unlike competing new builds in community, this home is MOVE IN READY w/extensive upgrades finished for you! No waiting, construction delays, landscaping costs or renovation stress. Simply move in & enjoy. 2962 sq. ft. of prof. developed living space, this home combines showhome-level finishings & thoughtful functionality for modern family living. Bright open-concept mn floor is anchored by a chef-inspired kitchen featuring quartz countertops, oversized island, upgraded appliance package, built-in coffee/tea bar - connected to large pantry, soft-close cabinetry & premium lighting. The adjacent dining area & spacious great room with VAULTED ceilings, statement fireplace & chandlier create an ideal space for entertaining & everyday living. Flex room & full 3 piece bathroom on mn level provide additional versatility for a home office, guest space or multigenerational living. Transition directly outside to continue enjoying your view on the expanisve deck - entire width of home! Upstairs, bonus room separates primary retreat from secondary bedrooms, creating privacy & functionality for families. Spacious primary suite captures stunning pond views & features luxurious 5-piece ensuite w/dual sinks, freestanding soaker tub, tiled shower & oversized walk-in closet w/dual sections for organization. Convenient upper laundry connects directly to the primary suite! TWO additional bedrooms with West views of green space and mountains PLUS full 4 piece bath complete upper level. Fully finished WALKOUT basement has been professionally developed into LEGAL 2-bedroom suite w/kitchen, living room, dining space, laundry & full bathroom. Perfect for extended family, guests, multigenerational living or generating rental income to help offset your mortgage. Premium upgrades include AC, dual-zone furnace, triple pane Low-E windows, tankless hot water, HRV system, smart home technology package, upgraded lighting, custom fireplace, custom window coverings. Built Green certified with energy-efficient features throughout, this home offers both luxury & long-term value. Living in Rangeview means enjoying one of Calgary’s most innovative new communities. Designed around gardens, orchards, greenhouses, pathways & future urban village amenities, all while being mins to schools, shopping, restaurants, YMCA & South Health Campus. Rare opportunity to own a fully upgraded, move-in ready walkout home - on a premium WATER VIEW lot. 30 min drive downtown. 30 min drive to airport. Sellers hate leaving this dream home they built with love & detail...but their loss is your gain!
Property details
| Bedrooms | 6 |
| Bathrooms | 4.0 |
| Style | 2 Storey |
| Heating | Forced Air,Natural Gas |
| Cooling | Central Air |
| Flooring | Carpet,Vinyl Plank |
| Levels | Two |
| Basement | Full |
| Basement development | Finished |
| Interior features | Chandelier,Closet Organizers,Double Vanity,High Ceilings,Kitchen Island,No Animal Home,No Smoking Home,Open Floorplan,Pantry,Quartz Counters,Recessed Lighting,See Remarks,Smart Home,Soaking Tub,Storage,Tankless Hot Water,Vaulted Ceiling(s),Walk-In Closet(s) |
| Appliances | Central Air Conditioner,Dishwasher,Dryer,Electric Stove,Garage Control(s),Microwave,Refrigerator,Washer,Window Coverings |
| Inclusions | All appliances in legal suite (Refrigerator/Microwave Hood Fan/Dishwasher/Electric Stove/Washer & Dryer Stacked), Ring Doorbell with no Contract obligation past Aug 11, 2026 |
| Laundry | In Basement,Laundry Room,Multiple Locations,Upper Level |
| Lot size | 3207.00 sqft |
| Frontage | 29.3 ft |
| Lot features | Back Yard,Backs on to Park/Green Space,No Back Lane,No Neighbours Behind,Views |
| Exterior features | Other,Private Yard |
| Fencing | Fenced |
| Patio | Deck |
| Year built | 2024 |
| Construction materials | Brick,Vinyl Siding |
| Roof | Asphalt Shingle |
| Foundation | Poured Concrete |
| Parking features | Double Garage Attached |
| Garage spaces | 2 |
| Parking total | 4 |
| Annual taxes | $4,224 |
| Tax year | 2025 |
| Possession | Negotiable |
| Zoning | R-G |
| Title | Fee Simple |
| Restrictions | None Known |
| Neighbourhood | Rangeview |
| Community features | Other,Park,Playground,Pond,Schools Nearby,Shopping Nearby,Sidewalks,Street Lights,Walking/Bike Paths |
| List AOR | Calgary |
Location
Sold comparables in Rangeview
92 recent sales in Rangeview
VOW members see sold prices, sold dates, and full comparable details. Free registration; takes 30 seconds.
Sign up to see sold dataAbout Rangeview
AI-generated summaryRangeview is one of Calgary's newest master-planned communities in the city's southeast, built around an agri-urban concept with community gardens and greenways woven into its design.
One of Calgary's first agri-urban neighbourhoods, featuring dedicated community garden and agricultural spaces
Located in Calgary's deep southeast, adjacent to Seton and neighbouring High River corridor
Still actively under development, meaning amenities and transit will expand significantly in coming years
Housing
Expect modern single-family homes, duplexes, and townhomes from contemporary builders, with most properties being relatively new construction from the early 2020s onward.
Transit
The community is car-dependent at this stage of development, with limited transit options currently available as route expansion catches up to growth.
Amenities
Residents are a short drive from Seton's Urban District, which offers South Health Campus, big-box retail, restaurants, a public library, and the world's largest YMCA.
Who lives here
Rangeview attracts young families and first-time buyers drawn by new builds, competitive prices for the southeast corridor, and the community's family-friendly vision.
This neighbourhood summary was generated by AI for general orientation only. Verify details with the City of Calgary and your REALTOR® before making decisions.