By the numbers
How this listing measures up
$/sqft
$524
vs Sundance median
-27%
community avg $869K
Sqft per bedroom
606
Year built
1992
Annual taxes
$3,482
2025
Garage
2 spaces
$/sqft distribution
Where this listing sits in Sundance
Of 15 active residential listings in Sundance,
this property at $524/sqft
sits in the $500–550 range.
Other active listings
This listing's price range
This listing
About this property
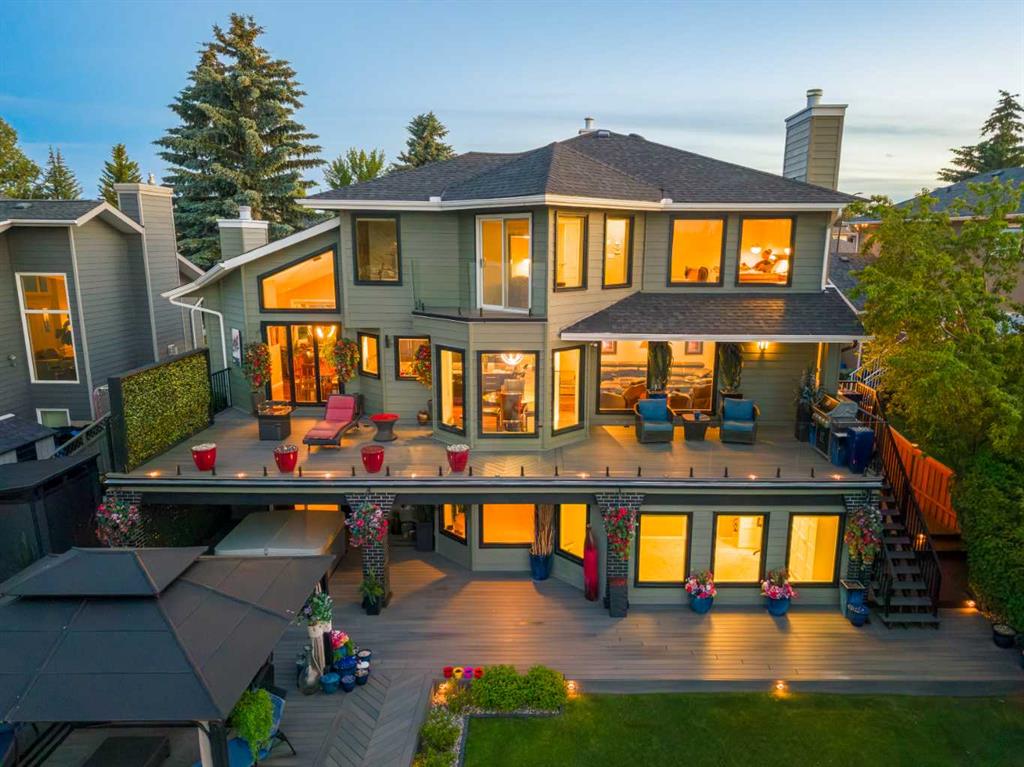
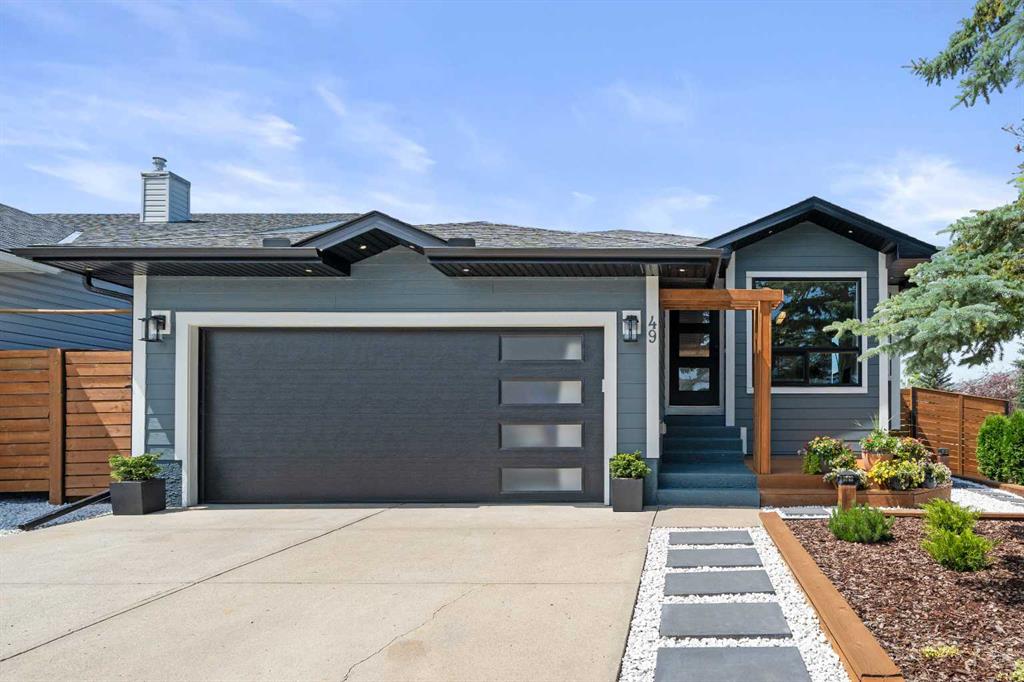
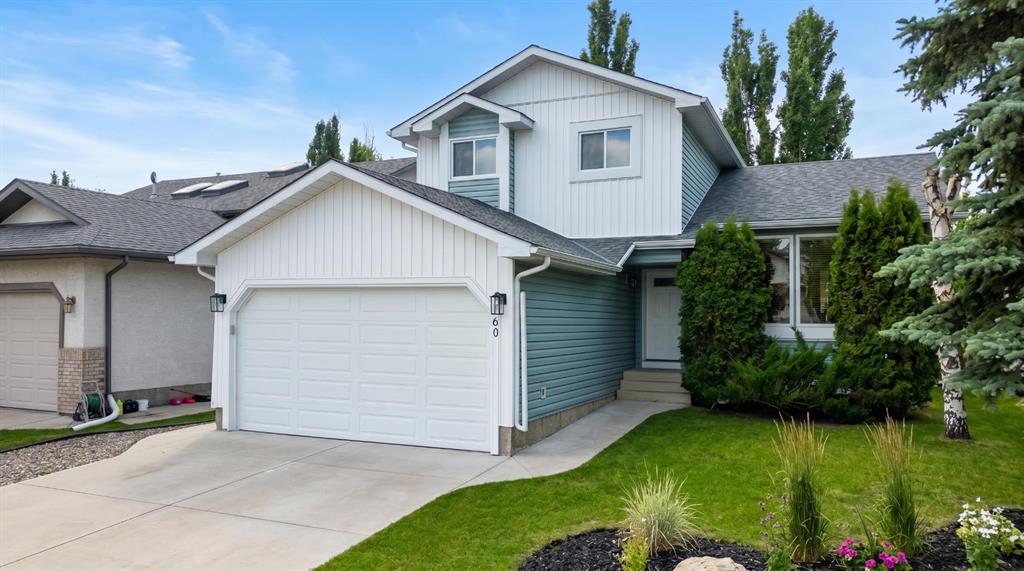
This is a self-managed homeowner association with low maintenance fees ($151.19 NOT condo fees) that include snow removal and lawn care. Best of both worlds, private home with condo like benefits and in a lake community for the grandkids!! The features of this home include all poly B plumbing has been removed, main floor windows replace in 2025, hardwood throughout the main level, quartz countertops, walk up basement, upper deck and lower patio, oversized garage, fully finished basement with gas fireplace, ceiling insulated in basement to avoid noise transfer, sprinklers in both the primary bedroom and basement bedroom, central air conditioning.....yup it has it all!! When you first enter the home you will love how open and bright it is thanks to the vaulted ceilings. There is a den just off the main door that could also be used as a bedroom. The living room is an ideal size and layout to host the family. Dining room area will accommodate a large crowd for the holidays. Kitchen has update quartz countertops and a large eating area. The rear door to the 14x14 deck has been replaced. The primary bedroom has hardwood flooring, walk in closet and a huge 4pc bath with a skylight and soaker tub. Basement offers 9' ceilings, gas fireplace, built in oak shelves, wet bar, large bedroom, 4pc bathroom, office, hobby room with sink and a cool room. There is a door in the basement that takes you to a private patio that has great shade in the summer. Lake Sundance offers community members extensive year-round amenities with a sandy beach area with boat rentals, and courts for tennis, pickleball, and basketball. Residents can use the clubhouse for events or spend time outside at the nine-hole disc golf course, soccer fields, and BBQ areas, all connected by paved walking paths. In the winter, hit the ice for a quick skate, a game of shinny on the hockey rinks, ice fishing with a friend or head over to the toboggan hill. This is a rare opportunity to be a member of an established lake community surrounded by nature, schools, amenities, and recreation, all without leaving the city.
Property details
| Bedrooms | 2 |
| Bathrooms | 3.0 |
| Style | Attached-Side by Side,Bungalow |
| Heating | Fireplace(s),Forced Air,Natural Gas |
| Cooling | Central Air |
| Flooring | Carpet,Ceramic Tile,Hardwood |
| Levels | One |
| Basement | Full |
| Basement development | Finished |
| Interior features | Bar,Bookcases,Ceiling Fan(s),Closet Organizers,High Ceilings,Open Floorplan,Quartz Counters,Skylight(s),Soaking Tub,Storage,Vaulted Ceiling(s),Vinyl Windows |
| Appliances | Bar Fridge,Central Air Conditioner,Dishwasher,Dryer,Freezer,Garage Control(s),Microwave,Refrigerator,Stove(s),Washer |
| Inclusions | Beer fridge in furnace room |
| Laundry | Electric Dryer Hookup,In Bathroom,Main Level,Washer Hookup |
| Lot size | 4865.00 sqft |
| Frontage | 40.82 ft |
| Lot features | Back Yard,City Lot,Front Yard,Lake,Landscaped,Lawn,Level,Rectangular Lot,Underground Sprinklers |
| Exterior features | Private Entrance,Private Yard |
| Fencing | None |
| Patio | Deck,Rear Porch |
| Year built | 1992 |
| Construction materials | Stucco,Wood Frame |
| Roof | Asphalt Shingle |
| Foundation | Poured Concrete |
| Parking features | Concrete Driveway,Double Garage Attached,Front Drive,Garage Door Opener,Garage Faces Front,Insulated,Oversized |
| Garage spaces | 2 |
| Parking total | 2 |
| Annual taxes | $3,482 |
| Tax year | 2025 |
| Possession | 45 days / Neg |
| Zoning | M-CG d111 |
| Title | Fee Simple |
| Restrictions | Restrictive Covenant,Utility Right Of Way |
| Neighbourhood | Sundance |
| Community features | Clubhouse,Fishing,Lake,Park,Playground,Schools Nearby,Shopping Nearby |
| List AOR | Calgary |
Location
Sold comparables in Sundance
59 recent sales in Sundance
VOW members see sold prices, sold dates, and full comparable details. Free registration; takes 30 seconds.
Sign up to see sold dataAbout Sundance
AI-generated summarySundance is a well-established southeast Calgary lake community with a relaxed, family-friendly atmosphere centred around its private residents-only lake and beach club.
Private lake community with exclusive beach and recreational facilities for residents
Borders Fish Creek Provincial Park, one of Canada's largest urban parks
Strong community association with year-round programming and events
Housing
The neighbourhood features a mix of single-family detached homes, semi-detached properties, and townhouses, many built in the 1980s and 1990s.
Transit
Sundance is primarily car-dependent, though Bus Route 23 and nearby Fish Creek–Lacombe CTrain station provide public transit options.
Amenities
Residents enjoy proximity to Sundance Lake, Fish Creek Provincial Park, Sun Valley Park, and the shopping and dining options along Macleod Trail and at Shawnessy Village.
Who lives here
The community attracts established families and long-term homeowners who value suburban stability, outdoor recreation, and the lake lifestyle.
This neighbourhood summary was generated by AI for general orientation only. Verify details with the City of Calgary and your REALTOR® before making decisions.