

By the numbers
How this listing measures up
$/sqft
$240
vs Rainbow Falls median
-43%
community avg $682K
Sqft per bedroom
812
Year built
2008
Annual taxes
$2,301
2025
Garage
2 spaces
$/sqft distribution
Where this listing sits in Rainbow Falls
Of 30 active residential listings in Rainbow Falls,
this property at $240/sqft
sits in the $200–250 range.
Other active listings
This listing's price range
This listing
About this property
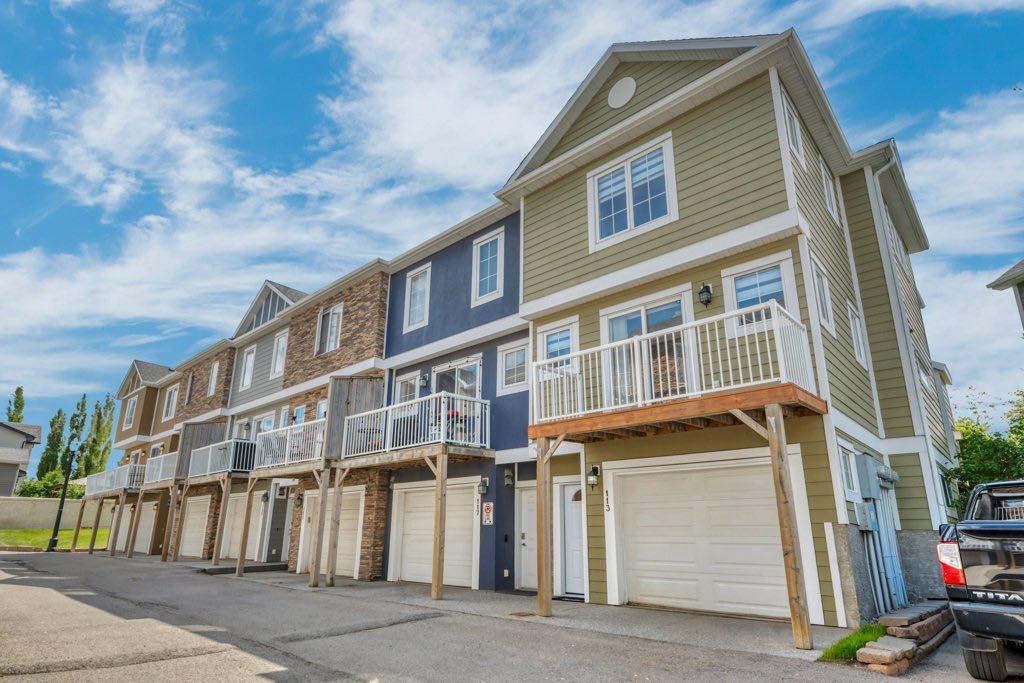
Here’s your opportunity to own a home in the desirable & sought after community of Rainbow Falls in Chestermere. This 2 story town home is in a great location close to schools, shops & restaurants. Rainbow Falls is home to some of the most peaceful and picturesque walking paths in all of Chestermere. You’ll be just steps away from several ponds, the canal and the falls themselves . This recently updated end unit has a bright & sunny open concept main level with 9’ ceilings & newer easy to care for durable laminate flooring! The centrally located kitchen has maple shaker style cabinets, newer upgraded stainless steel appliances including an over the range microwave and the coolest river rock backsplash for a touch of rustic charm. The centrepiece of the kitchen is an absolutely massive counter height island with seating!! Perfect for entertaining or having little ones help out in the kitchen. The kitchen flows seamlessly into the living room where you’ll enjoy the updated gas fireplace with stone front and beautiful live edge mantle plus sliding patio doors to your South facing yard area. The steps lead out to a small grassy area with mature trees for shade and are large enough for a chair or two. On the other side of the kitchen is a great sized dining room as well as a balcony with plenty of room for your grill & some patio furniture. Upstairs you’ll find 2 bedrooms including the primary which has a large en suite with soaker tub and a separate shower as well as his & hers closets. There is also a versatile loft upstairs that would make a great office, TV room, playroom or whatever suits your needs. A stacking washer & dryer are conveniently located on this level as well. The attached garage is insulated, drywalled & heated and is large enough to use as a tandem for 2 cars & still have plenty of room left for storage or even a workshop! A concrete counter and sink are perfect for a handyman and good drainage means less mess from snow melt in the winter months. Additional upgrades include reverse osmosis water system, upgraded lighting, door hardware and newer zebra blinds. This exclusive pet friendly complex is perfectly situated within walking distance of both public and Catholic elementary schools, grocery store, restaurants, shops and more. This home has been well cared for & offers so much value! Don’t miss your chance to see it before it's gone.
Property details
| Bedrooms | 2 |
| Bathrooms | 3.0 |
| Style | 2 Storey |
| Heating | Forced Air |
| Cooling | None |
| Flooring | Carpet,Laminate |
| Levels | Two |
| Basement | None |
| Interior features | Ceiling Fan(s),Closet Organizers,Kitchen Island,Laminate Counters,No Animal Home,Vinyl Windows |
| Appliances | Dishwasher,Electric Stove,Garage Control(s),Microwave Hood Fan,Refrigerator,Washer/Dryer,Window Coverings |
| Inclusions | none |
| Laundry | Upper Level |
| Lot features | Back Yard,Lawn,Level,Low Maintenance Landscape,No Back Lane |
| Exterior features | Garden |
| Fencing | Partial |
| Patio | Deck |
| Year built | 2008 |
| Construction materials | Vinyl Siding |
| Roof | Asphalt Shingle |
| Foundation | Poured Concrete |
| Parking features | Double Garage Attached,Tandem |
| Garage spaces | 2 |
| Parking total | 2 |
| Annual taxes | $2,301 |
| Tax year | 2025 |
| Possession | 15 Days / Neg |
| Zoning | R3 |
| Title | Fee Simple |
| Restrictions | Utility Right Of Way |
| Neighbourhood | Rainbow Falls |
| Community features | Fishing,Golf,Lake,Park,Playground,Schools Nearby,Shopping Nearby,Sidewalks,Street Lights,Walking/Bike Paths |
| List AOR | Calgary |
Location
Sold comparables in Rainbow Falls
22 recent sales in Rainbow Falls
VOW members see sold prices, sold dates, and full comparable details. Free registration; takes 30 seconds.
Sign up to see sold dataAbout Rainbow Falls
AI-generated summaryRainbow Falls is a family-oriented lakeside community in Chestermere with a relaxed, suburban feel centred around scenic pond and pathway systems.
31 active listings with an average list price of $674,690
Homes are averaging 38 days on market, suggesting a measured pace of sales
Located just east of Calgary's city limits within the City of Chestermere
Housing
Predominantly detached single-family homes with some townhomes, many featuring larger lots typical of east Calgary's suburban developments.
Transit
Car-dependent with limited transit options; proximity to 17th Avenue SE and Stoney Trail supports easy commuting by vehicle.
Amenities
Residents enjoy nearby Chestermere Lake, local shops along Rainbow Road, and convenient access to East Hills Shopping Centre for major retail.
Who lives here
Primarily young and established families drawn by larger homes, good schools, and an outdoor lifestyle near the water.
This neighbourhood summary was generated by AI for general orientation only. Verify details with the City of Calgary and your REALTOR® before making decisions.
Browse Calgary homes by feature
Similar listings in Rainbow Falls
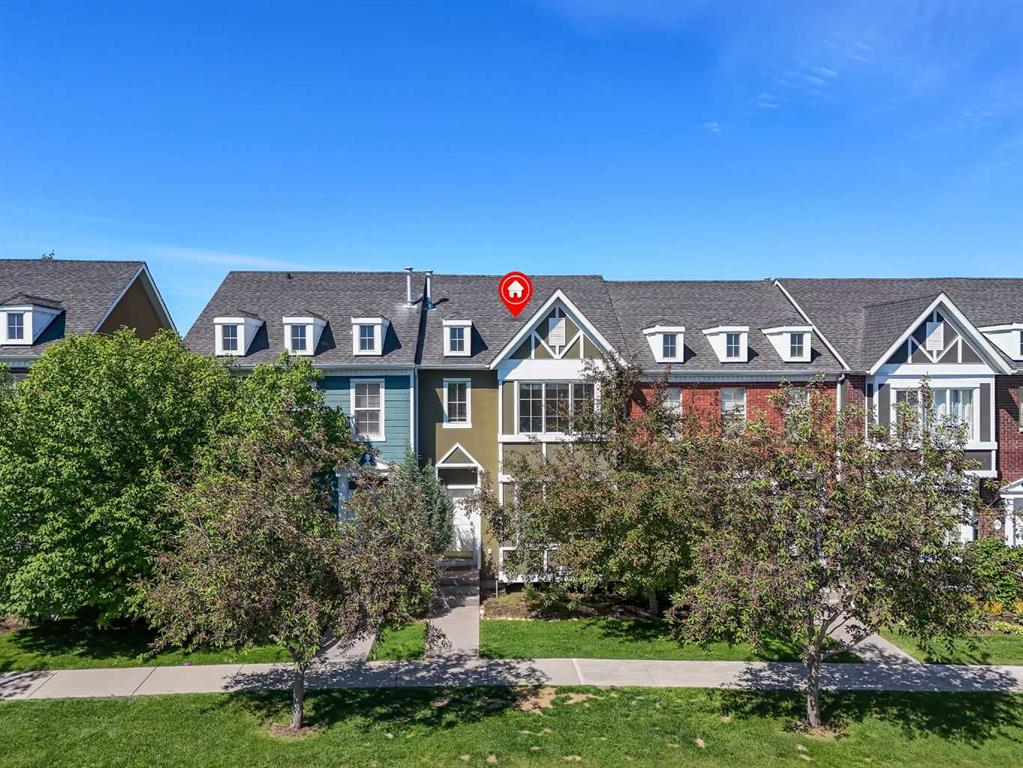
$405,500
304 Rainbow Falls Drive
Listed by Real Broker — Gary Banipal, Sunny Banipal
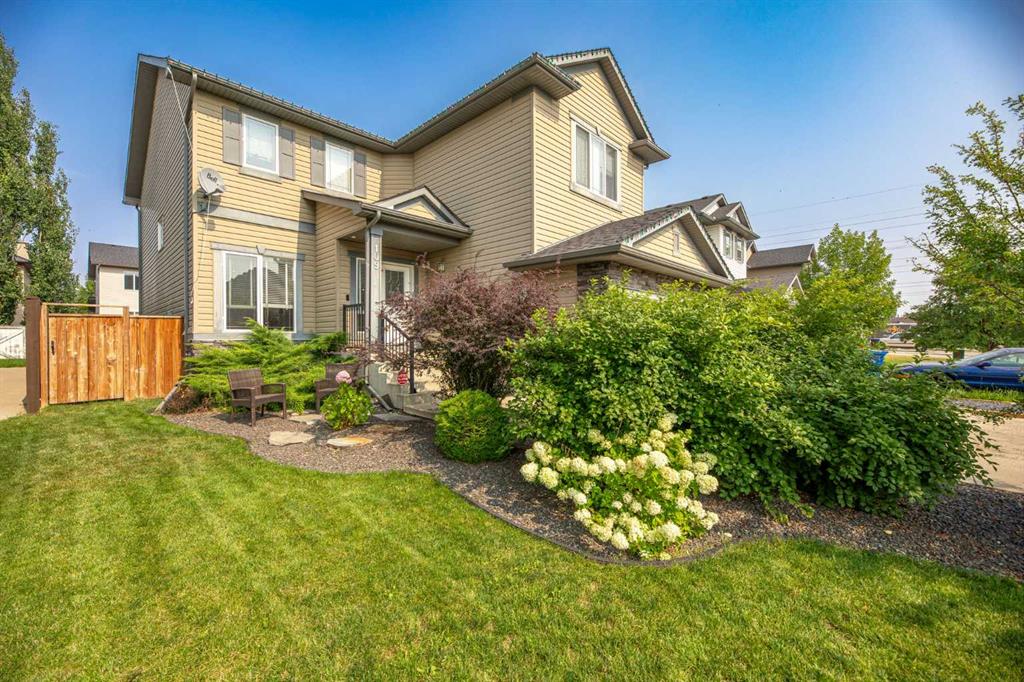
$699,900
109 Seagreen Link
Listed by Royal LePage Benchmark — Ryan Hicke
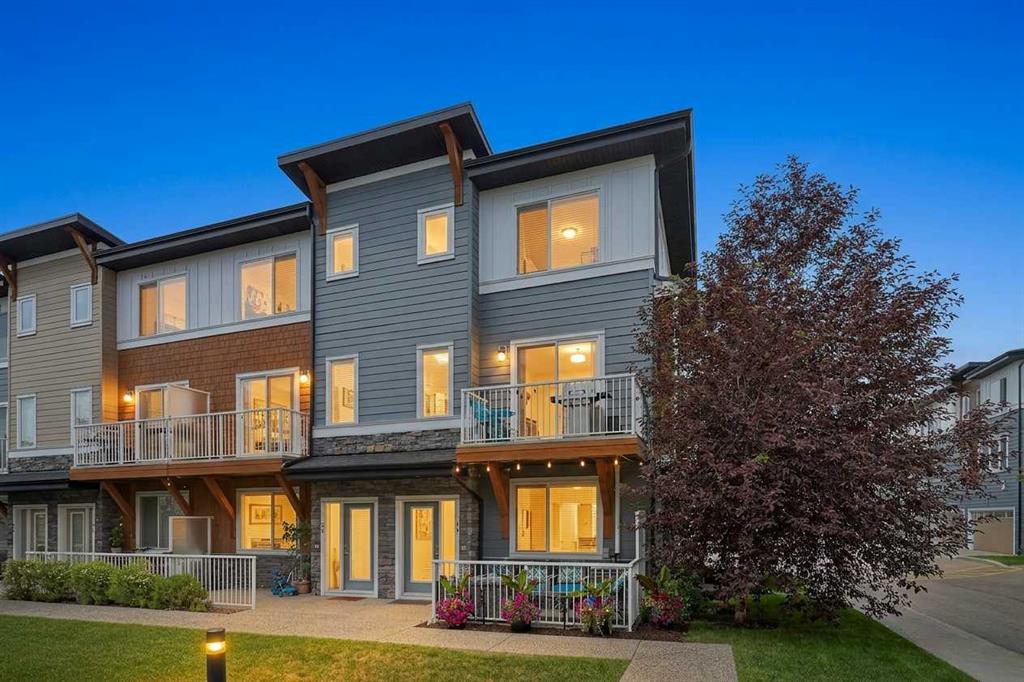
$390,000
18-111 Rainbow Falls Gate
Listed by eXp Realty — Justin Havre, Heather Nickel
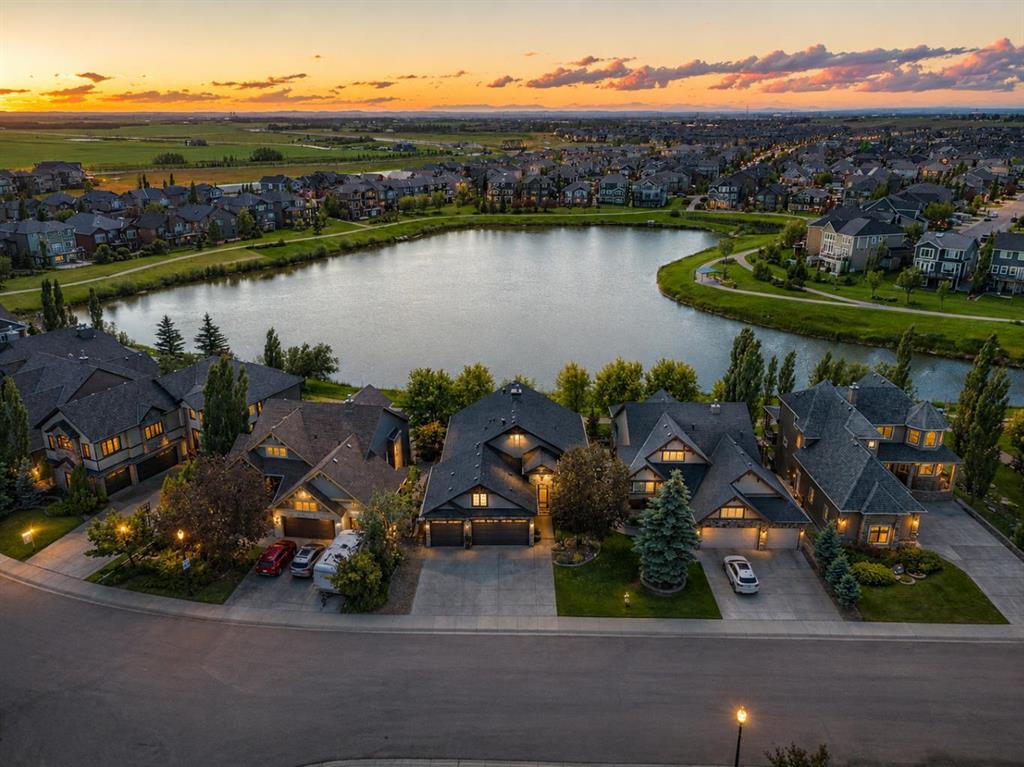
$1,069,000
469 Rainbow Falls Way
Listed by Real Broker — Bryan Herman