

By the numbers
How this listing measures up
$/sqft
$284
Sqft per bedroom
738
Year built
2022
Annual taxes
$4,339
2025
Garage
2 spaces
About this property
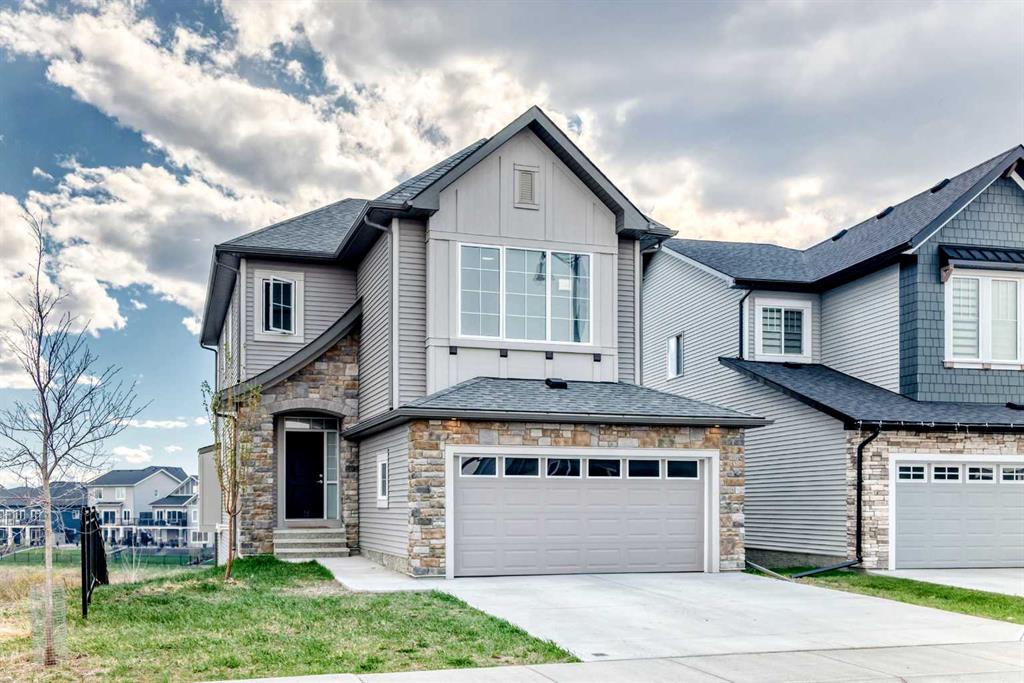
PRICE REDUCED! Tremendous Value in this spacious two-story home! Welcome to this well-located family home in Crossfield, set on a premium walkout lot backing onto expansive green space, pathways, and open views.
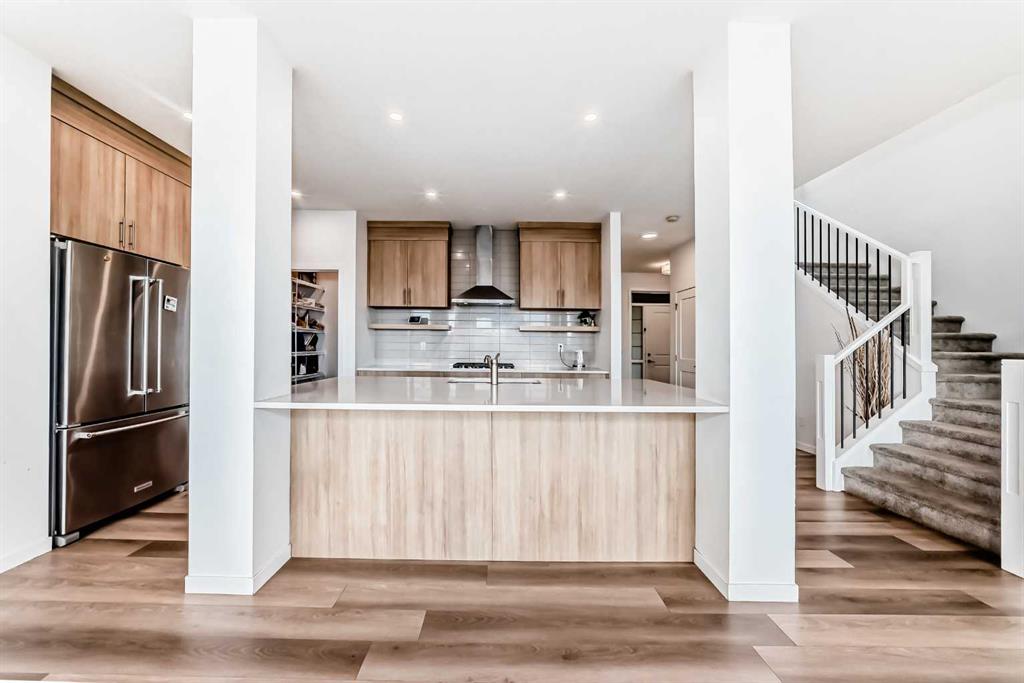
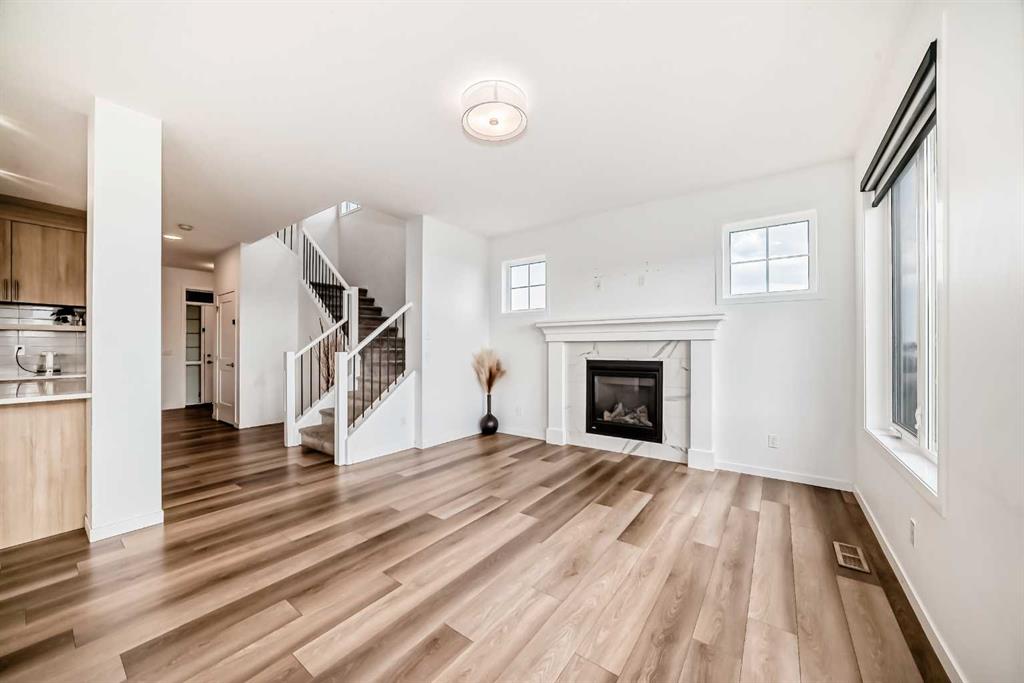
The main floor offers the kind of layout families actually use… bright, open, and functional, with the kitchen, dining, and main living space all working together. Quartz countertops, a large central island, ample cabinetry, and a gas fireplace in the family room create a space that works just as well for busy weekdays as it does for hosting friends and family.
Upstairs, you’ll find a spacious bonus room, convenient upper-level laundry, and three well-sized bedrooms, including a generous primary retreat with elevated views, a walk-in closet, and a five-piece ensuite with dual sinks, separate shower, and soaker tub.
The walkout basement already has a solid head start, with framing completed, plumbing rough-ins in place, and electrical work started. Additional basement development materials and fixtures are included, offering flexibility for future completion.
Step out onto the elevated rear deck and enjoy direct pathway access along with the added privacy that comes from having no direct rear neighbors.
Complete with a double attached garage and close to parks, schools, and pathways, this is a practical family home on a premium lot.
Property details
| Bedrooms | 3 |
| Bathrooms | 3.0 |
| Style | 2 Storey |
| Heating | Forced Air,Natural Gas |
| Cooling | None |
| Flooring | Carpet,Vinyl Plank |
| Levels | Two |
| Basement | Full |
| Basement development | Unfinished |
| Interior features | Double Vanity,Open Floorplan |
| Appliances | Dishwasher,Microwave,Refrigerator,See Remarks,Stove(s) |
| Inclusions | basement refrigerator, basement stove, Basement tub, shower, toilet vanity and plumbing fixtures |
| Laundry | See Remarks,Upper Level |
| Lot size | 5112.00 sqft |
| Frontage | 52.5 ft |
| Lot features | Back Yard,Backs on to Park/Green Space,Lawn,No Neighbours Behind,Sloped Down,Views |
| Exterior features | None |
| Fencing | Partial |
| Patio | Deck |
| Year built | 2022 |
| Construction materials | Stone,Vinyl Siding,Wood Frame |
| Roof | Asphalt Shingle |
| Foundation | Poured Concrete |
| Parking features | Double Garage Attached |
| Garage spaces | 2 |
| Parking total | 4 |
| Annual taxes | $4,339 |
| Tax year | 2025 |
| Possession | Negotiable |
| Zoning | R-1B |
| Title | Fee Simple |
| Restrictions | Restrictive Covenant,Utility Right Of Way |
| Community features | Park,Schools Nearby,Shopping Nearby,Sidewalks,Street Lights,Walking/Bike Paths |
| List AOR | Calgary |
Location
Sold comparables in this area
0 recent sales in this area
VOW members see sold prices, sold dates, and full comparable details. Free registration; takes 30 seconds.
Sign up to see sold dataBrowse Calgary homes by feature
Similar listings in this area

$330,000
310-327 9A Street NW
Listed by Town Residential — Roman Latypov, Liliya Tsay

$604,900
3085 Key Drive SW
Listed by eXp Realty — Aman Sandhu

$699,000
3569 Douglas Woods Heights SE
Listed by Real Estate Professionals Inc. — Karen Blair

$1,250,000
23 Woodgrove Crescent SW
Listed by Century 21 Bamber Realty LTD. — Deborah Clark