By the numbers
How this listing measures up
$/sqft
$447
vs Lakes of Muirfield median
+81%
community avg $637K
Sqft per bedroom
643
Year built
2012
Annual taxes
$3,865
2025
Garage
3 spaces
$/sqft distribution
Where this listing sits in Lakes of Muirfield
Of 24 active residential listings in Lakes of Muirfield,
this property at $447/sqft
sits in the $400–450 range.
Other active listings
This listing's price range
This listing
About this property
LUXURY WALKOUT BACKING THE LAKES OF MUIRFIELD GOLF COURSE
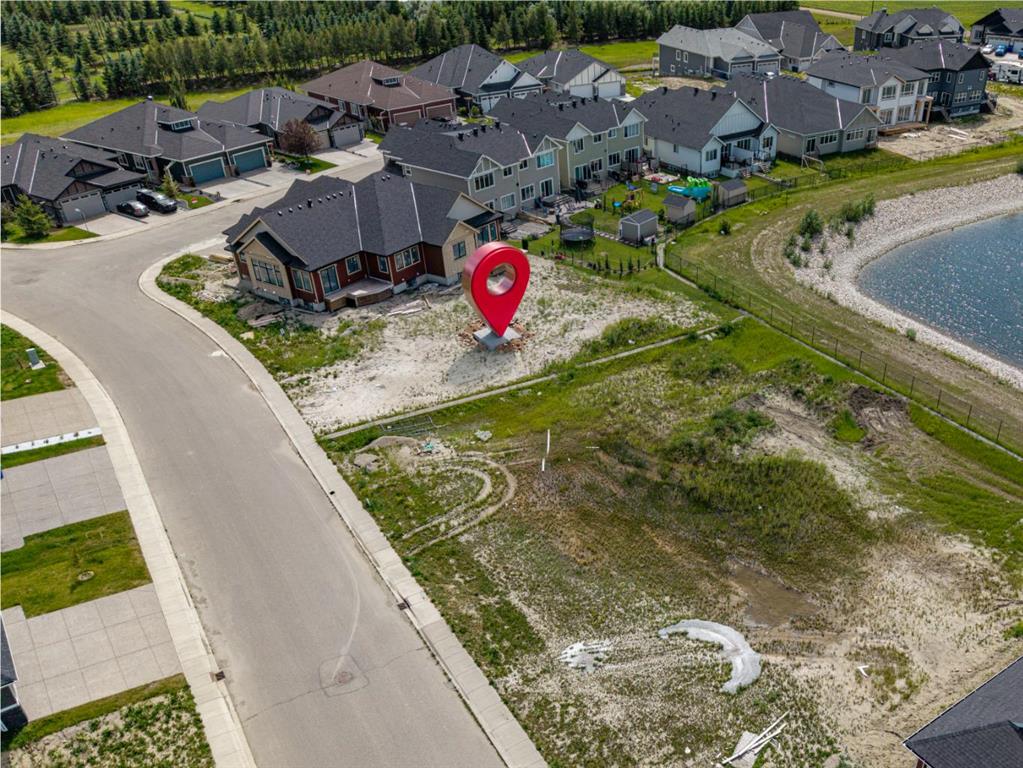
Welcome to this exceptional fully developed walkout home in the sought-after community of Lakes of Muirfield in Lyalta, offering over 3,600 sq ft of beautifully designed living space and stunning golf course views. Perfectly positioned backing onto the course with no rear neighbours, this property combines upscale finishes, functional family living, and incredible outdoor entertaining areas.
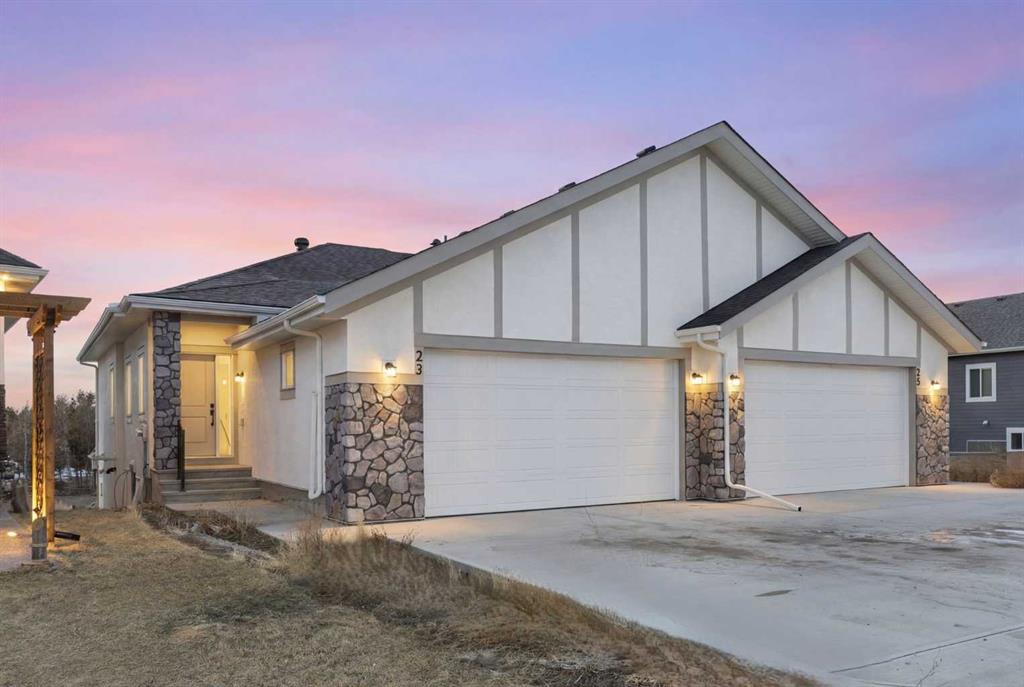
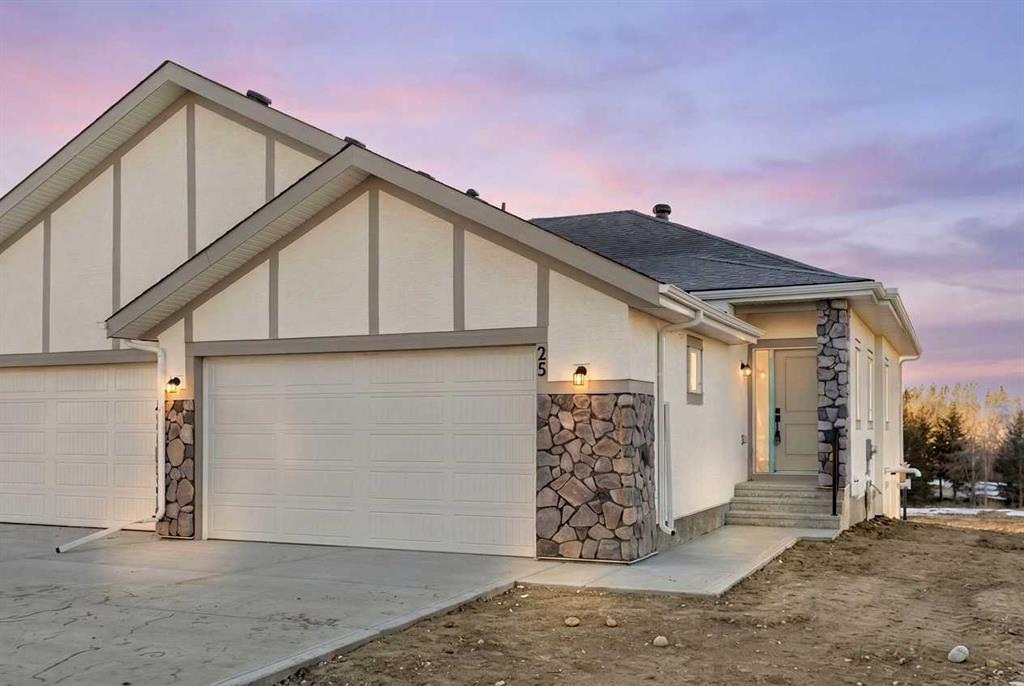
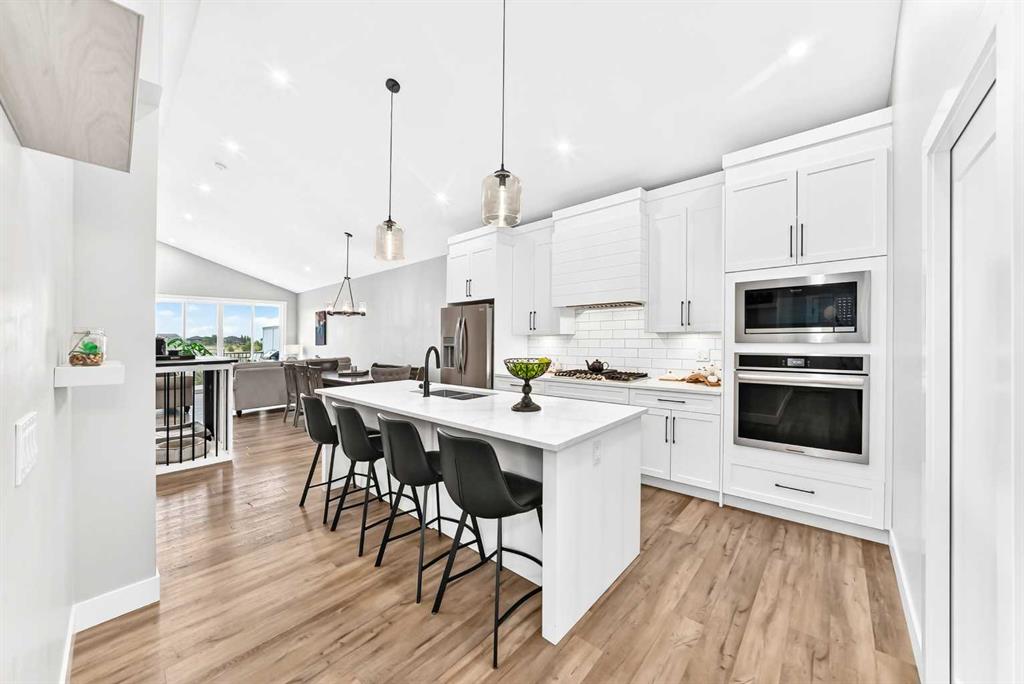
From the moment you arrive, the impressive curb appeal, oversized triple attached garage, and inviting front entry set the tone for what awaits inside. The main level features soaring ceilings, expansive windows, and an open-concept layout filled with natural light. The chef-inspired kitchen is a true showpiece, complete with premium Viking stainless steel appliances, a gas cooktop, built-in oven, pot filler, oversized island, walk-in pantry, and abundant cabinetry—perfect for both everyday living and entertaining. The adjacent dining area opens onto the massive upper deck with glass railing and panoramic golf course views, while the living room creates a warm and welcoming atmosphere. A private main floor office, convenient mudroom, and stylish powder room complete this level.
Upstairs, the luxurious primary retreat offers a spa-inspired 5-piece ensuite, large walk-in closet, and direct access to the upper bonus/flex room. Two additional generous bedrooms, upper laundry, and another full bathroom provide exceptional functionality for families.
The fully developed walkout basement is designed for entertaining and relaxation, featuring a large recreation/games area, wet bar/kitchenette, additional bedroom, full bathroom, utility/storage areas, and direct access to the covered lower patio. Whether hosting guests or enjoying family movie nights, this lower level offers incredible versatility.
Step outside to enjoy the beautifully landscaped backyard, tiered outdoor living spaces, and uninterrupted views of the golf course. The upper deck and covered patio create the perfect setting for summer evenings, morning coffee, or entertaining friends and family.
Located just minutes from Calgary and Strathmore, Lakes of Muirfield offers peaceful small-town living with easy city access, all surrounded by an award-winning golf course community. This is a rare opportunity to own a luxury walkout home in an unbeatable setting.
Property details
| Bedrooms | 4 |
| Bathrooms | 4.0 |
| Style | 2 Storey |
| Heating | Fireplace(s),Forced Air,Natural Gas |
| Cooling | Central Air |
| Flooring | Hardwood,Tile |
| Levels | Two |
| Basement | Full |
| Basement development | Finished |
| Interior features | Bar,Built-in Features,Closet Organizers,High Ceilings,Kitchen Island,Open Floorplan,Pantry,Quartz Counters,Separate Entrance,Soaking Tub,Vinyl Windows,Walk-In Closet(s),Wet Bar,Wired for Sound |
| Appliances | Dishwasher,Dryer,Electric Oven,Garage Control(s),Gas Range,Microwave,Range Hood,Refrigerator,Washer,Window Coverings |
| Inclusions | Refrigerators( 2 extra), Dishwasher in Basement, TV'S in Primary and Living room, 3 Mirrors on main floor, irrigation system in front and back yards. |
| Laundry | Laundry Room,Upper Level |
| Lot size | 7825.00 sqft |
| Frontage | 52 ft |
| Lot features | Back Yard,Backs on to Park/Green Space,Close to Clubhouse,Creek/River/Stream/Pond,Cul-De-Sac,Front Yard,Landscaped,Low Maintenance Landscape,No Neighbours Behind,On Golf Course,Rectangular Lot,Street Lighting,Underground Sprinklers |
| Exterior features | Balcony,BBQ gas line,Fire Pit,Garden,Private Entrance,Private Yard |
| Fencing | Partial |
| Patio | Balcony(s),Deck,Patio,Porch |
| Year built | 2012 |
| Construction materials | Stone,Stucco |
| Roof | Asphalt Shingle |
| Foundation | Poured Concrete |
| Parking features | Aggregate,Garage Door Opener,Heated Garage,Insulated,Triple Garage Attached,Workshop in Garage |
| Garage spaces | 3 |
| Parking total | 6 |
| Annual taxes | $3,865 |
| Tax year | 2025 |
| Possession | 30 Days / Neg |
| Zoning | DC-7 |
| Title | Fee Simple |
| Restrictions | Architectural Guidelines |
| Neighbourhood | Lakes of Muirfield |
| Community features | Clubhouse,Golf,Park,Playground,Schools Nearby,Shopping Nearby,Sidewalks,Street Lights,Walking/Bike Paths |
| List AOR | Calgary |
Location
Sold comparables in Lakes of Muirfield
14 recent sales in Lakes of Muirfield
VOW members see sold prices, sold dates, and full comparable details. Free registration; takes 30 seconds.
Sign up to see sold dataAbout Lakes of Muirfield
AI-generated summaryA peaceful, upscale suburban enclave in southeast Calgary built around a golf course and decorative lakes, offering a quiet, resort-like atmosphere with a strong sense of community pride.
32 active listings with an average list price of $653,794
Homes are averaging 47 days on market, suggesting a measured pace of sales
Located in southeast Calgary near the Bow River and Fish Creek Provincial Park
Housing
Predominantly detached single-family homes ranging from estate properties to more modest two-storeys, many backing onto ponds, the Muirfield Golf Course, or green spaces.
Transit
Car-dependent community with limited direct transit options; residents typically commute by personal vehicle, with Stoney Trail and Deerfoot Trail providing regional access.
Amenities
Close to amenities in nearby Douglasdale and Quarry Park, including grocery stores, restaurants, and the Remington YMCA; the Muirfield Golf Course is a key local attraction.
Who lives here
Primarily established families, golf enthusiasts, and move-up buyers drawn to the serene setting, larger lots, and proximity to the Bow River pathway system.
This neighbourhood summary was generated by AI for general orientation only. Verify details with the City of Calgary and your REALTOR® before making decisions.