

By the numbers
How this listing measures up
$/sqft
$355
vs Woodlands median
-10%
community avg $695K
Sqft per bedroom
441
Year built
1984
Annual taxes
$4,628
2026
Garage
2 spaces
$/sqft distribution
Where this listing sits in Woodlands
Of 20 active residential listings in Woodlands,
this property at $355/sqft
sits in the $350–400 range.
Other active listings
This listing's price range
This listing
About this property
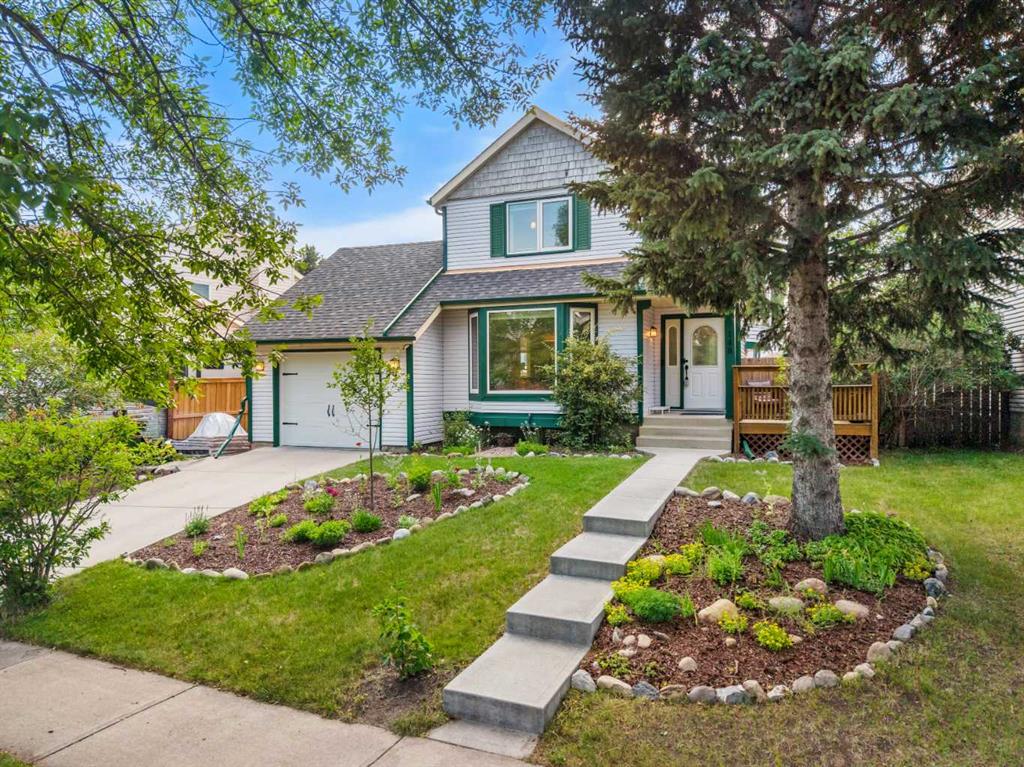
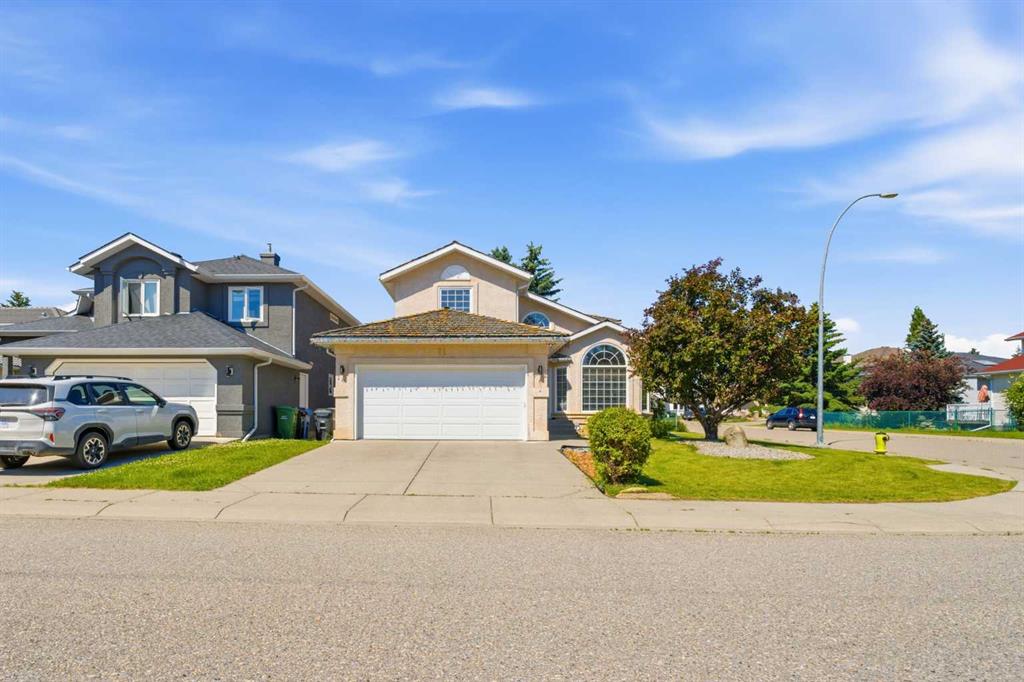
*** PRICE IMPROVEMENT**** Welcome to this beautifully renovated and move-in ready detached home located on a large corner lot in the established community of Woodlands. Surrounded by mature trees and known for its quiet streets, parks, excellent schools, and easy access to Fish Creek Park, this neighbourhood offers the perfect balance of nature, convenience, and family-friendly living. ****
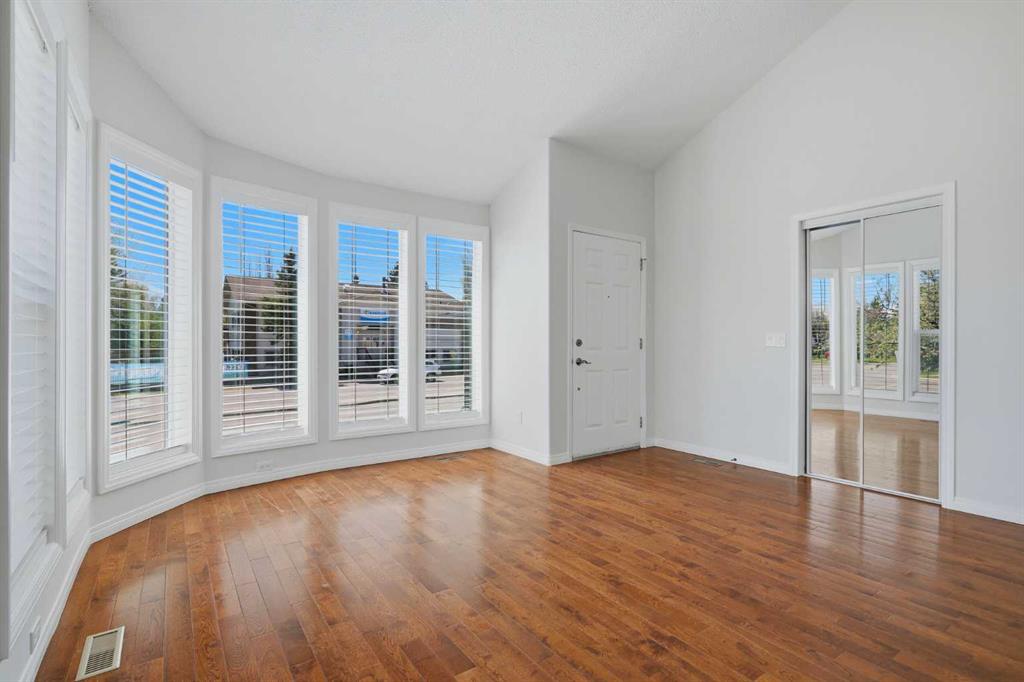
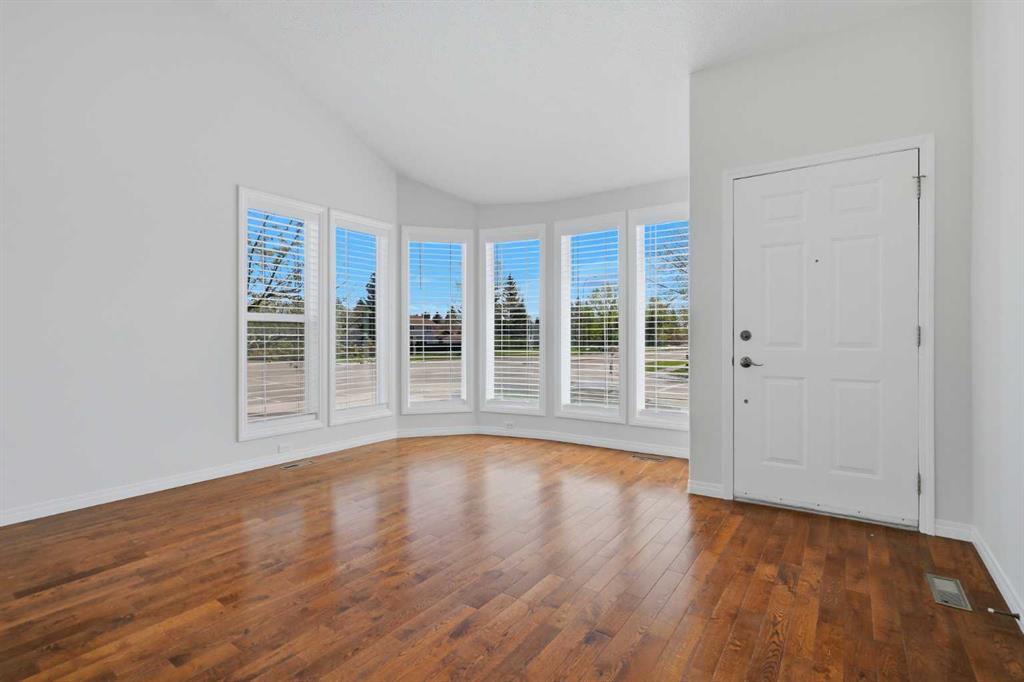
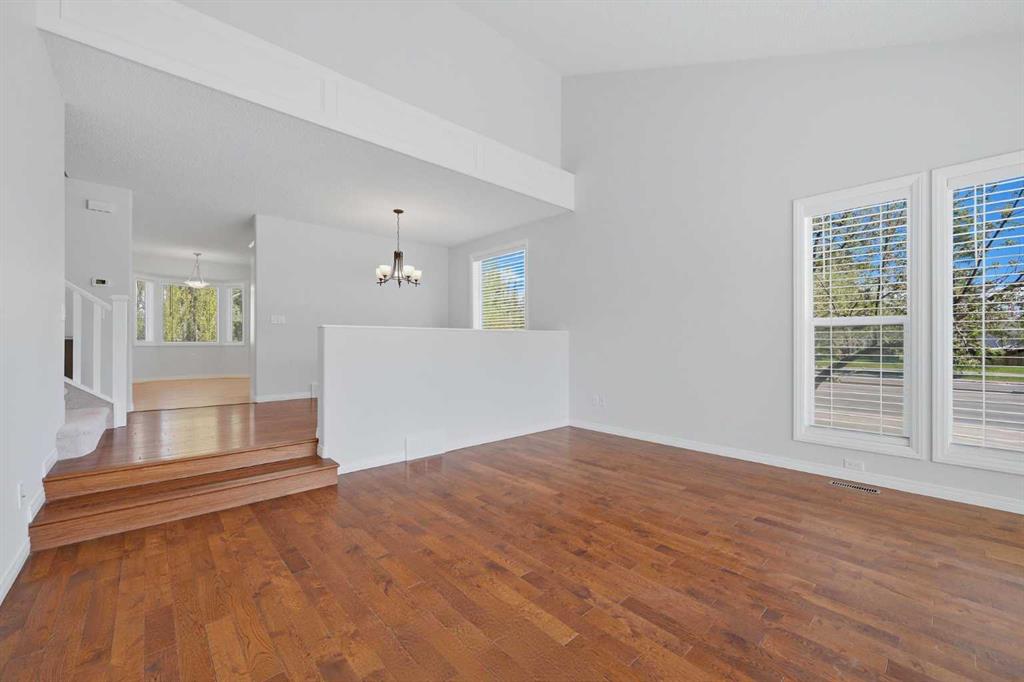
Inside this bright and inviting 4 level split offers a smart layout with stylish updates throughout, including HARDWOOD FLOORS, FRESH PAINT, BRAND NEW CARPET, UPDATED KITCHEN & BATHROOMS, and modern window coverings. The front living room is highlighted by vaulted ceilings and stunning floor-to-ceiling bay-style windows that flood the space with natural light. The adjoining dining room, along with the living room, features beautiful hardwood flooring, creating an elegant and inviting setting for entertaining guests or enjoying family gatherings. The updated kitchen is both functional and stylish, complete with shaker-style cabinet doors, QUARTZ COUNTERS, pantry storage, and a casual dining area that overlooks and leads out to the private backyard. **** The lower-level family room offers a comfortable space to relax, featuring hardwood floors, a WOOD BURNING FIREPLACE for cozy evenings, and direct access to the backyard, creating seamless indoor-outdoor living. An area with built in storage, access to the attached double garage, and a convenient half bathroom complete this level. ****
Upstairs you will find 3 generously sized bedrooms, including a sophisticated primary retreat with french-door entry, double closets, two windows, and a private ensuite bathroom. An additional full bathroom serves the upper bedrooms. ****
The basement features a large fourth bedroom along with the laundry and mechanical area, plus plenty of additional storage space. ****
Outside, enjoy the privacy of the mature backyard with abundant trees and plenty of room for kids or pets to run around. **** Extensive updates completed during the sellers’ ownership, include the roof, windows, furnace, hot water tank, kitchen and bathrooms renovated, interior doors, concrete patio, and fencing. ****
Offering immediate possession, this home is ready for its next chapter. Book your showing today and see why this could be the smart move for you!
Property details
| Bedrooms | 4 |
| Bathrooms | 3.0 |
| Style | 4 Level Split |
| Heating | Forced Air,Natural Gas |
| Cooling | None |
| Flooring | Carpet,Ceramic Tile,Hardwood |
| Levels | 4 Level Split |
| Basement | Partial |
| Basement development | Partially Finished |
| Interior features | French Door,Quartz Counters,Storage,Vaulted Ceiling(s),Vinyl Windows |
| Appliances | Dishwasher,Dryer,Freezer,Range,Range Hood,Refrigerator,Washer,Window Coverings |
| Inclusions | N/A |
| Laundry | In Basement |
| Lot size | 5349.00 sqft |
| Frontage | 50 ft |
| Lot features | Back Yard,Corner Lot,Front Yard,Lawn,Many Trees,Private |
| Exterior features | Private Yard |
| Fencing | Fenced |
| Patio | Patio |
| Year built | 1984 |
| Construction materials | Cement Fiber Board,Wood Siding |
| Roof | Asphalt Shingle |
| Foundation | Poured Concrete |
| Parking features | Double Garage Attached,Driveway,Front Drive |
| Garage spaces | 2 |
| Parking total | 4 |
| Annual taxes | $4,628 |
| Tax year | 2026 |
| Possession | Immediate |
| Zoning | R-CG |
| Title | Fee Simple |
| Restrictions | Restrictive Covenant |
| Neighbourhood | Woodlands |
| Community features | Golf,Park,Playground,Schools Nearby,Shopping Nearby,Sidewalks,Street Lights,Tennis Court(s),Walking/Bike Paths |
| List AOR | Calgary |
Location
Sold comparables in Woodlands
43 recent sales in Woodlands
VOW members see sold prices, sold dates, and full comparable details. Free registration; takes 30 seconds.
Sign up to see sold dataAbout Woodlands
AI-generated summaryWoodlands is a quiet, established southwest Calgary community known for its mature tree-lined streets and strong sense of residential calm. It offers a family-friendly atmosphere with a relaxed, suburban feel.
18 active listings with an average list price of $666,244
Homes are selling in an average of 24 days, suggesting a moderately active market
Bordered by Fish Creek Provincial Park, offering exceptional access to trails and nature
Housing
The neighbourhood features primarily single-family detached homes, many of which are well-maintained two-storey and split-level properties built in the 1970s and 1980s.
Transit
Woodlands is a car-dependent community, though it is within reasonable distance of Fish Creek–Lacombe C-Train station, providing access to downtown Calgary.
Amenities
Residents enjoy proximity to Fish Creek Provincial Park, local schools, and the shopping and services along Macleod Trail and in nearby Shawnessy.
Who lives here
Woodlands tends to attract established families and long-term homeowners who value green space, quiet streets, and proximity to one of Canada's largest urban parks.
This neighbourhood summary was generated by AI for general orientation only. Verify details with the City of Calgary and your REALTOR® before making decisions.
Browse Calgary homes by feature
Similar listings in Woodlands

$1,250,000
23 Woodgrove Crescent SW
Listed by Century 21 Bamber Realty LTD. — Deborah Clark
$650,000
148 Woodridge Drive SW
Listed by Real Broker — Kaitlin Gourlie, Brad McCallum
$928,888
71 Woodpark Close SW
Listed by RE/MAX Real Estate (Mountain View) — Amit Gupta
$199,900
106-2200 Woodview Drive SW
Listed by Stonemere Real Estate Solutions — Diane Payne