

By the numbers
How this listing measures up
$/sqft
$241
vs Glamorgan median
-33%
community avg $416K
Sqft per bedroom
580
Year built
1980
Annual taxes
$1,653
2025
Garage
1 space
$/sqft distribution
Where this listing sits in Glamorgan
Of 20 active residential listings in Glamorgan,
this property at $241/sqft
sits in the $200–250 range.
Other active listings
This listing's price range
This listing
About this property
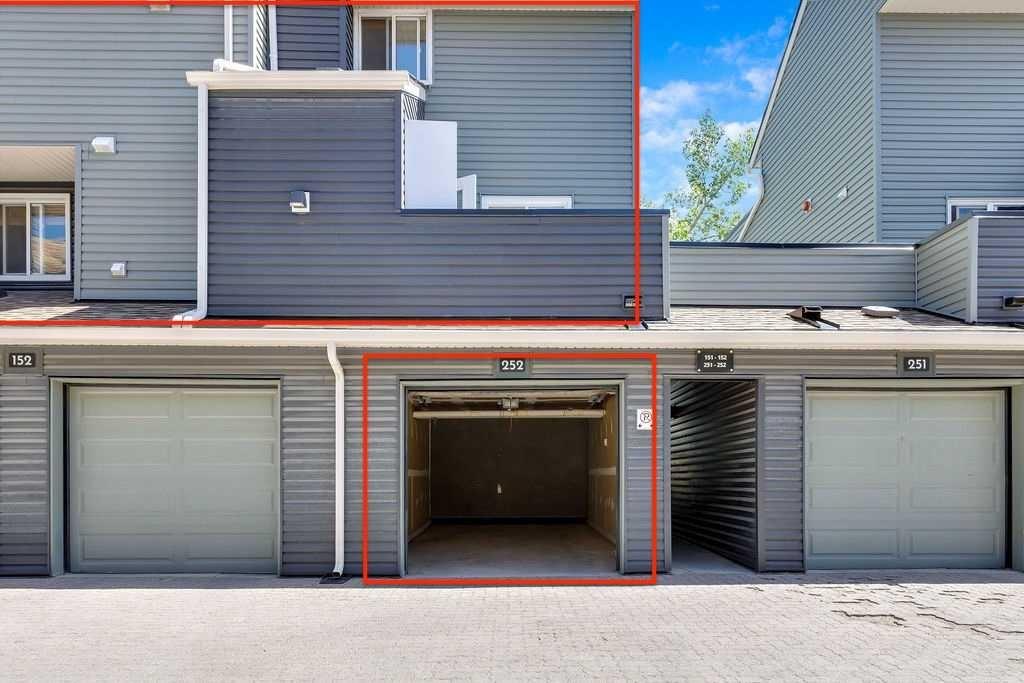
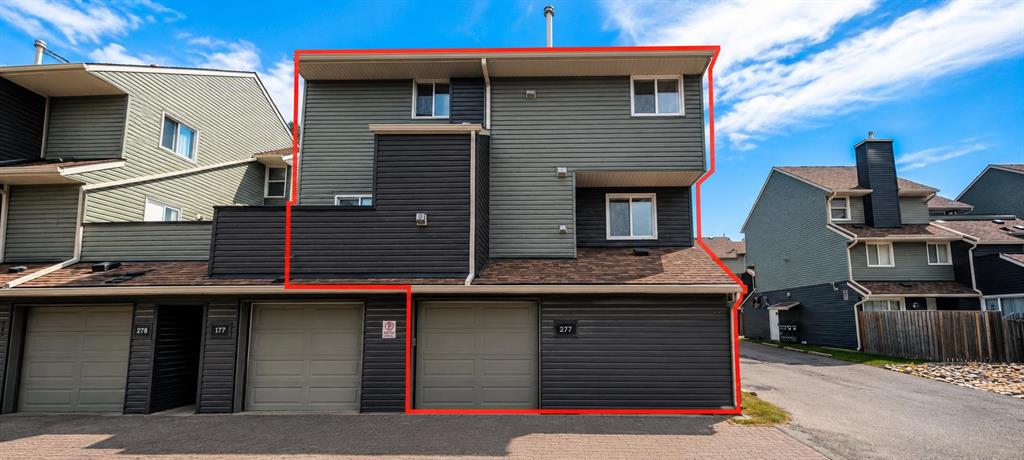
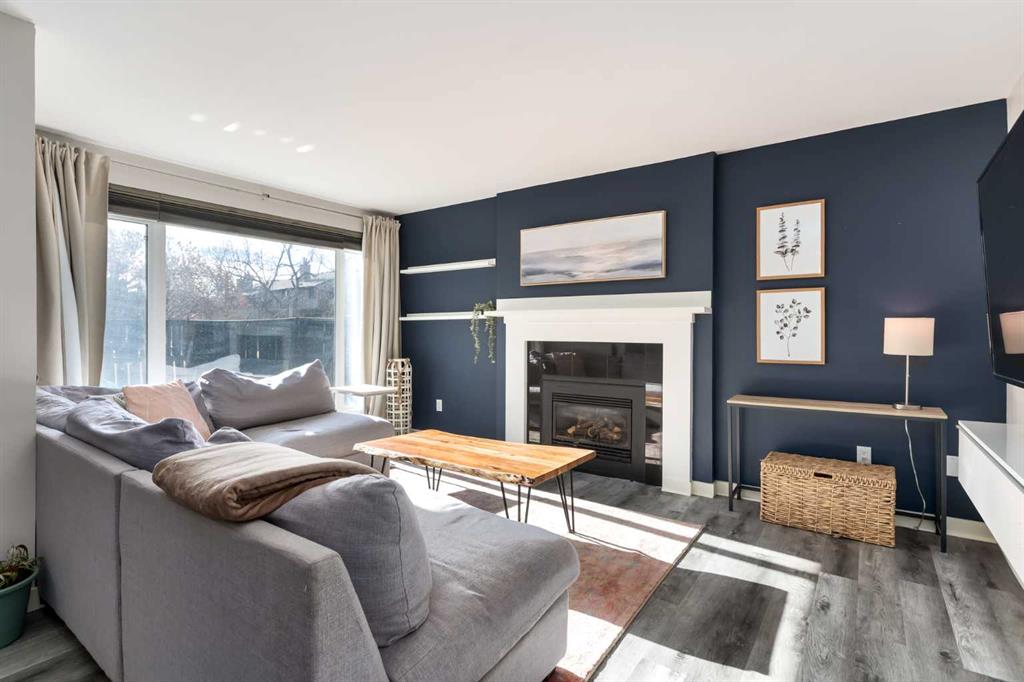
** CHECK OUT THE VIDEO TOUR ** Welcome to this IMPECCABLY curated TWO bedroom, 1.5 bathroom corner townhouse, two-storey residence that blends thoughtful design with ELEVATED everyday living AND in one of the BEST LOCATIONS in Glamis Green!! Bathed in natural light thanks to its coveted WEST-facing corner positioning, this home has been EXTENSIVELY upgraded with a cohesive, CONTEMPORARY aesthetic that feels both timeless and refined. The kitchen is a true statement piece. Beautiful white shaker cabinetry and luxurious granite countertops, creating a tailored, high-end finish. Striking chrome fixtures provide bold contrast against the neutral palette, while PREMIUM stainless steel appliances - bring both style and performance. New LUXURY vinyl plank flooring flows effortlessly throughout the home, complemented by curated DESIGNER accents throughout. Fresh paint, updated hardware, modern lighting, fabric curtains, and custom feature walls add warmth and architectural interest at every turn. A cozy gas fireplace anchors the main living space, creating an inviting AMBIANCE perfect for intimate evenings or effortless entertaining. Large SUNNY west-facing windows blends indoor and outdoor living with ease. Upstairs, the main bathroom renovation is nothing short of STUNNING - beautifully finished with elevated materials and impeccable craftsmanship. Two generously sized bedrooms offer flexibility for guests, a home office, or growing needs, while the PRIMARY RETREAT enjoys direct access to a private upper balcony - your own quiet retreat for morning coffee or evening unwinding. Convenient upper-level laundry area add practical luxury with BRAND NEW Washer and Dryer. The outdoor space has been thoughtfully designed for low-maintenance enjoyment, featuring a fully decked and fenced patio area that easily accommodates a dining set or lounge seating to ENJOY the warmth of the evening sun. An ATTACHED single garage provides secure parking and additional storage, and the well-managed complex offers peace of mind to home owners. Positioned directly across from a green space and a no-thru road, the setting feels TRANQUIL and private while remaining exceptionally connected. Glenmore, Sarcee, Stoney, and Crowchild Trails are all moments away, placing you just minutes from Westhills Shopping Centre, North Glenmore Park, Mount Royal University, public transit and many more amenities, and only 15 minutes to downtown - making this one of the most DESIRABLE LOCATIONS. Stylish, turnkey, and effortlessly convenient - this is ELEVATED townhouse living in a location that truly delivers. CALL TODAY to BOOK YOUR PRIVATE TOUR!!
Property details
| Bedrooms | 2 |
| Bathrooms | 2.0 |
| Style | 2 Storey |
| Heating | Forced Air,Natural Gas |
| Cooling | None |
| Flooring | Tile,Vinyl Plank |
| Levels | Two |
| Basement | None |
| Interior features | Built-in Features,Granite Counters,No Smoking Home,Soaking Tub,Storage,Vinyl Windows |
| Appliances | Dishwasher,Dryer,Electric Range,Garage Control(s),Microwave Hood Fan,Refrigerator,Washer,Window Coverings |
| Inclusions | None |
| Laundry | In Unit,Upper Level |
| Lot features | Low Maintenance Landscape |
| Exterior features | Balcony |
| Fencing | Fenced |
| Patio | Balcony(s),Patio |
| Year built | 1980 |
| Construction materials | Vinyl Siding,Wood Frame |
| Roof | Asphalt Shingle |
| Foundation | Poured Concrete |
| Parking features | Concrete Driveway,Garage Door Opener,Garage Faces Rear,Insulated,Secured,Single Garage Attached |
| Garage spaces | 1 |
| Parking total | 1 |
| Annual taxes | $1,653 |
| Tax year | 2025 |
| Possession | 30 Days / Neg |
| Zoning | M-C1 d70 |
| Title | Fee Simple |
| Restrictions | Pet Restrictions or Board approval Required |
| Neighbourhood | Glamorgan |
| Community features | Park,Playground,Schools Nearby,Shopping Nearby,Sidewalks,Street Lights,Walking/Bike Paths |
| List AOR | Calgary |
Location
Sold comparables in Glamorgan
55 recent sales in Glamorgan
VOW members see sold prices, sold dates, and full comparable details. Free registration; takes 30 seconds.
Sign up to see sold dataAbout Glamorgan
AI-generated summaryGlamorgan is a quiet, established inner-southwest community with a friendly, residential feel and tree-lined streets that reflect its mid-century roots.
Home to Glamorgan School, making it popular with families seeking walkable school access
The Glamorgan Community Association offers skating rinks, programming, and community events year-round
Proximity to the Glenmore Reservoir provides easy access to scenic cycling and walking paths
Housing
Predominantly post-war bungalows and split-levels from the 1960s, with some infill development and renovated homes adding variety to the streetscape.
Transit
Served by Calgary Transit bus routes with reasonable access to Glenmore Trail and Sarcee Trail, though a personal vehicle is helpful for most daily errands.
Amenities
Close to Glamorgan Bakery, Westhills Towne Centre, and Glenmore Reservoir pathways, with several schools and parks within walking distance.
Who lives here
A mix of long-time homeowners, young families, and first-time buyers attracted by relatively affordable prices and a stable, community-oriented atmosphere.
This neighbourhood summary was generated by AI for general orientation only. Verify details with the City of Calgary and your REALTOR® before making decisions.