

By the numbers
How this listing measures up
$/sqft
$440
vs Crescent Heights median
+53%
community avg $491K
Sqft per bedroom
426
Year built
1931
Annual taxes
$4,326
2025
Garage
1 space
$/sqft distribution
Where this listing sits in Crescent Heights
Of 43 active residential listings in Crescent Heights,
this property at $440/sqft
sits in the $400–450 range.
Other active listings
This listing's price range
This listing
About this property
Welcome to the highly sought-after community of Crescent Heights, where inner-city convenience meets timeless charm. Ideally located between Centre Street and Edmonton Trail, this beautifully updated 1.5-storey home offers the perfect blend of character, functionality, and modern comfort for families and professionals alike.
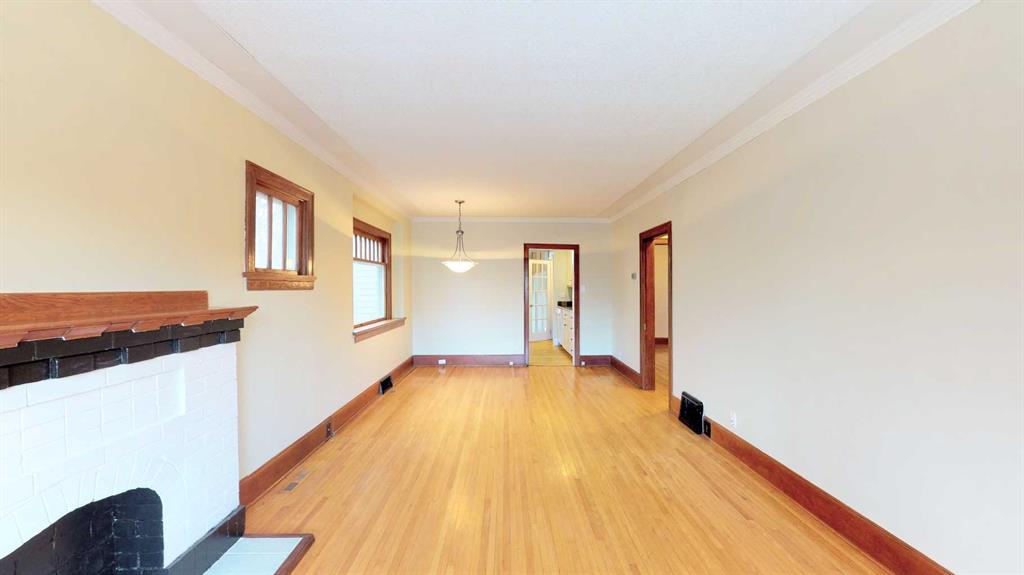
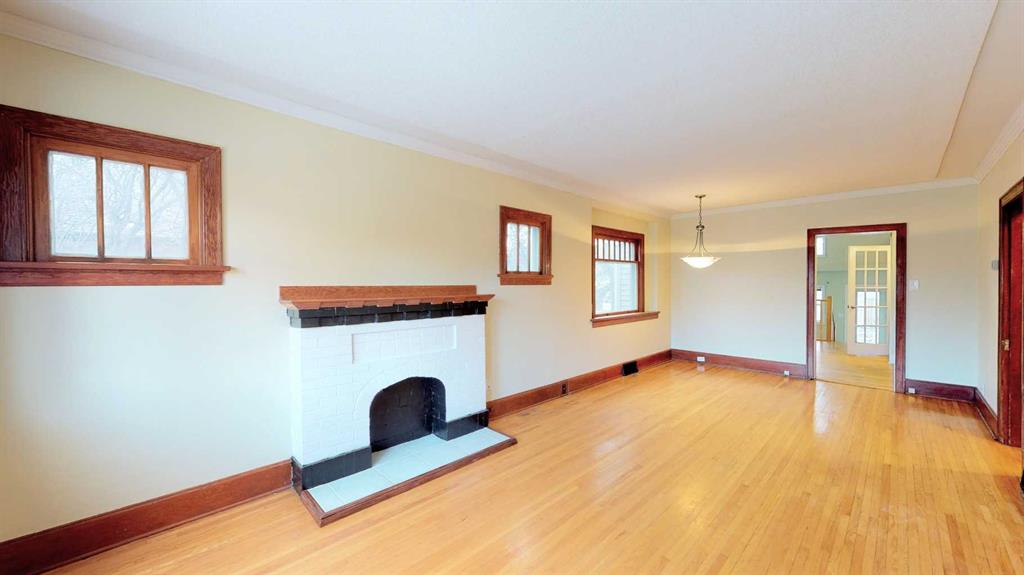
Boasting over 1,700 sq. ft. above grade, this inviting home features a bright and spacious layout designed for everyday living and entertaining. The main floor offers a generously sized living room, three well-appointed bedrooms, and stunning hardwood flooring throughout, adding warmth and elegance to the space.
The spacious kitchen is both stylish and practical, complete with a breakfast bar, ample cabinetry, and an open-concept design that flows seamlessly into the impressive vaulted family room. Anchored by a cozy gas fireplace and surrounded by an abundance of windows, this space is flooded with natural light and creates the perfect atmosphere for relaxing or hosting guests.
The primary bedroom retreat features a luxurious 5-piece ensuite, providing a private space to unwind at the end of the day. Upstairs, a thoughtfully designed loft overlooks the family room below, making it ideal for a home office, reading nook, or additional lounge space.
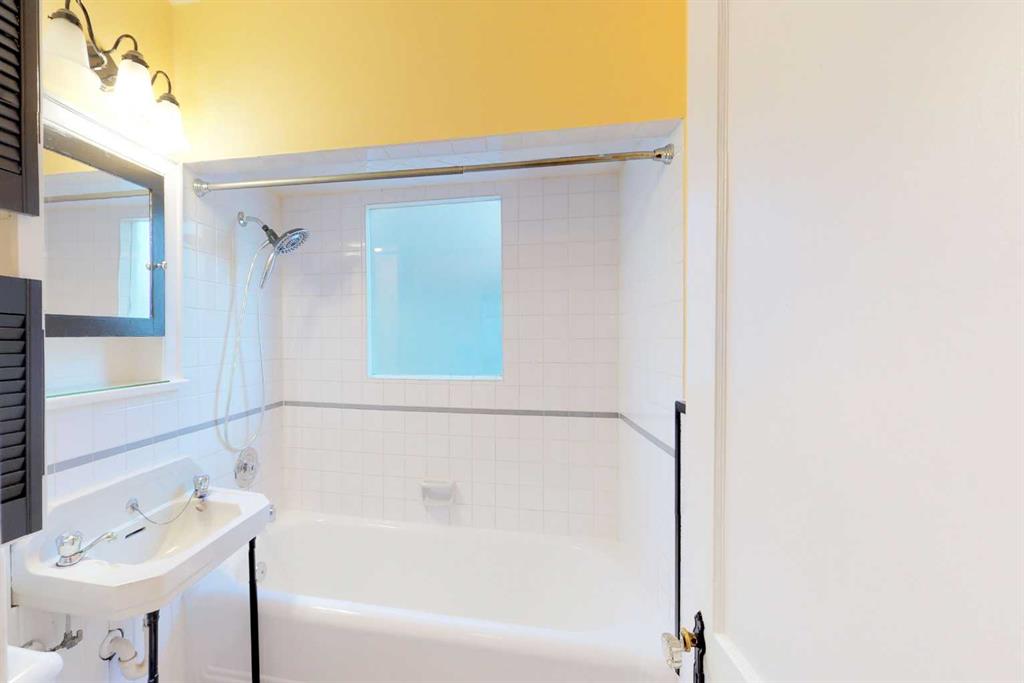
The fully finished basement offers incredible versatility with a spacious games room, den, hobby room, bathroom, and dedicated laundry area. Whether you need space for entertaining, hobbies, a home gym, or growing family needs, this lower level delivers endless possibilities.
Outside, enjoy the convenience of a single detached garage with secure off-street parking located at the rear of the property.
Situated minutes from downtown Calgary, schools, parks, restaurants, shopping, and transit, this exceptional Crescent Heights home offers an incredible opportunity to enjoy vibrant inner-city living in one of Calgary’s most established and desirable communities.
Property details
| Bedrooms | 4 |
| Bathrooms | 2.0 |
| Style | 1 and Half Storey |
| Heating | Forced Air |
| Cooling | None |
| Flooring | Carpet |
| Levels | One and One Half |
| Basement | Full |
| Basement development | Finished |
| Interior features | Laminate Counters |
| Appliances | Dishwasher,Refrigerator,Stove(s),Washer/Dryer |
| Inclusions | N/A |
| Laundry | In Basement |
| Lot size | 4516.00 sqft |
| Frontage | 37.53 ft |
| Lot features | Rectangular Lot |
| Exterior features | Private Yard |
| Fencing | Fenced |
| Patio | Other |
| Year built | 1931 |
| Construction materials | Wood Frame |
| Roof | Asphalt Shingle |
| Foundation | Poured Concrete |
| Parking features | Single Garage Detached |
| Garage spaces | 1 |
| Parking total | 1 |
| Annual taxes | $4,326 |
| Tax year | 2025 |
| Possession | Negotiable |
| Zoning | R-CG |
| Title | Fee Simple |
| Restrictions | None Known |
| Neighbourhood | Crescent Heights |
| Community features | Playground,Schools Nearby,Shopping Nearby,Sidewalks,Street Lights |
| List AOR | Calgary |
Location
Sold comparables in Crescent Heights
80 recent sales in Crescent Heights
VOW members see sold prices, sold dates, and full comparable details. Free registration; takes 30 seconds.
Sign up to see sold dataAbout Crescent Heights
AI-generated summaryA mature, established inner-city neighbourhood perched on the north hill with sweeping downtown skyline views and a relaxed, walkable character. Tree-lined streets and a strong community association give it a tight-knit, village-like feel.
One of Calgary's oldest established communities, with roots dating back to the early 1900s
Offers some of the best unobstructed views of the Calgary downtown skyline
Active community association with year-round programming and a well-used community centre
Housing
Predominantly character homes including craftsman bungalows and two-storey infills, with a growing number of modern duplexes and low-rise condos mixed throughout.
Transit
Well-served by Calgary Transit bus routes with easy access to Centre Street and 4th Street NW, and a short commute to downtown by bike via dedicated pathways.
Amenities
Residents enjoy the shops and restaurants along 4th Street NW and 16th Avenue, with close proximity to Rotary Park, the Bow River pathway system, and the North Hill Centre.
Who lives here
A diverse mix of long-time homeowners, young professionals, and families who value proximity to downtown without sacrificing a quieter residential atmosphere.
This neighbourhood summary was generated by AI for general orientation only. Verify details with the City of Calgary and your REALTOR® before making decisions.
Browse Calgary homes by feature
Similar listings in Crescent Heights

$329,000
402-103 10 Avenue NW
Listed by RE/MAX House of Real Estate — Curtis Atkinson

$199,000
403-222 5 Avenue NE
Listed by CIR Realty — Jordan Mac Isaac

$275,000
405-340 4 Avenue NE
Listed by RE/MAX House of Real Estate — Susan Penley, Doug McNaughton
$685,000
5-308 11 Avenue NE
Listed by Royal LePage Benchmark — Noah Miller