
By the numbers
How this listing measures up
$/sqft
$387
vs Wildflower median
+30%
community avg $584K
Sqft per bedroom
392
Year built
2024
Annual taxes
$4,589
2025
Garage
2 spaces
$/sqft distribution
Where this listing sits in Wildflower
Of 14 active residential listings in Wildflower,
this property at $387/sqft
sits in the $350–400 range.
Other active listings
This listing's price range
This listing
About this property
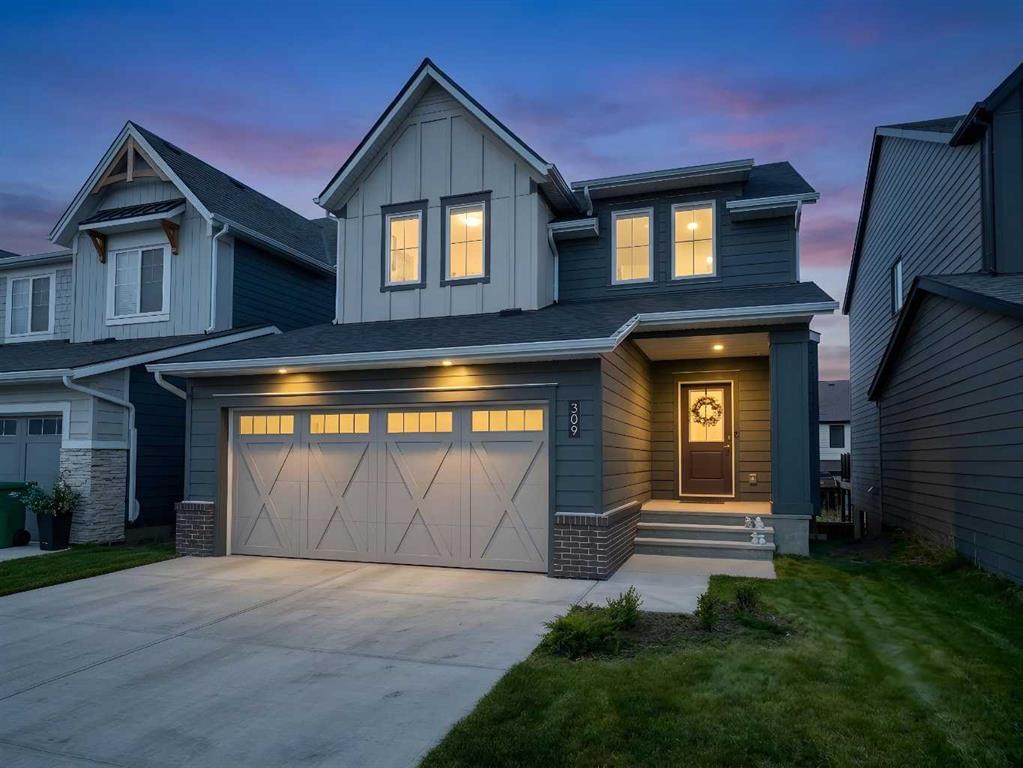
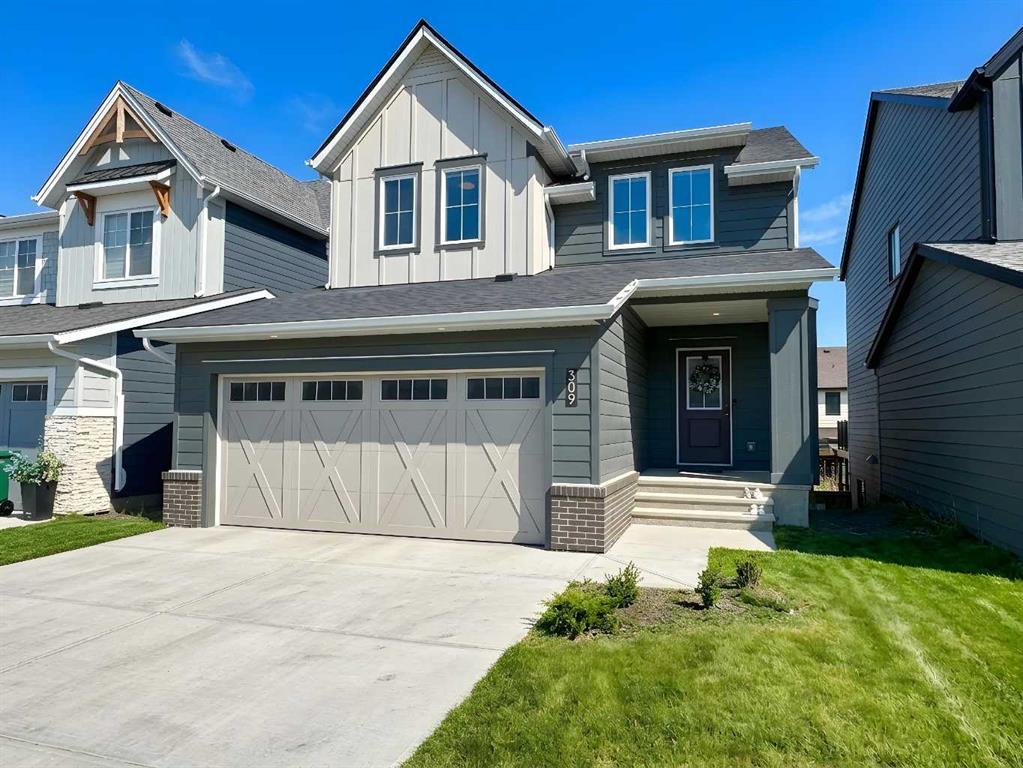
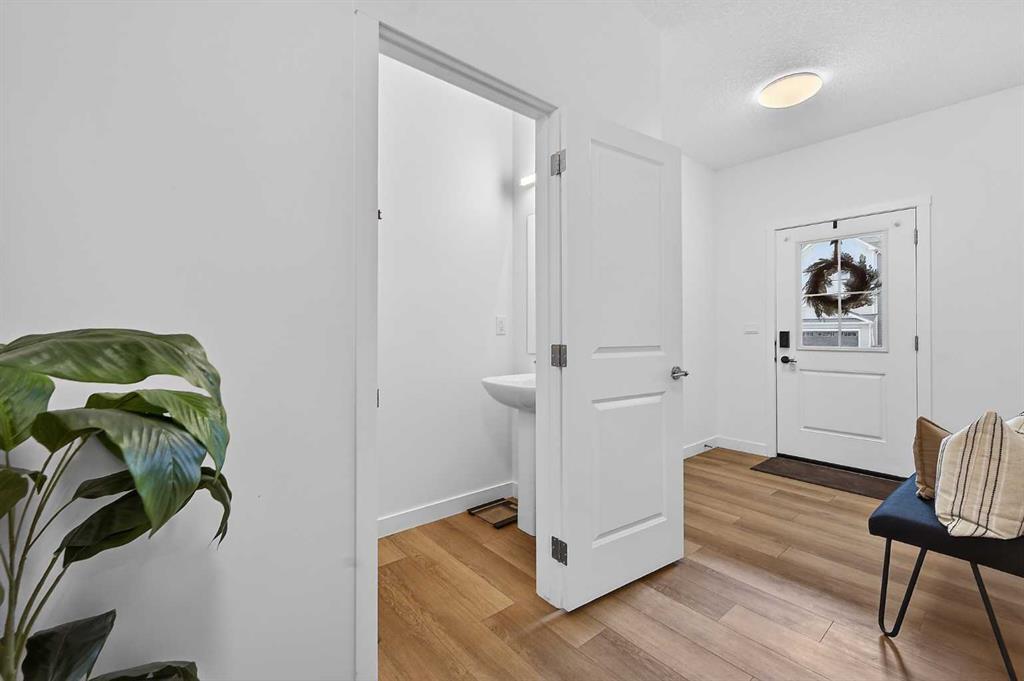
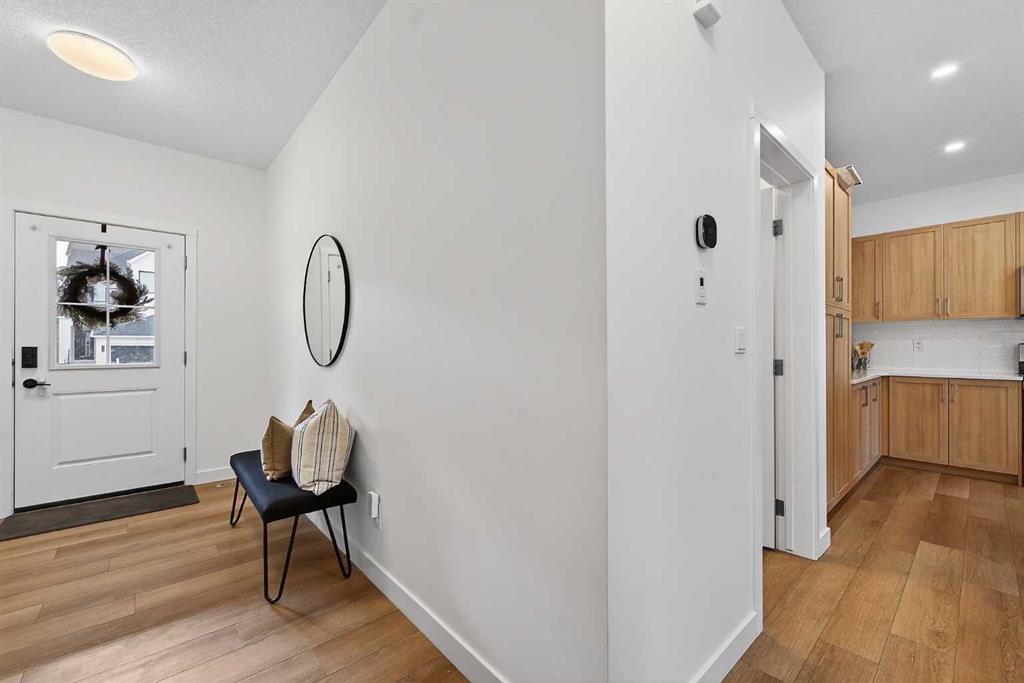
There’s something about this home that just feels easy to live in. Maybe it’s the warm modern wood tones throughout, the natural light pouring in from every angle, or the open-concept layout that actually feels functional. Located in the award-winning community of Wildflower in Airdrie, this fully finished walkout home offers over 2,750 sq.ft. of developed living space with 5 bedrooms, 3.5 bathrooms, a double attached garage, and a walkout legal basement suite giving you the flexibility for multi-generational living, extra income, or simply more space for a growing family. The main floor has such a clean, welcoming feel with its soft neutral palette, wide plank flooring, and beautifully coordinated finishes. The kitchen is a true focal point with warm wood cabinetry, quartz countertops, stainless steel appliances, subway tile backsplash, and a massive island that naturally becomes the gathering place for morning coffees, homework sessions, and entertaining friends. The dining area feels bright and open thanks to the oversized sliding doors leading out to the upper deck, while the living room offers a cozy place to unwind. Upstairs continues the same thoughtful feel with spacious bedrooms and a comfortable family living space. Downstairs, the fully developed walkout legal suite adds incredible versatility and long-term value. Outside, the fully fenced yard is already complete - one of the biggest perks of buying in a newer community without having to live through the noise, mud, and ongoing construction that usually comes with it. You get the fresh, modern feel of a new neighbourhood while enjoying a more established and finished setting. And then there’s Wildflower itself. This isn’t your average subdivision. Residents will enjoy access to the Hillside Hub, an incredible 8,000 sq.ft. private amenity centre featuring Airdrie’s first outdoor residential pool, hot tub, pickleball courts, sport court, playgrounds, fire pits, pump track, walking paths, ponds, and year-round community events. It’s the kind of neighbourhood where people actually spend time outside and get to know their neighbours. Modern, functional, income-generating, and set in one of Airdrie’s most exciting new communities — this home offers the lifestyle so many buyers are looking for right now!
Property details
| Bedrooms | 5 |
| Bathrooms | 4.0 |
| Style | 2 Storey |
| Heating | Forced Air,Natural Gas |
| Cooling | None,Other |
| Flooring | Carpet,Ceramic Tile,Other,Vinyl |
| Levels | Two |
| Basement | Full |
| Basement development | Finished |
| Interior features | Breakfast Bar,Built-in Features,High Ceilings,Kitchen Island,Quartz Counters,See Remarks,Separate Entrance,Storage,Walk-In Closet(s) |
| Appliances | Dishwasher,Dryer,Microwave,Range Hood,Refrigerator,Stove(s),Washer |
| Inclusions | Fridge, Stove, Dishwasher, Microwave, Stacked Washer/Dryer |
| Laundry | Laundry Room,Lower Level,Multiple Locations,Upper Level |
| Lot size | 3631.00 sqft |
| Frontage | 36.39 ft |
| Lot features | Back Yard,Lawn,Low Maintenance Landscape,Rectangular Lot |
| Exterior features | Lighting,Other,Private Entrance,Private Yard |
| Fencing | Fenced |
| Patio | Deck,Other |
| Year built | 2024 |
| Construction materials | Composite Siding,Other,Wood Frame |
| Roof | Asphalt Shingle |
| Foundation | Poured Concrete |
| Parking features | Double Garage Attached |
| Garage spaces | 2 |
| Parking total | 4 |
| Annual taxes | $4,589 |
| Tax year | 2025 |
| Possession | Negotiable |
| Zoning | R1-U |
| Title | Fee Simple |
| Restrictions | None Known |
| Neighbourhood | Wildflower |
| Community features | Park,Playground,Pool,Schools Nearby,Shopping Nearby,Sidewalks,Street Lights,Walking/Bike Paths |
| List AOR | Calgary |
Location
Sold comparables in Wildflower
14 recent sales in Wildflower
VOW members see sold prices, sold dates, and full comparable details. Free registration; takes 30 seconds.
Sign up to see sold dataAbout Wildflower
AI-generated summaryWildflower is a quiet, family-oriented suburban community in Calgary's southwest, known for its relaxed pace and natural surroundings. It offers a tucked-away feel while remaining connected to the broader city.
16 active listings with an average list price of $586,622
Homes are sitting on the market an average of 88 days, suggesting a more patient buyer pool
Located in Calgary's southwest quadrant near established amenities and natural pathways
Housing
The community features a mix of single-family detached homes and some semi-detached properties typical of established southwest Calgary neighbourhoods.
Transit
Wildflower is primarily car-dependent, though bus routes provide connections to nearby transit corridors and the broader CTrain network.
Amenities
Residents are within reasonable distance of Westhills Towne Centre and Signal Hill Centre for shopping, dining, and everyday services.
Who lives here
Wildflower tends to attract families and long-term homeowners who value a quieter, residential atmosphere with access to parks and green space.
This neighbourhood summary was generated by AI for general orientation only. Verify details with the City of Calgary and your REALTOR® before making decisions.
Browse Calgary homes by feature
Similar listings in Wildflower
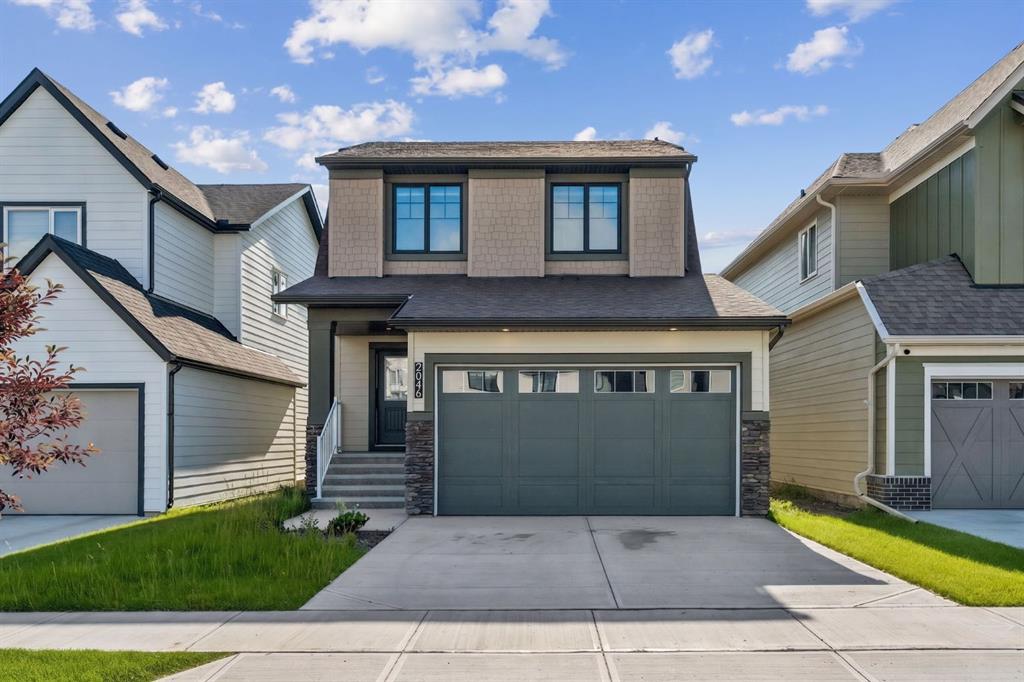
$625,990
2046 Fowler Road SW
Listed by RE/MAX First — Ella Kuindersma
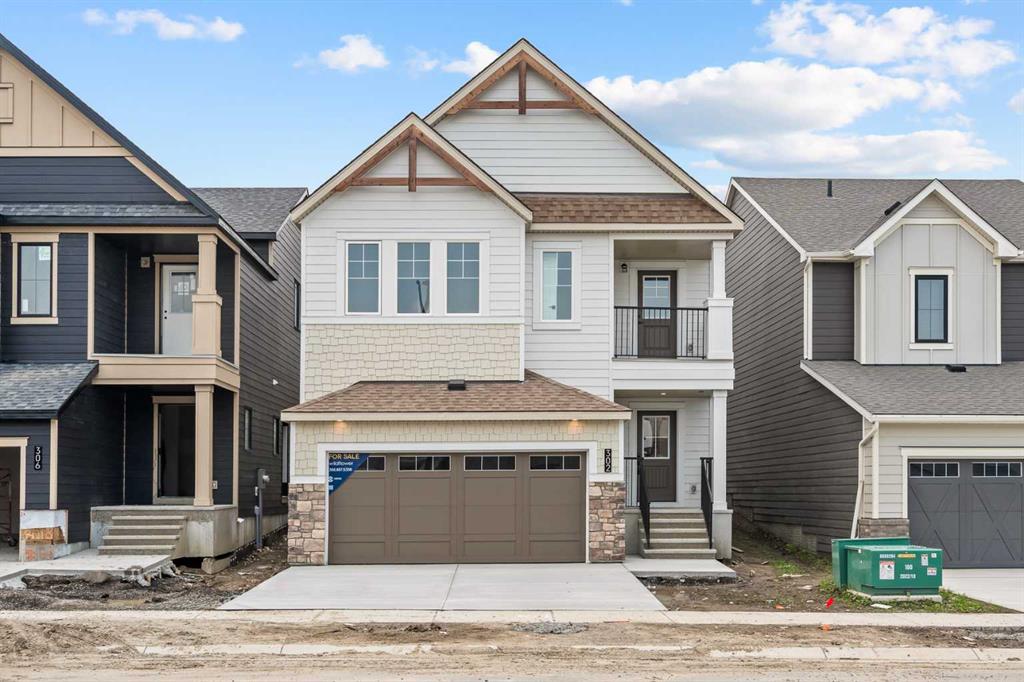
$749,900
302 Baneberry Way SW
Listed by RE/MAX House of Real Estate — Ben Pinckney, Jordan Helwerda
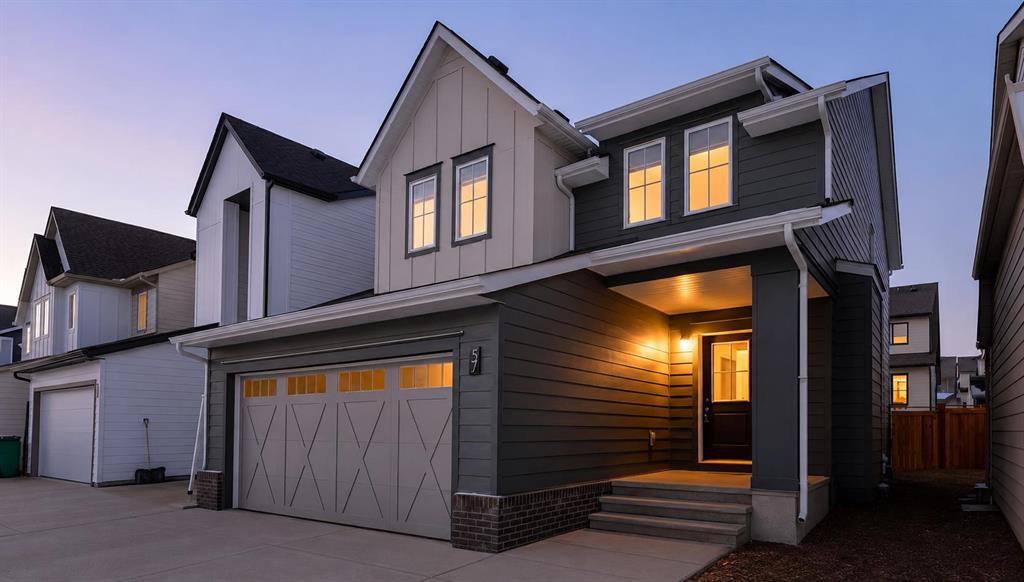
$649,786
57 Willow Green SW
Listed by Century 21 Masters — Veronika Badzgon
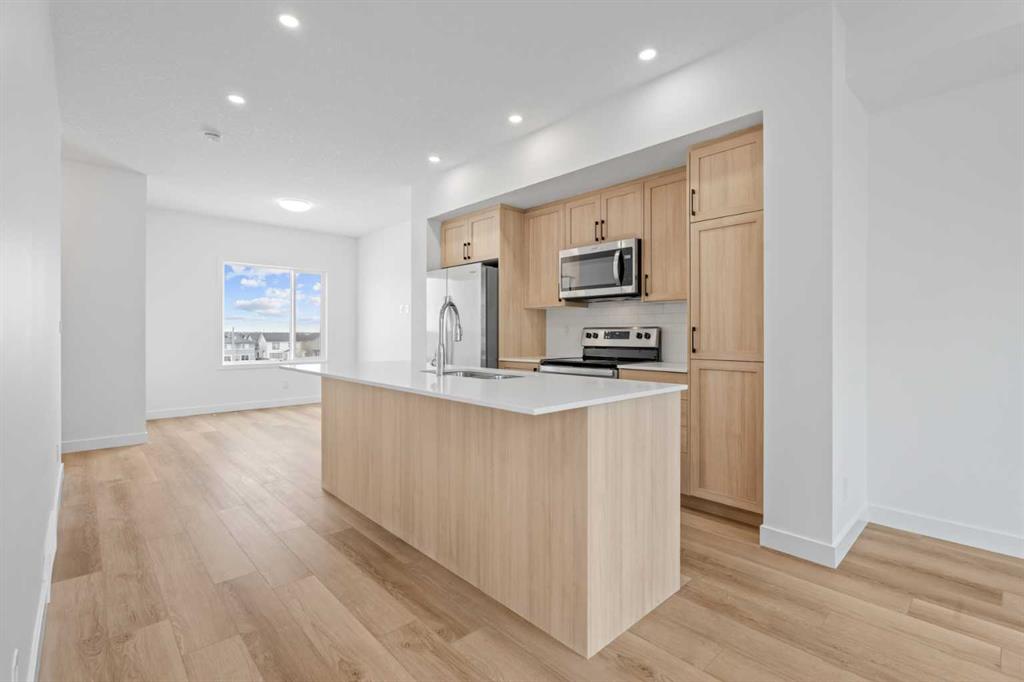
$384,990
1408-25 Wildwoods Court SW
Listed by RE/MAX House of Real Estate — Ben Pinckney, Jordan Helwerda