By the numbers
How this listing measures up
$/sqft
$366
vs Sage Hill median
+58%
community avg $434K
Sqft per bedroom
623
Year built
2018
Annual taxes
$4,700
2025
Garage
2 spaces
$/sqft distribution
Where this listing sits in Sage Hill
Of 116 active residential listings in Sage Hill,
this property at $366/sqft
sits in the $350–400 range.
Other active listings
This listing's price range
This listing
About this property
Welcome to this beautifully upgraded home in sought-after Sage Hill, perfectly positioned on a desirable corner lot with side access and space for RV parking. Extensively updated and meticulously maintained, this smoke-free and pet-free home combines comfort, style, and functionality with premium upgrades throughout. Recent exterior improvements include new Class 4 impact resistant shingles (2025), new siding (2025), fresh interior paint throughout (2026), and central air conditioning installed in 2024 for year-round comfort.
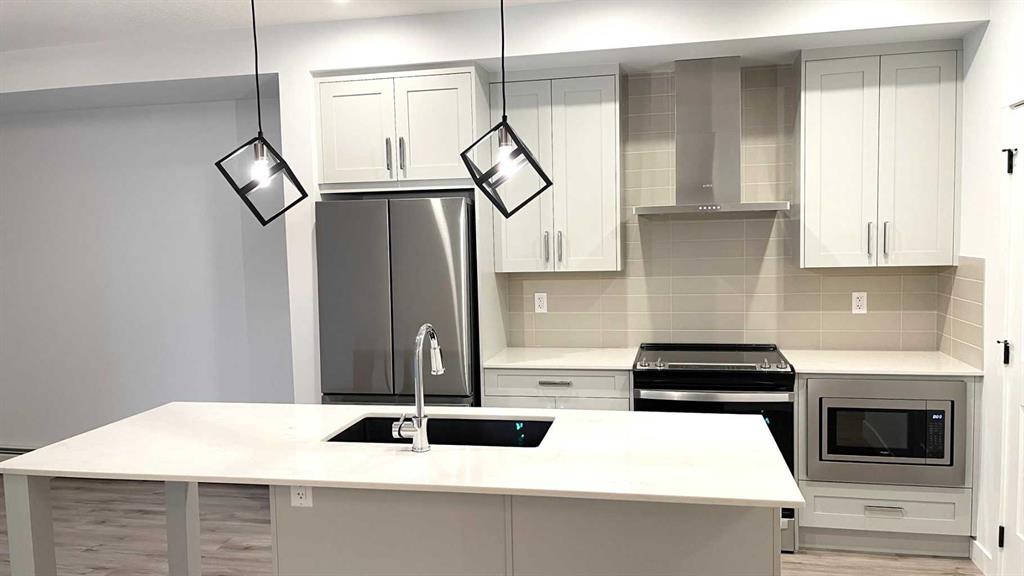
The bright and open main floor showcases 9-foot ceilings, luxury vinyl plank flooring, quartz countertops throughout, and a thoughtfully designed layout ideal for both daily living and entertaining. The chef-inspired kitchen features an oversized island, granite sink, built-in wine fridge, upgraded cabinetry with custom storage solutions, under-cabinet lighting, and a spacious walk-through pantry connecting conveniently to the mudroom and garage entrance. The dining area offers generous space for hosting family gatherings, while the inviting living room is anchored by a stunning floor-to-ceiling stone fireplace.
Upstairs, the home continues to impress with a spacious bonus room with skylights, upper laundry, and three well-appointed bedrooms. The primary retreat offers exceptional comfort and privacy, highlighted by a luxurious ensuite featuring a large executive-style shower designed for a spa-inspired experience.
Step outside and enjoy the beautifully maintained outdoor space, complete with a pristine 7-person J245 Jacuzzi hot tub included as a complimentary upgrade for the new owner. Whether relaxing after a long day or entertaining guests, this premium hot tub adds an extra touch of luxury to the home.
This exceptionally cared-for property offers the perfect blend of thoughtful upgrades, modern comfort, and an unbeatable location in one of NW Calgary’s most popular communities.
Property details
| Bedrooms | 3 |
| Bathrooms | 3.0 |
| Style | 2 Storey |
| Heating | Forced Air,Natural Gas |
| Cooling | Central Air |
| Flooring | Carpet,Vinyl Plank |
| Levels | Two |
| Basement | Full |
| Basement development | Unfinished |
| Interior features | Breakfast Bar,Ceiling Fan(s),Closet Organizers,Crown Molding,High Ceilings,No Smoking Home,Quartz Counters,Soaking Tub,Vinyl Windows,Walk-In Closet(s) |
| Appliances | Dishwasher,Dryer,Electric Stove,Garage Control(s),Microwave Hood Fan,Refrigerator,Washer/Dryer,Window Coverings,Wine Refrigerator |
| Inclusions | HOT TUB and Kinetico ESSL Platinum Water Softener System is included A/C is included with note: *Central AC which is Leased @ $100/mo 2 years into a 7 year lease (5 more Years to go) - Buyer to Agree to take over lease. |
| Laundry | Laundry Room,Upper Level |
| Lot size | 3799.00 sqft |
| Frontage | 37.44 ft |
| Lot features | Pie Shaped Lot |
| Exterior features | Private Entrance,Private Yard,RV Hookup |
| Fencing | Fenced |
| Patio | Deck |
| Year built | 2018 |
| Construction materials | Wood Frame |
| Roof | Asphalt Shingle |
| Foundation | Poured Concrete |
| Parking features | Double Garage Attached |
| Garage spaces | 2 |
| Parking total | 4 |
| Annual taxes | $4,700 |
| Tax year | 2025 |
| Possession | 60 Days / Neg |
| Zoning | R-G |
| Title | Fee Simple |
| Restrictions | Restrictive Covenant,Utility Right Of Way |
| Neighbourhood | Sage Hill |
| Community features | Playground,Schools Nearby,Shopping Nearby |
| List AOR | Calgary |
Location
Sold comparables in Sage Hill
177 recent sales in Sage Hill
VOW members see sold prices, sold dates, and full comparable details. Free registration; takes 30 seconds.
Sign up to see sold dataAbout Sage Hill
AI-generated summarySage Hill is a contemporary northwest Calgary community with a family-friendly atmosphere, featuring open green spaces, ponds, and a well-planned suburban layout that feels polished and relatively new.
Located in northwest Calgary near the intersection of Shaganappi Trail and Stoney Trail
Part of a broader area that includes the adjacent communities of Kincora and Nolan Hill
Several parks, pathways, and naturalized wetlands are woven throughout the neighbourhood
Housing
Expect a mix of single-family detached homes, townhouses, and low-rise condos built primarily from the 2010s onward, reflecting modern suburban design.
Transit
Sage Hill is primarily car-dependent, though Calgary Transit bus routes connect residents to key corridors, and the Stoney Trail ring road offers convenient access across the city.
Amenities
Sage Hill Crossing and Sage Hill Quarter shopping centres provide residents with groceries, dining, banks, and everyday retail without leaving the community.
Who lives here
The community attracts young families, first-time buyers, and professionals drawn by newer construction, good schools, and a quieter suburban pace.
This neighbourhood summary was generated by AI for general orientation only. Verify details with the City of Calgary and your REALTOR® before making decisions.