


By the numbers
How this listing measures up
$/sqft
$434
vs Hawkwood median
+77%
community avg $675K
Sqft per bedroom
551
Year built
1988
Annual taxes
$6,736
2025
Garage
2 spaces
$/sqft distribution
Where this listing sits in Hawkwood
Of 24 active residential listings in Hawkwood,
this property at $434/sqft
sits in the $400–450 range.
Other active listings
This listing's price range
This listing
About this property
Rare opportunity in the coveted Uplands of Hawkwood. This timeless + cherished family home offers an enduring sense of space, warmth + elegance. Loved by the same owner for 25 years, the home has been thoughtfully maintained and updated over time, with mountain views, mature landscaping and an exceptionally deep backyard that make the setting feel truly special. From the street, the home has a stately presence, framed by a wrought iron front fence, established garden beds, updated lighting and an inviting covered front veranda. Inside, a generous foyer introduces the home’s classic character, where a sweeping curved staircase, rich engineered hardwood flooring and elegant sightlines create a memorable first impression. A front living room and adjoining dining area are beautifully suited for family gatherings, quiet evenings or hosting with ease, while vaulted ceilings and large windows bring in soft natural light. The kitchen is warm and well appointed, offering granite countertops, painted cabinetry, a raised eating bar, JennAir cooktop, newer built-in microwave + oven, and a walk-in pantry. Just beyond, the breakfast nook opens to the rear deck and overlooks the mature yard, creating an easy connection to the outdoors. The family room is anchored by a gas-assist wood-burning fireplace, adding a sense of comfort and character to the heart of the home. A renovated 3-piece bathroom and main floor laundry complete this level with thoughtful function. Upstairs, the home continues to offer the room families appreciate. The primary retreat is spacious and private, with updated ensuite details including granite counters + soaker tub. Three additional bedrooms provide comfortable space for children, guests or a dedicated office, while replaced windows, updated window coverings and upper-level air conditioning add comfort where it matters most. The fully finished walkout basement extends the home with excellent flexibility for teenagers, guests, recreation or multi-generational living. A updated gas fireplace creates a welcoming focal point, paired with a generous recreation space and direct access to the backyard make this level feel comfortable, connected and highly usable. The pool table is also included, adding to the relaxed, family-friendly nature of the space. Outside, the backyard is one of the home’s most memorable features. Deeper than many surrounding lots, it offers a private and established outdoor setting with mature perennials, a greenhouse, fire pit area, renovated gazebo, hot tub with privacy walls, updated deck stairs and a refinished cobblestone walkway. Additional peace of mind comes from meaningful updates over the years; roof shingles (2021), gazebo roof (2021), windows (2017/2018), poly-b removal (2016), attic insulation improved (2017), central vacuum replacement (2019), 2 Carrier furnaces with humidifiers and upper-level A/C (2014). The family will enjoy creating memories at the Uplands Community Centre. Close to all amenities!
Property details
| Bedrooms | 5 |
| Bathrooms | 4.0 |
| Style | 2 Storey |
| Heating | Forced Air |
| Cooling | Central Air |
| Flooring | Carpet,Hardwood,Tile |
| Levels | Two |
| Basement | Full |
| Basement development | Finished |
| Interior features | Bookcases,Breakfast Bar,Built-in Features,Central Vacuum,Closet Organizers,Crown Molding,High Ceilings,No Smoking Home,Sump Pump(s),Vaulted Ceiling(s),Vinyl Windows,Wet Bar |
| Appliances | Built-In Oven,Central Air Conditioner,Dishwasher,Dryer,Electric Cooktop,Garage Control(s),Microwave,Refrigerator,Washer,Window Coverings |
| Inclusions | Gazebo, Green House, Security System (Owned - Disconnected), Hot Tub, Pool Table, TV Wall Mount in Rec Room, Red Umbrella on deck. |
| Laundry | Laundry Room,Main Level |
| Lot size | 7997.00 sqft |
| Frontage | 80.88 ft |
| Lot features | Back Yard,Front Yard,Interior Lot,Irregular Lot,Landscaped,No Back Lane,Private,Street Lighting |
| Exterior features | BBQ gas line,Fire Pit,Private Yard |
| Fencing | Fenced |
| Patio | Deck,Other,Patio |
| Year built | 1988 |
| Construction materials | Brick,Stucco,Wood Frame |
| Roof | Asphalt Shingle |
| Foundation | Poured Concrete |
| Parking features | Double Garage Attached,Front Drive,Garage Faces Front,Oversized |
| Garage spaces | 2 |
| Parking total | 4 |
| Annual taxes | $6,736 |
| Tax year | 2025 |
| Possession | 60 Days / Neg |
| Zoning | R-CG |
| Title | Fee Simple |
| Restrictions | Restrictive Covenant,Utility Right Of Way |
| Neighbourhood | Hawkwood |
| Community features | Park,Playground,Schools Nearby,Shopping Nearby,Sidewalks,Street Lights,Tennis Court(s),Walking/Bike Paths |
| List AOR | Calgary |
Location
Sold comparables in Hawkwood
51 recent sales in Hawkwood
VOW members see sold prices, sold dates, and full comparable details. Free registration; takes 30 seconds.
Sign up to see sold dataAbout Hawkwood
AI-generated summaryA well-established, family-oriented community in Calgary's northwest with a quiet, suburban feel and strong community pride. Tree-lined streets and hilly terrain give the neighbourhood a scenic, settled character.
Developed primarily between the mid-1980s and mid-1990s
Situated in Calgary's northwest quadrant with easy access to Sarcee Trail and Crowchild Trail
Home to several schools serving both Catholic and public systems within or near the community
Housing
Predominantly single-family detached homes built largely in the 1980s and early 1990s, ranging from modest bungalows to larger two-storey houses, with some semi-detached properties.
Transit
Served by Calgary Transit bus routes with connections toward Crowfoot CTrain Station, though most residents rely on personal vehicles for daily commuting.
Amenities
Residents enjoy proximity to Crowfoot Crossing shopping centre, local schools, parks, and the Hawkwood off-leash dog park, with Crowfoot YMCA and a variety of restaurants and services nearby.
Who lives here
Primarily established families and long-term homeowners, with a mix of empty nesters who have called the neighbourhood home for decades.
This neighbourhood summary was generated by AI for general orientation only. Verify details with the City of Calgary and your REALTOR® before making decisions.
Browse Calgary homes by feature
Similar listings in Hawkwood
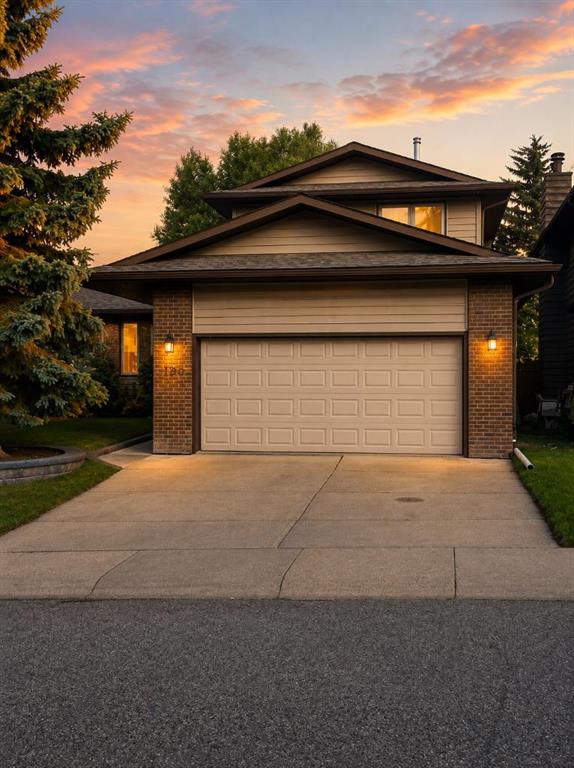
$689,900
160 Hawkwood Way NW
Listed by Seller Direct Real Estate — Teresa Stokke

$719,900
358 Hawkstone Drive NW
Listed by Real Broker — Robby Khun Khun

$948,500
112 Hawkford Crescent NW
Listed by TREC The Real Estate Company — Sharon R. Weir
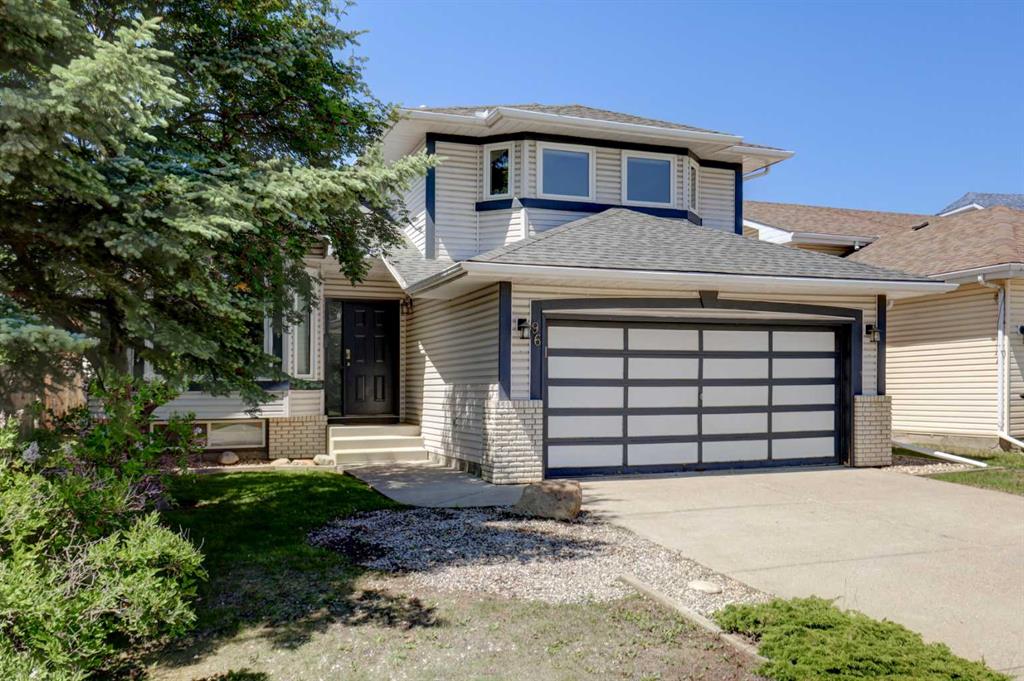
$650,000
96 Hawktree Close NW
Listed by RE/MAX First — Teri-Ann Begin