


By the numbers
How this listing measures up
$/sqft
$299
vs New Brighton median
+18%
community avg $534K
Sqft per bedroom
528
Year built
2004
Annual taxes
$4,103
2025
Garage
2 spaces
$/sqft distribution
Where this listing sits in New Brighton
Of 46 active residential listings in New Brighton,
this property at $299/sqft
sits in the $250–300 range.
Other active listings
This listing's price range
This listing
About this property
Beautifully maintained and fully finished family home featuring gleaming hardwood flooring throughout the main floor, with tile flooring in the foyer, hallway, 2-piece powder room, and mudroom. The spacious kitchen offers oak cabinetry, a walk-in pantry, raised breakfast ledge, and newer appliances, perfect for everyday living and entertaining. Enjoy gatherings in the separate formal dining room and relax in the stunning great room highlighted by vaulted ceilings, a stone fireplace, and elegant arched openings.
The bright breakfast nook features raised ceilings and large windows that fill the home with natural light. Upstairs, the spectacular bonus room boasts soaring vaulted 9’ ceilings, while the award-winning primary retreat impresses with vaulted ceilings, a massive walk-in closet, and a raised 4-piece ensuite complete with oak cabinets, jetted tub, stand-up shower, and tile flooring.
The fully finished basement adds incredible living space with an additional bedroom, full bathroom, and second family/living room. Outside, enjoy the spacious 15’ x 20’ deck overlooking the large backyard — ideal for summer entertaining.
Additional upgrades include complete interior repainting, newer appliances, and pride of ownership throughout. Don’t miss this exceptional home — call your REALTOR® today to book your private viewing!
Property details
| Bedrooms | 4 |
| Bathrooms | 4.0 |
| Style | 2 Storey |
| Heating | Forced Air |
| Cooling | None |
| Flooring | Carpet,Ceramic Tile,Hardwood |
| Levels | Two |
| Basement | Full |
| Basement development | Finished |
| Interior features | Built-in Features,Chandelier,Closet Organizers,High Ceilings,Kitchen Island,No Animal Home,No Smoking Home,Open Floorplan,Pantry |
| Appliances | Dishwasher,Gas Stove,Microwave,Range Hood,Refrigerator,Washer/Dryer |
| Inclusions | N/A |
| Laundry | In Unit |
| Lot size | 4187.00 sqft |
| Frontage | 33.6 ft |
| Lot features | Front Yard,Landscaped,Low Maintenance Landscape,Many Trees,No Neighbours Behind |
| Exterior features | None |
| Fencing | Fenced |
| Patio | Patio |
| Year built | 2004 |
| Construction materials | Concrete |
| Roof | Asphalt Shingle |
| Foundation | Poured Concrete |
| Parking features | Double Garage Attached |
| Garage spaces | 2 |
| Parking total | 4 |
| Annual taxes | $4,103 |
| Tax year | 2025 |
| Possession | 60 Days / Neg,90 Days / Neg |
| Zoning | R-G |
| Title | Fee Simple |
| Restrictions | None Known |
| Neighbourhood | New Brighton |
| Community features | Park,Playground,Schools Nearby,Shopping Nearby,Sidewalks,Street Lights,Walking/Bike Paths |
| List AOR | Calgary |
Location
Sold comparables in New Brighton
96 recent sales in New Brighton
VOW members see sold prices, sold dates, and full comparable details. Free registration; takes 30 seconds.
Sign up to see sold dataAbout New Brighton
AI-generated summaryNew Brighton is a family-oriented suburban community in southeast Calgary with a welcoming, tight-knit feel centred around its private residents' club and scenic pond pathways.
New Brighton has its own private residents' club exclusively for homeowners and renters within the community
The neighbourhood is situated near major roadways including Deerfoot Trail and Stoney Trail for convenient commuting
Several public and Catholic schools serve families within and adjacent to the community
Housing
The neighbourhood features a mix of single-family detached homes, semi-detached, and townhouses built primarily in the mid-2000s to early 2010s.
Transit
New Brighton is served by Calgary Transit bus routes with the nearest CTrain access requiring a short drive or connecting bus to the Somerset–Bridlewood or Saddletowne stations.
Amenities
Residents enjoy the New Brighton Athletic Park, the private New Brighton Club with splash park and skating rink, and easy access to retail along 130th Avenue SE.
Who lives here
The community predominantly attracts young families and first-time homebuyers drawn by its amenities, relative affordability, and good access to schools.
This neighbourhood summary was generated by AI for general orientation only. Verify details with the City of Calgary and your REALTOR® before making decisions.
Browse Calgary homes by feature
Similar listings in New Brighton

$399,900
3032 New Brighton Gardens SE
Listed by Royal LePage Solutions — Bruce Alexander

$684,900
16 Brightoncrest Manor SE
Listed by CIR Realty — Dan Mass
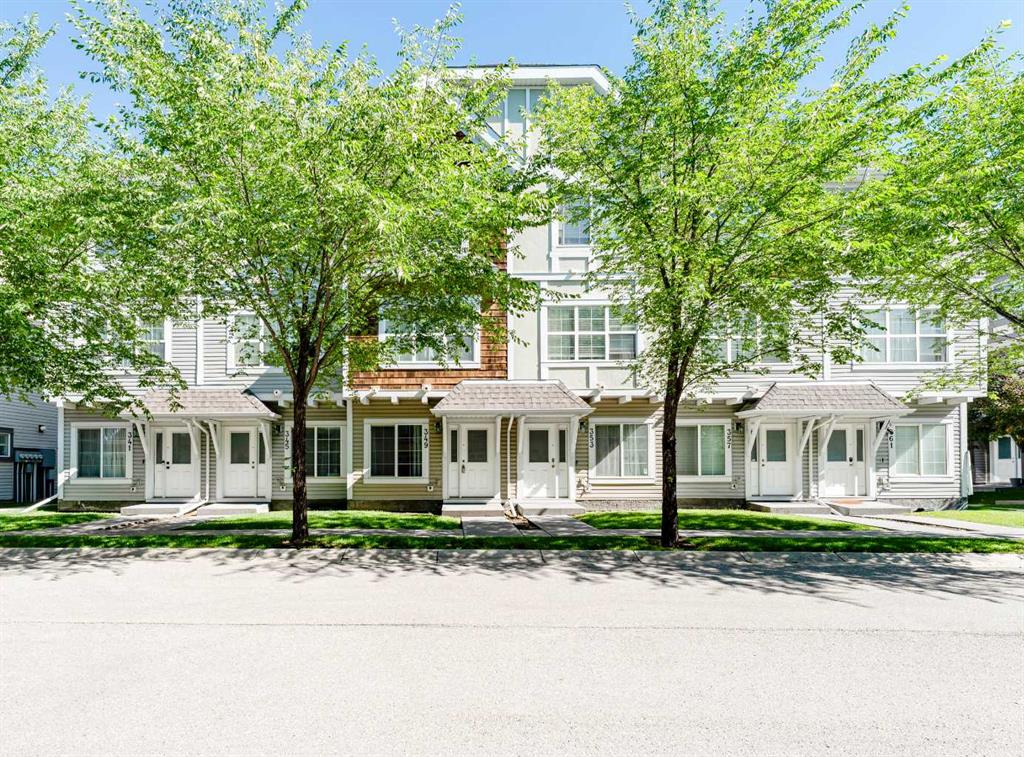
$395,000
349-130 New Brighton Way SE
Listed by KIC Realty — Austin Stainsby, Saadia Stainsby
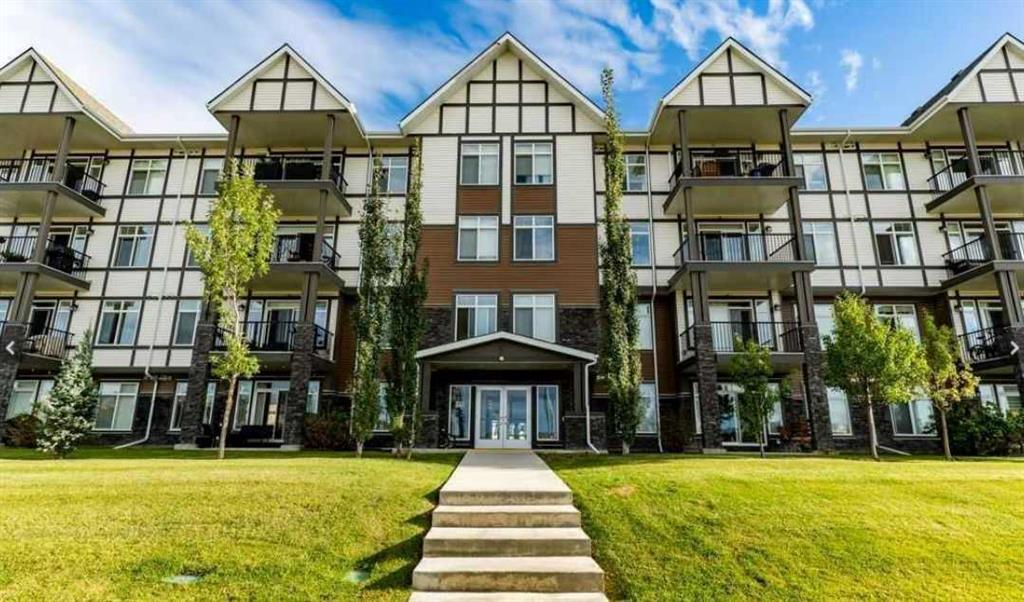
$309,900
114-6703 New Brighton Avenue SE
Listed by CIR Realty — Gary Brand