


By the numbers
How this listing measures up
$/sqft
$400
vs Lower Mount Royal median
+34%
community avg $354K
Sqft per bedroom
594
Year built
2002
Annual taxes
$2,886
2025
Garage
2 spaces
$/sqft distribution
Where this listing sits in Lower Mount Royal
Of 36 active residential listings in Lower Mount Royal,
this property at $400/sqft
sits in the $350–400 range.
Other active listings
This listing's price range
This listing
About this property
Are you looking for bright penthouse living steps from 17th Ave with west views over lush Lower Mount Royal? What about with wrap around windows and a rare atrium style skylight that floods the home with sunlight and offers downtown views? Set along tree lined 19th Ave, Mount Royal Grande offers a handful of unique top floor inner city homes that are not your typical cookie cutter style. The NW corner of the building, this air-conditioned home is set back from the entrance and from the moment you turn the corner from the fully tiled foyer – you will see why this home is so special. Nearly 1200sqf on a single level with 2 titled parking spots, you are already in a distinctive class for condos. Rich updated hardwood floors span the heart of the home and into the two generous bedrooms. UV treated bay windows to the west combined with the skylight frame your living room, and not only will your plants be in heaven, but you will spend hours entertaining friends, finishing that book or laughing along with your favourite show. The statement kitchen with stainless steel appliances is centered around a commercial style gas range with griddle, plenty of storage and counterspace – plus an eat up bar. The flex space off the kitchen is perfect for a curated bar area or to work from home. Hosting friends and family for dinner is a breeze with space for a large table! Summer is enroute, and you can enjoy sunsets and fresh air on the west facing patio, complete with gas hook up for a BBQ or fire table, plus built in storage for your cushions. The primary bedroom overlooks the patio and comfortably fits a king-sized bed. The walkthrough closet has custom built ins and leads into your ensuite complete with dual shower heads! The secondary bedroom is exceptional in size and will be the perfect place for guests to enjoy a visit to Cowtown – Stampede is coming! Find more bay windows with downtown views and access into the expansive second bathroom. The washer and dryer were upgraded to full size units in ’22 and are found here. The home also has exceptional storage, with deep front closet and separate storage closet – perfect storage for all your outdoor gear and can accommodate a deepfreeze, plus this home is smart compatible with dual Nest thermostats and smart switches! While this home is pet free, the building is very pet friendly, and you’ll enjoy living a truly walkable life in the heart of the city – with or without a pooch. A rare offering with a curated feel, this home is certain to impress. So, the only thing left to do is book a showing with your trusted agent before She Gon’!
Property details
| Bedrooms | 2 |
| Bathrooms | 2.0 |
| Style | Apartment-Single Level Unit |
| Heating | Heat Pump |
| Cooling | Central Air |
| Flooring | Ceramic Tile,Hardwood |
| Levels | Single Level Unit |
| Interior features | Breakfast Bar,Closet Organizers,High Ceilings,No Animal Home,No Smoking Home,Open Floorplan,Skylight(s),Smart Home,Track Lighting,Vinyl Windows |
| Appliances | Dishwasher,Dryer,Gas Range,Range Hood,Refrigerator,Washer,Window Coverings |
| Inclusions | Nest Thermostat x 2, Foyer Shoe Rack and Bike Storage Shelf, Deep Freeze, Floating Box Shelf Living Room, Floating Shelves Ensuite, Drapes and Rods Primary, Headboard Primary |
| Laundry | In Bathroom,In Unit,Main Level |
| Exterior features | Balcony |
| Patio | Balcony(s) |
| Year built | 2002 |
| Construction materials | Brick,Stucco,Wood Frame |
| Parking features | Heated Garage,Oversized,Owned,Parkade,Secured,Side By Side,Stall,Underground |
| Garage spaces | 2 |
| Parking total | 2 |
| Annual taxes | $2,886 |
| Tax year | 2025 |
| Possession | Negotiable |
| Zoning | M-C2 |
| Title | Fee Simple |
| Restrictions | Board Approval,Pet Restrictions or Board approval Required |
| Neighbourhood | Lower Mount Royal |
| Community features | Park,Playground,Schools Nearby,Shopping Nearby,Sidewalks,Street Lights,Walking/Bike Paths |
| List AOR | Calgary |
Location
Sold comparables in Lower Mount Royal
34 recent sales in Lower Mount Royal
VOW members see sold prices, sold dates, and full comparable details. Free registration; takes 30 seconds.
Sign up to see sold dataAbout Lower Mount Royal
AI-generated summaryLower Mount Royal is one of Calgary's most storied inner-city neighbourhoods, blending historic character homes with a vibrant, walkable urban energy just minutes from downtown.
39 active listings with an average list price of $351,983
Homes are averaging 30 days on market, suggesting a balanced pace of activity
One of Calgary's oldest planned residential communities, developed in the early 1900s
Housing
The area features a mix of heritage single-family homes, character conversions, and low- to mid-rise condos, reflecting its evolution from an early-20th-century prestige address.
Transit
Excellent transit access via frequent CTrain and bus routes, with a high walkability score that puts 17th Avenue's shops and restaurants steps from most front doors.
Amenities
17th Avenue SW — Calgary's premier retail and dining strip — forms the neighbourhood's southern edge, offering cafés, restaurants, boutiques, fitness studios, and nightlife.
Who lives here
A lively mix of young professionals, creatives, and long-term urban dwellers who prioritise walkability, culture, and proximity to downtown over square footage.
This neighbourhood summary was generated by AI for general orientation only. Verify details with the City of Calgary and your REALTOR® before making decisions.
Browse Calgary homes by feature
Similar listings in Lower Mount Royal
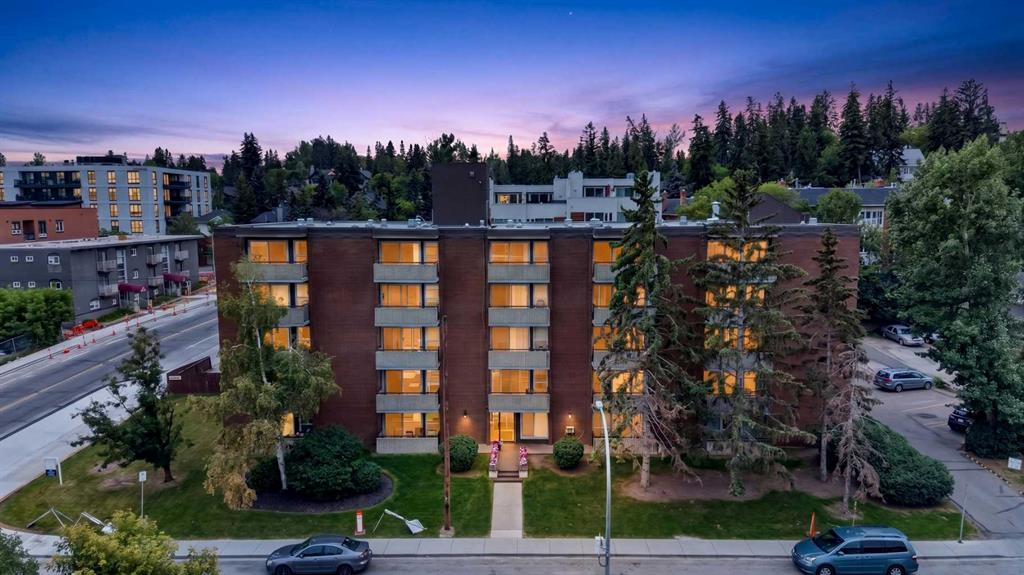
$230,000
103-903 19 Avenue SW
Listed by Century 21 Bamber Realty LTD. — Jesse Davies
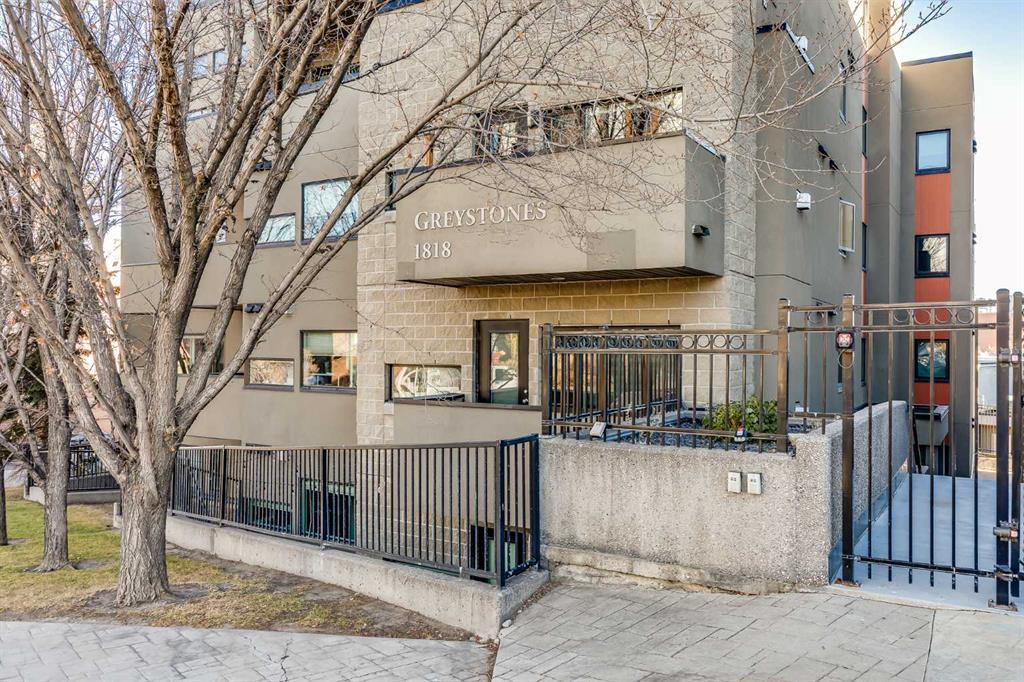
$359,900
206-1818 14 Street SW
Listed by Century 21 Bamber Realty LTD. — Cheryl Bottomley
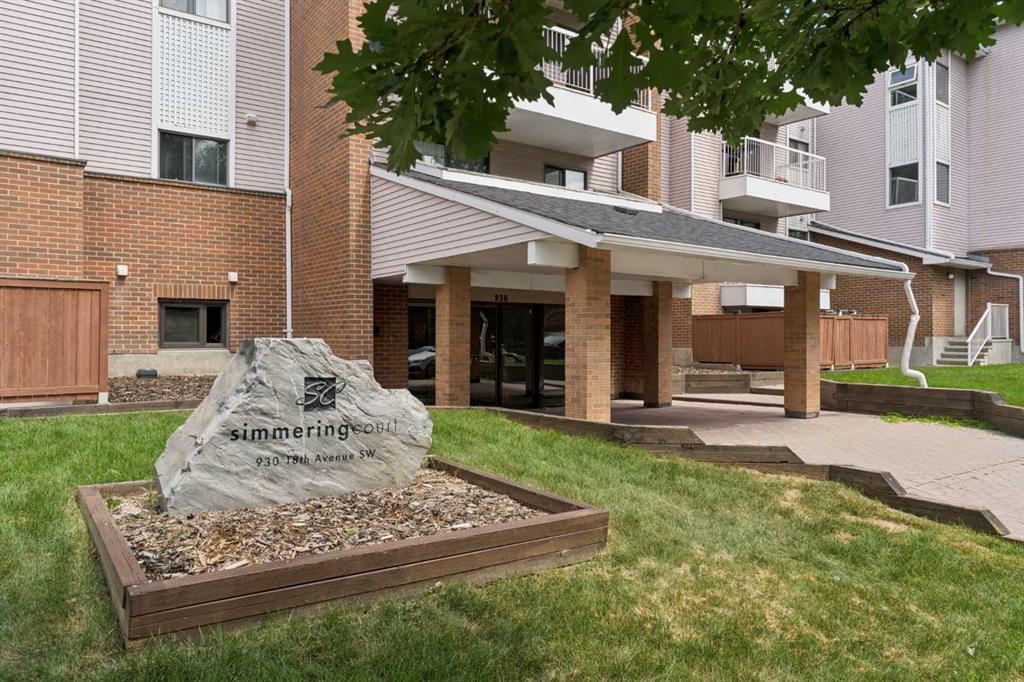
$349,900
101-930 18 Avenue SW
Listed by RE/MAX First — David Jablonski, Bob Jablonski
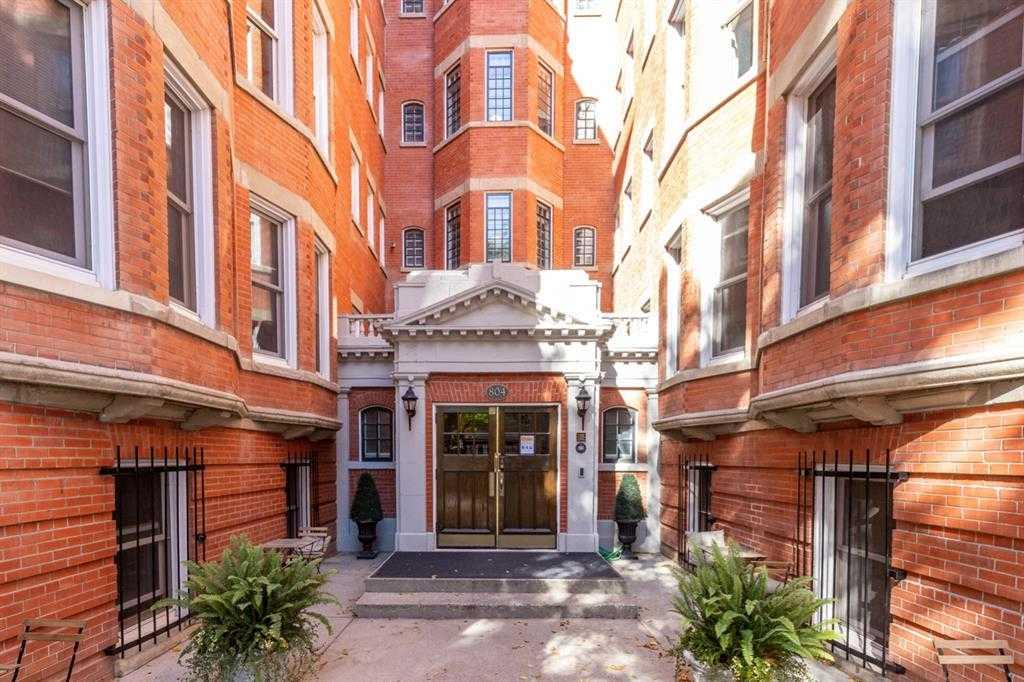
$399,000
304-804 18 Avenue SW
Listed by Real Estate Professionals Inc. — Clare Pett