By the numbers
How this listing measures up
$/sqft
$656
vs Currie Barracks median
+56%
community avg $882K
Sqft per bedroom
699
Year built
2014
Annual taxes
$7,787
2025
Garage
3 spaces
$/sqft distribution
Where this listing sits in Currie Barracks
Of 23 active residential listings in Currie Barracks,
this property at $656/sqft
sits in the $650–700 range.
Other active listings
This listing's price range
This listing
About this property
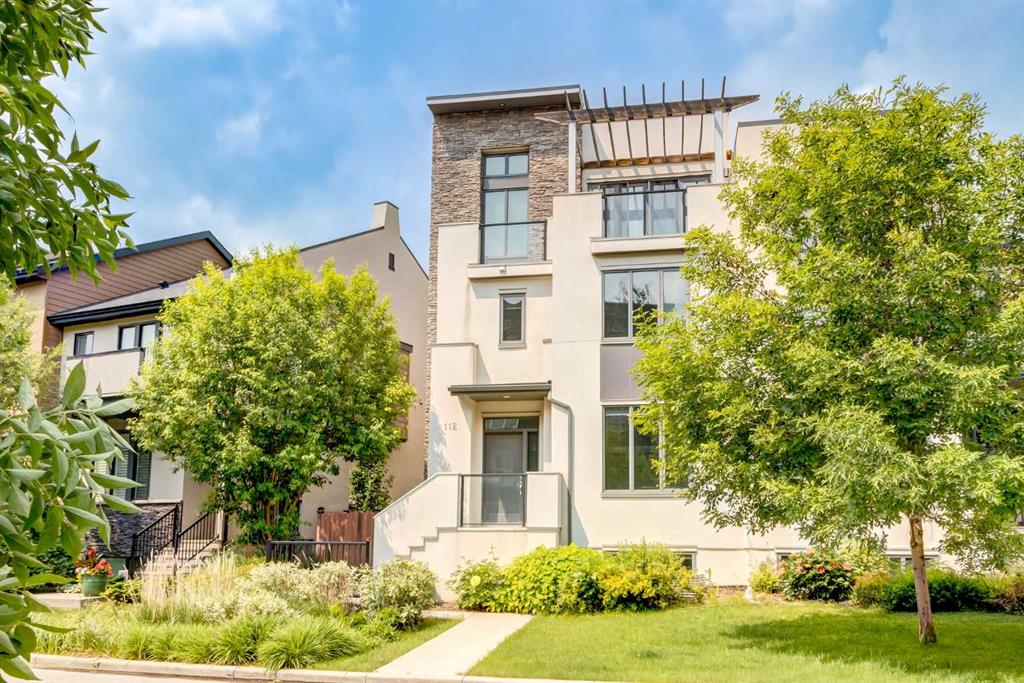
Unrivaled Opportunity in Currie Barracks! Grab the rare opening to acquire a prestigious Calbridge estate residence in the highly coveted community of Currie Barracks. Only a 7-minute commute to downtown, this site provides the ease of walking to local eateries, brewpubs, various private schools, and Mount Royal University. This heavily upgraded dwelling offers 3,000 square feet of expertly finished space, containing 3 bedrooms, 4 bathrooms, a fully developed basement, and a deep triple detached garage (28’x22’) offering plenty of space for your luxury vehicles or extra storage. The west-exposure backyard is a sunny retreat ideal for BBQ hosting or quiet nights on your oasis-style deck. Entering this luminous, open floor plan, you will instantly detect the pride of ownership. Radiant hardwood floors pair with the freshly painted walls, highlighting the famous quality of Calbridge Homes. The main level’s heart is the kitchen, featuring a Wolf gas range, Miele dishwasher/coffee maker, solid maple cabinetry, and a massive island for the perfect spot to entertain. Upstairs, the primary suite is a total sanctuary, boasting a spa-inspired ensuite with hydro tub, large steam shower, heated tile, and dual sinks. Two more large bedrooms and a handy laundry room finish the top floor. The finished lower level is built for hosting and cinema nights, providing heated floors, a pool table (included), a sleek bar, and a cozy TV zone. There is plenty of room to create a fourth bedroom, and the existing four-piece bath is great for teens or guests. Outside, find a manicured garden with a 5-zone sprinkler system, lush flower beds, landscape lights, Trex decking (front/back), and outdoor speakers. Mature trees ensure privacy, turning the yard into a true sanctuary. Act now on this spotless, pristine family estate. Call your realtor today to book a tour!
Property details
| Bedrooms | 3 |
| Bathrooms | 4.0 |
| Style | 2 Storey |
| Heating | Boiler,Forced Air,Natural Gas |
| Cooling | None |
| Flooring | Carpet,Ceramic Tile,Hardwood |
| Levels | Two |
| Basement | Full |
| Basement development | Finished |
| Interior features | Bar,Bookcases,Central Vacuum,Closet Organizers,Double Vanity,French Door,Granite Counters,Jetted Tub,Kitchen Island,No Animal Home,No Smoking Home,Tankless Hot Water,Tray Ceiling(s) |
| Appliances | Bar Fridge,Dishwasher,Dryer,Garage Control(s),Garburator,Gas Stove,Range Hood,Refrigerator,Tankless Water Heater,Washer |
| Inclusions | Pool Table, workbench, cabinets, wall organizers in the garage |
| Laundry | Upper Level |
| Lot size | 3961.00 sqft |
| Frontage | 28.05 ft |
| Lot features | Back Lane,Back Yard,Front Yard,Level,Low Maintenance Landscape |
| Exterior features | BBQ gas line,Lighting,Misting System |
| Fencing | Fenced |
| Patio | Deck,Front Porch |
| Year built | 2014 |
| Construction materials | Composite Siding,Stone |
| Roof | Asphalt Shingle |
| Foundation | Poured Concrete |
| Parking features | Alley Access,Triple Garage Detached |
| Garage spaces | 3 |
| Parking total | 3 |
| Annual taxes | $7,787 |
| Tax year | 2025 |
| Possession | 45 days / Neg,Negotiable |
| Zoning | DC (pre 1P2007) |
| Title | Fee Simple |
| Restrictions | None Known |
| Neighbourhood | Currie Barracks |
| Community features | Park,Playground,Schools Nearby,Shopping Nearby |
| List AOR | Calgary |
Location
Sold comparables in Currie Barracks
34 recent sales in Currie Barracks
VOW members see sold prices, sold dates, and full comparable details. Free registration; takes 30 seconds.
Sign up to see sold dataAbout Currie Barracks
AI-generated summaryA thoughtfully master-planned inner-city community built on the historic grounds of a former Canadian Forces base, blending heritage architecture with modern urban design. The neighbourhood has a distinct, walkable village feel rare in Calgary.
Built on the former Canadian Forces Base Calgary, which operated from 1935 to 1998
Several original heritage buildings have been preserved and repurposed within the community
Located roughly 5 km southwest of downtown Calgary
Housing
Predominantly newer townhomes, condos, and contemporary single-family homes, with some sensitively repurposed historic military buildings adding character to the streetscape.
Transit
Served by Calgary Transit bus routes with reasonable connections to the broader network; the inner-city location makes cycling and walking practical for many daily errands.
Amenities
Close to Marda Loop's vibrant shops and restaurants on 33rd Avenue, with parks, pathways, and the Killarney Aquatic & Rec Centre nearby.
Who lives here
A mix of young professionals, couples, and families drawn by the inner-city location, heritage charm, and newer purpose-built homes at relatively accessible price points.
This neighbourhood summary was generated by AI for general orientation only. Verify details with the City of Calgary and your REALTOR® before making decisions.