By the numbers
How this listing measures up
$/sqft
$341
vs Chaparral median
+16%
community avg $710K
Sqft per bedroom
605
Year built
2006
Annual taxes
$5,475
2025
Garage
2 spaces
$/sqft distribution
Where this listing sits in Chaparral
Of 27 active residential listings in Chaparral,
this property at $341/sqft
sits in the $300–350 range.
Other active listings
This listing's price range
This listing
About this property
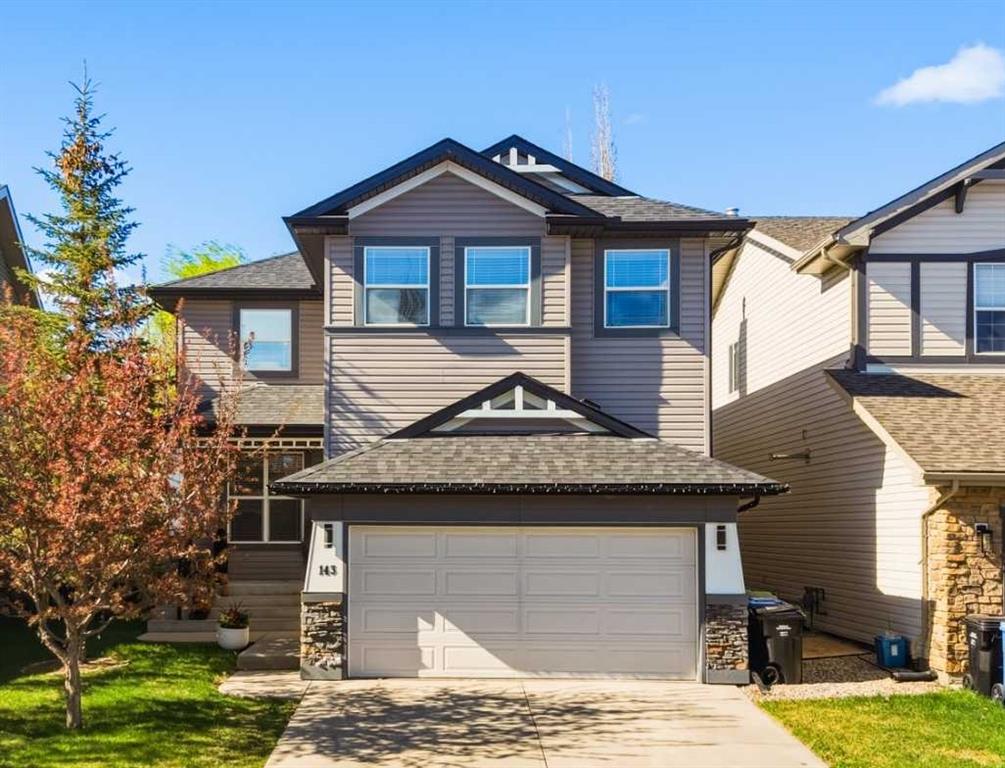
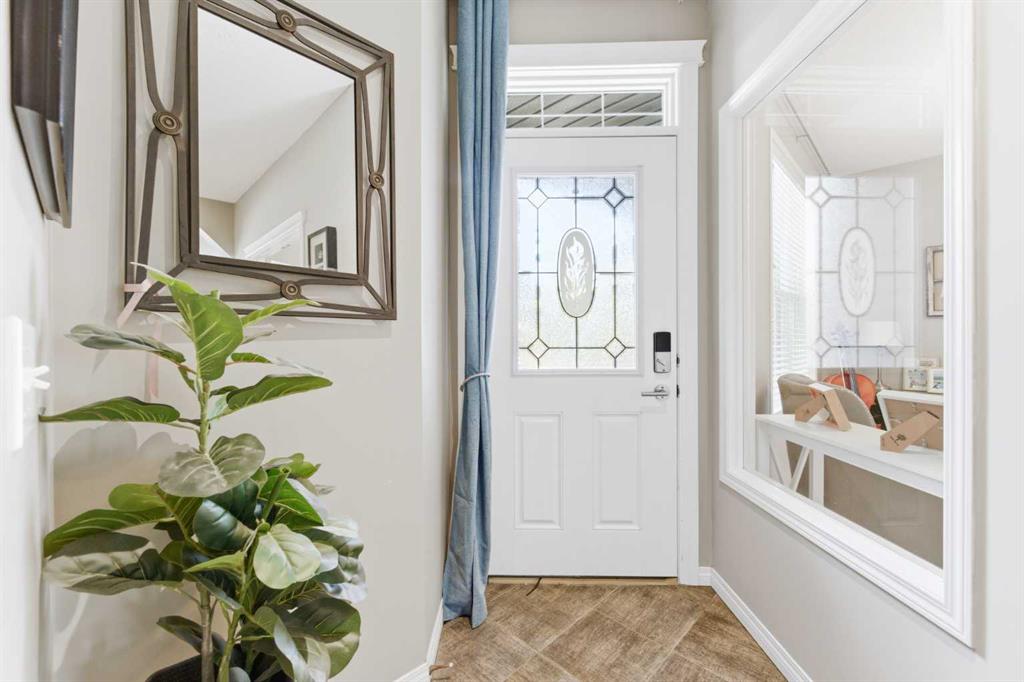
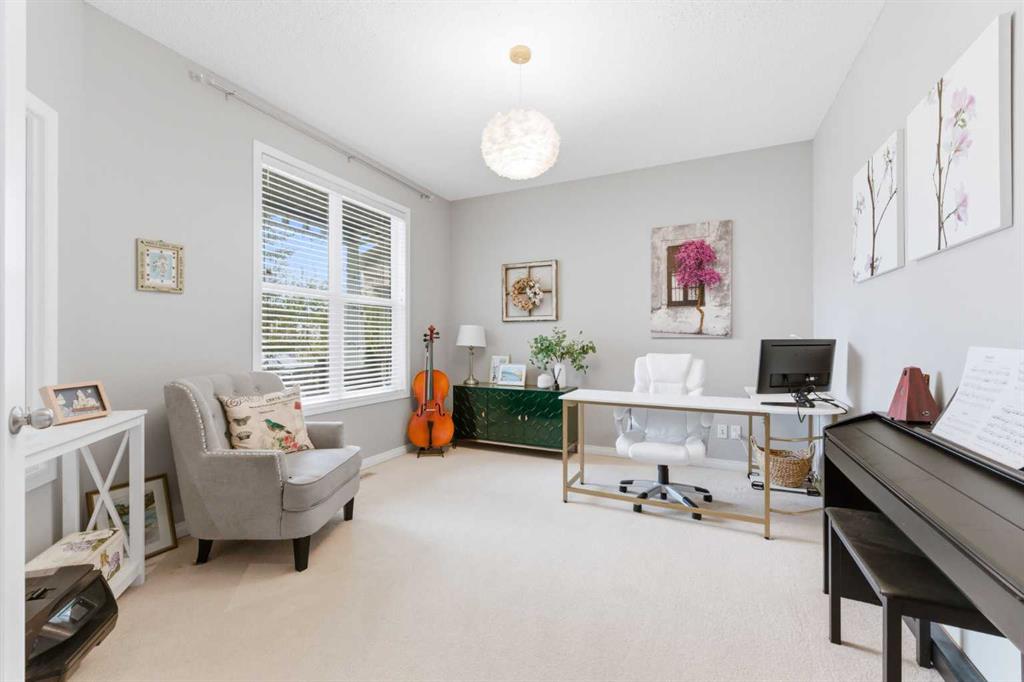
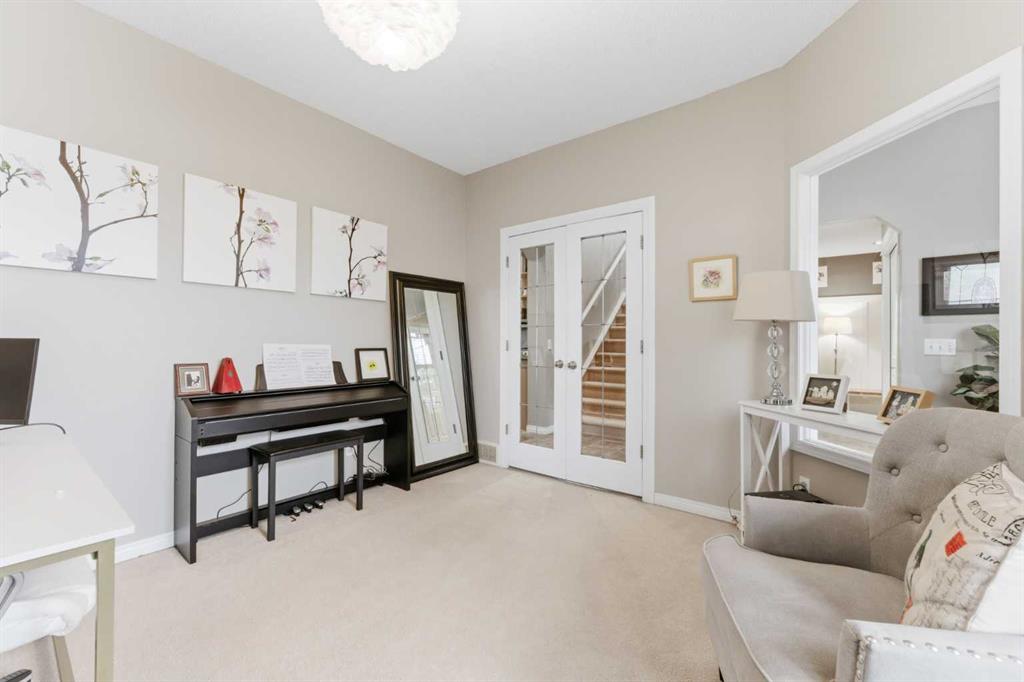
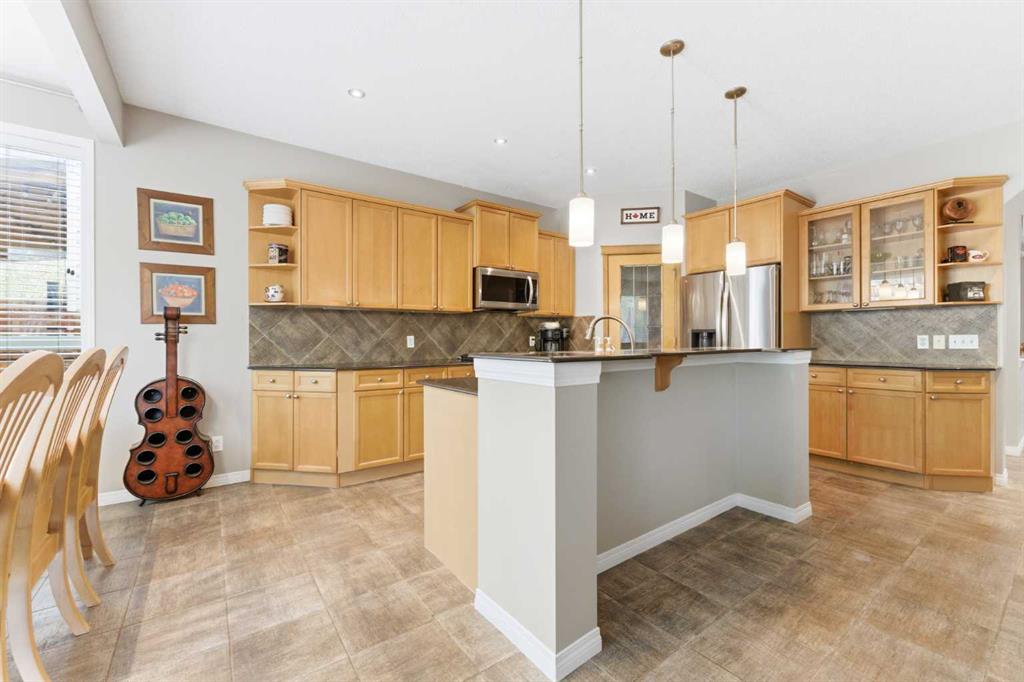
Seize the opportunity to own a residence that perfectly balances sophisticated upgrades with the warmth of a true family sanctuary. Nestled within a tranquil cul-de-sac in the popular Chaparral Lake community, this home occupies a premier position just moments from the scenic ridge paths and breathtaking bluff vistas. From the moment you arrive, the pride of ownership is evident, highlighted by a new hail-resistant 20-year roof installed in 2021 and the modern convenience of an app-controlled Smart Garage door opener added in October 2025. As soon as you walk in, you’ll notice how bright and open the whole home feels—the rooms are spacious, with plenty of breathing room for everyone in the family. The main level features a versatile executive den tucked behind elegant French doors, serving as a quiet sanctuary for remote work or a dedicated play zone. The culinary hub is a chef’s delight, boasting granite surfaces, sleek stainless steel appliances, and a high-performance gas range with an electric oven. The entire main floor is bathed in a soft glow from newly integrated recessed ceiling lighting, a theme that continues throughout the home. Even the utilitarian spaces have been elevated, including a recently overhauled laundry room with designer tiled flooring and a brand-new high-efficiency laundry set. The second floor is a masterclass in functional design, featuring a unique double bonus room configuration that offers a massive entertainment loft alongside a dedicated flex area. The expansive primary retreat includes a huge walk-in closet and a revitalized five-piece ensuite showcasing new quartz countertops and custom tile work. No detail was spared in the recent update of the main bathroom, which now features a stunning walnut vanity, quartz counters, contemporary black fixtures, and fresh tile flooring. Downstairs, enjoy the fully developed and permitted basement that feels like a natural extension of the upper floors. This lower level includes a spacious bedroom, a massive recreation area, and ample storage, complemented by a professionally renovated bathroom featuring modern LVP flooring and sleek vinyl shower panels. Step outside to your private backyard oasis, designed for four-season enjoyment with an elegant deck and patio leading to a premium hot tub that is only two years old and meticulously maintained. Living in Chaparral offers a premier lifestyle with full lake privileges for year-round boating, fishing, and skating. With the ridge paths, children’s parks, and boutique shopping just a short stroll away, this home represents a rare intersection of luxury, location, and longevity. This is more than a move; it is a significant upgrade to your quality of life.
Property details
| Bedrooms | 4 |
| Bathrooms | 4.0 |
| Style | 2 Storey |
| Heating | Forced Air |
| Cooling | None |
| Flooring | Carpet,Tile |
| Levels | Two |
| Basement | Full |
| Basement development | Finished |
| Interior features | Built-in Features,Double Vanity,Granite Counters,High Ceilings,Kitchen Island,Pantry,Quartz Counters,Soaking Tub,Walk-In Closet(s) |
| Appliances | Dishwasher,Dryer,Garage Control(s),Gas Stove,Microwave Hood Fan,Refrigerator,Washer,Window Coverings |
| Inclusions | N/A |
| Laundry | Laundry Room,Upper Level |
| Lot size | 5102.00 sqft |
| Frontage | 36.68 ft |
| Lot features | Back Yard,Landscaped,Rectangular Lot,Treed |
| Exterior features | Private Yard,Storage |
| Fencing | Fenced |
| Patio | Deck |
| Year built | 2006 |
| Construction materials | Stone,Vinyl Siding,Wood Frame |
| Roof | Asphalt Shingle |
| Foundation | Poured Concrete |
| Parking features | Double Garage Attached,Driveway,Garage Faces Front |
| Garage spaces | 2 |
| Parking total | 4 |
| Annual taxes | $5,475 |
| Tax year | 2025 |
| Possession | Negotiable |
| Zoning | R-G |
| Title | Fee Simple |
| Restrictions | Easement Registered On Title,Restrictive Covenant |
| Neighbourhood | Chaparral |
| Community features | Fishing,Lake,Park,Playground,Schools Nearby,Shopping Nearby,Street Lights,Tennis Court(s),Walking/Bike Paths |
| List AOR | Calgary |
Location
Sold comparables in Chaparral
97 recent sales in Chaparral
VOW members see sold prices, sold dates, and full comparable details. Free registration; takes 30 seconds.
Sign up to see sold dataAbout Chaparral
AI-generated summaryA well-established lakeside community in Calgary's deep south end, Chaparral offers a relaxed, family-friendly atmosphere centred around its private lake and natural wetlands. Residents enjoy a strong sense of community and easy access to outdoor recreation year-round.
Chaparral Lake offers residents swimming, kayaking, and skating depending on the season
The community is bordered by Fish Creek Provincial Park to the north, a major natural asset
Developed primarily in the late 1990s and 2000s, giving the neighbourhood a cohesive suburban character
Housing
Predominantly single-family detached homes ranging from modest starter homes to larger estate properties, with some townhouses and semi-detached options available.
Transit
Transit-dependent for most trips, with Calgary Transit bus routes connecting to the Somerset–Bridlewood LRT station; the community is quite car-oriented given its suburban location.
Amenities
Residents have access to the private Chaparral Lake, nearby Shawnessy and Seton shopping districts, schools, and the South Calgary Health Campus a short drive away.
Who lives here
Primarily families and long-term homeowners who value suburban space, lake access, and a quieter lifestyle away from the city core.
This neighbourhood summary was generated by AI for general orientation only. Verify details with the City of Calgary and your REALTOR® before making decisions.
Browse Calgary homes by feature
Similar listings in Chaparral
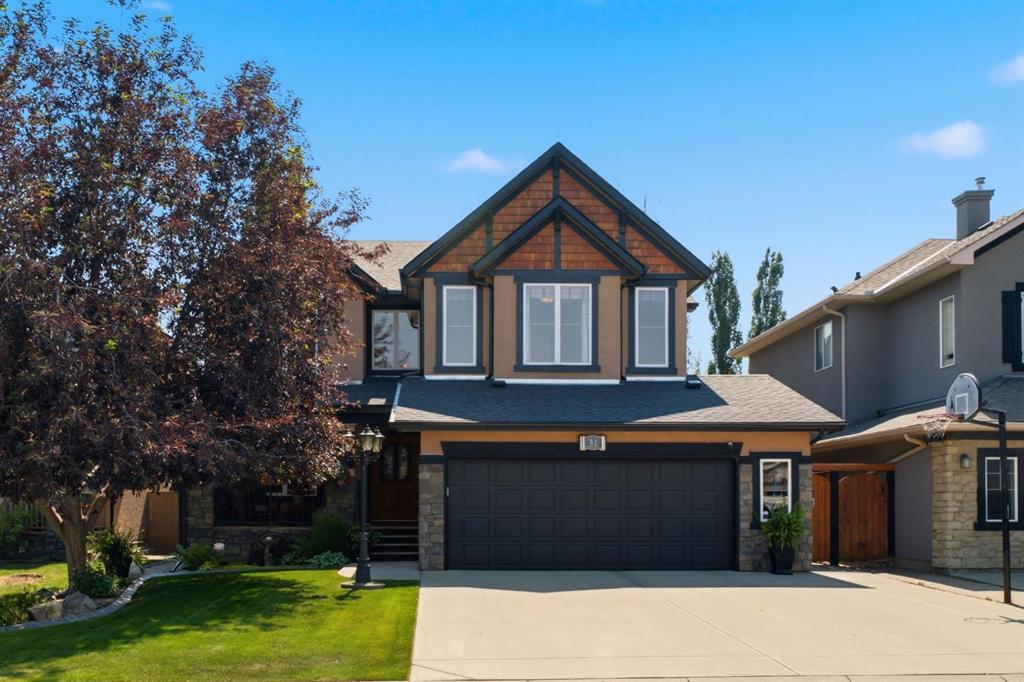
$1,199,900
31 Chapala Close SE
Listed by Royal LePage Benchmark — Karen Keveryga

$779,900
191 Chaparral Valley Terrace SE
Listed by RE/MAX House of Real Estate — Zee Zebian
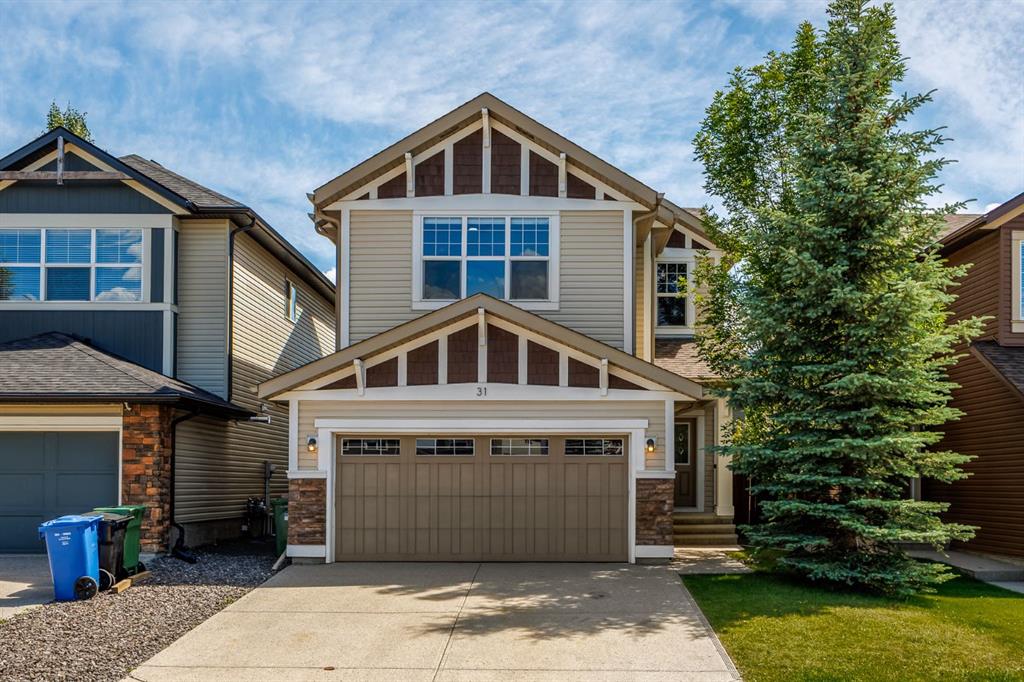
$799,900
31 Chaparral Valley Way SE
Listed by CIR Realty — Kamil Lalji
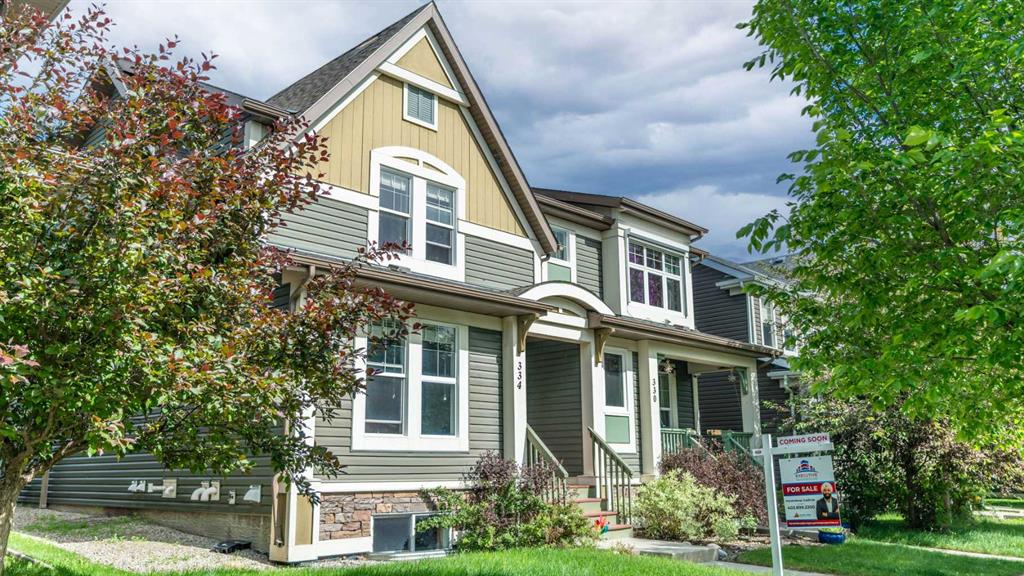
$509,999
334 Chaparral Valley Drive SE
Listed by Executive Real Estate Services — Harshdeep Gadhok