By the numbers
How this listing measures up
$/sqft
$311
vs Bayside median
-36%
community avg $688K
Sqft per bedroom
354
Year built
2008
Annual taxes
$2,950
2025
Garage
2 spaces
$/sqft distribution
Where this listing sits in Bayside
Of 32 active residential listings in Bayside,
this property at $311/sqft
sits in the $300–350 range.
Other active listings
This listing's price range
This listing
About this property
Imagine a home that finally gives everyone their own space without sacrificing that cozy, connected feeling. Tucked away in a peaceful pocket of Bayside, Airdrie, this four-bedroom townhome is a total standout, offering a massive layout spread across multiple levels, a double attached garage, and finishes that feel modern and fresh. Forget the cramped floor plans you’ve seen elsewhere; this home is all about high ceilings and smart design. The moment you step inside the ceramic-tiled foyer, you’re greeted by soaring ceilings that make a great first impression. Just off the entrance, the living room is bathed in natural light thanks to a giant bay window looking out over the front yard—it’s the perfect spot to kick back on the couch. A few steps up, the layout gets really clever. There’s a handy powder room and a dedicated flex space that’s just begging to be your new home office or a quiet reading corner. The back of this level opens up into an expansive dining area and a kitchen that actually makes cooking fun. With granite countertops, a full suite of stainless steel appliances, a corner pantry for all the snacks, and plenty of cabinet space. Plus, you can walk straight out the patio doors onto a large balcony that’s great for summer BBQs or morning coffee. Heading to the top floor, the convenience continues with upstairs laundry and a clean four-piece bathroom. The three bedrooms up here are generous, especially the primary suite. It’s a true getaway featuring a deep walk-in closet and its own private four-piece ensuite. But the real "wow" factor is the fully finished lower level. It houses a private fourth bedroom with yet another four-piece ensuite. Because it’s separated from the other rooms, it’s the ultimate setup for a picky teenager, a long-term guest, or a quiet hobby room. The "behind the scenes" stuff is just as good, featuring a high-efficiency furnace and a tankless hot water system to keep utility bills down and showers hot. Living in Bayside means you’re minutes away from local schools, outdoor rinks, and all the shopping Airdrie has to offer, all while enjoying a quiet, neighborhood feel. Whether you’re hosting a dinner party in the granite-clad kitchen or enjoying a quiet morning on the balcony, this home delivers the lifestyle you’ve been looking for. It’s big, it’s bright, and it’s ready for you to just move in and start living.
Property details
| Bedrooms | 4 |
| Bathrooms | 4.0 |
| Style | 5 Level Split |
| Heating | Forced Air,Natural Gas |
| Cooling | None |
| Flooring | Carpet,Laminate,Tile |
| Levels | 5 Level Split |
| Basement | Partial |
| Basement development | Finished |
| Interior features | Ceiling Fan(s),Granite Counters,High Ceilings,Kitchen Island,Pantry,Walk-In Closet(s) |
| Appliances | Dishwasher,Dryer,Electric Stove,Garage Control(s),Microwave Hood Fan,Refrigerator,Washer,Window Coverings |
| Inclusions | TV mounts(2) |
| Laundry | Upper Level |
| Lot size | 1377.00 sqft |
| Lot features | Low Maintenance Landscape |
| Exterior features | Balcony |
| Fencing | None |
| Patio | Balcony(s) |
| Year built | 2008 |
| Construction materials | Shingle Siding,Stone,Vinyl Siding,Wood Frame |
| Roof | Asphalt Shingle |
| Foundation | Poured Concrete |
| Parking features | Double Garage Attached,Garage Faces Rear |
| Garage spaces | 2 |
| Parking total | 2 |
| Annual taxes | $2,950 |
| Tax year | 2025 |
| Possession | Negotiable |
| Zoning | R3 |
| Title | Fee Simple |
| Restrictions | Easement Registered On Title,Restrictive Covenant,Utility Right Of Way |
| Neighbourhood | Bayside |
| Community features | Park,Playground,Schools Nearby,Shopping Nearby,Walking/Bike Paths |
| List AOR | Calgary |
Location
Sold comparables in Bayside
40 recent sales in Bayside
VOW members see sold prices, sold dates, and full comparable details. Free registration; takes 30 seconds.
Sign up to see sold dataAbout Bayside
AI-generated summaryBayside is a serene, waterfront-inspired community in Airdrie's south end — though technically just outside Calgary, it offers a relaxed suburban feel with scenic pond and pathway systems throughout.
32 active listings with an average list price of $688,443
Homes are averaging 49 days on market, suggesting a balanced to slightly slower pace
The community features notable pond and walking path infrastructure
Housing
The neighbourhood features primarily detached single-family homes and some semi-detached properties, with newer construction reflecting modern suburban design.
Transit
Bayside is car-dependent with limited public transit options, though its proximity to major roadways like Highway 2 makes commuting to Calgary accessible.
Amenities
Residents are within easy reach of Airdrie's CrossIron Mills area retail corridor, local schools, and recreational facilities, with Calgary's north end amenities a short drive south.
Who lives here
Bayside tends to attract young families and professionals seeking newer homes, more space, and a quieter lifestyle within commuting distance of Calgary.
This neighbourhood summary was generated by AI for general orientation only. Verify details with the City of Calgary and your REALTOR® before making decisions.
Browse Calgary homes by feature
Similar listings in Bayside
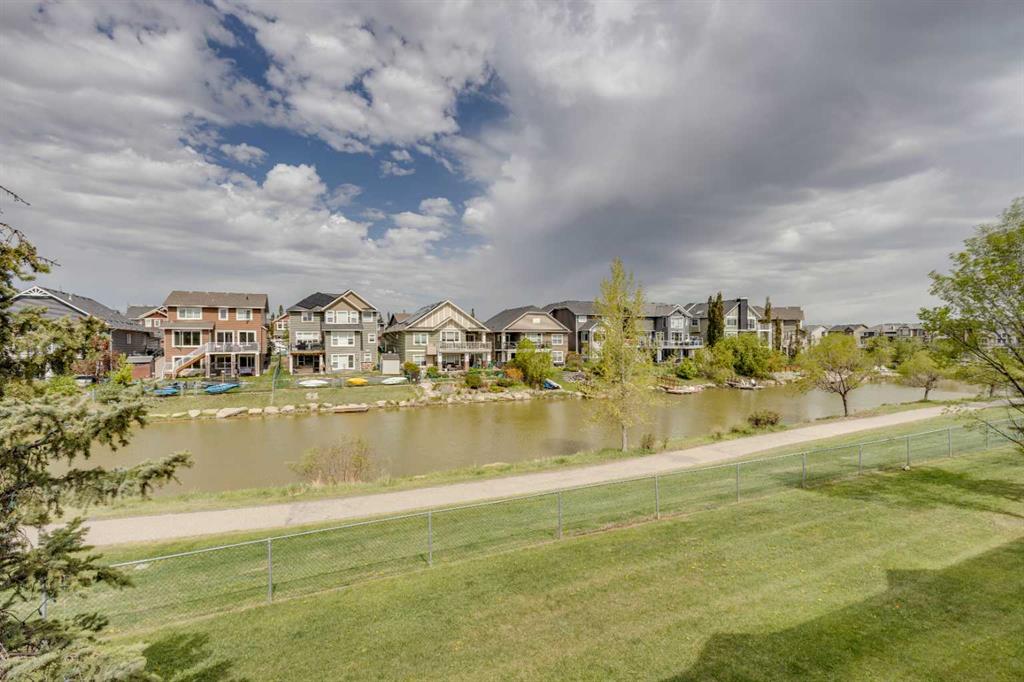
$420,000
212 Bayside Point SW
Listed by RE/MAX House of Real Estate — Lianne Stokes, Clay Brunette
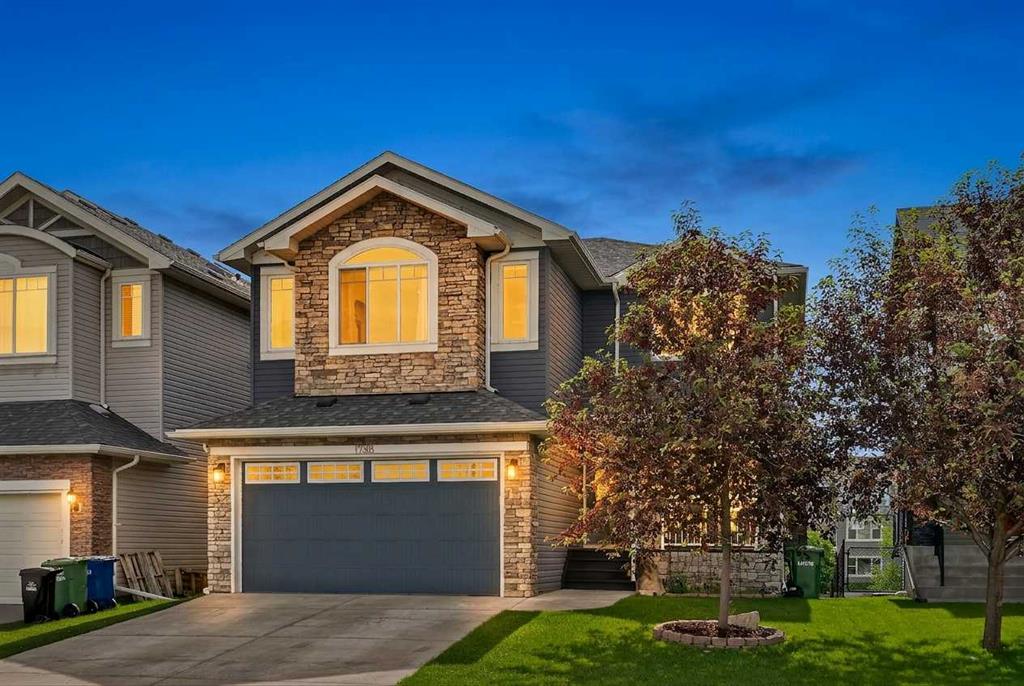
$825,000
1798 Baywater Street SW
Listed by eXp Realty — Justin Havre, Chris Dietzen
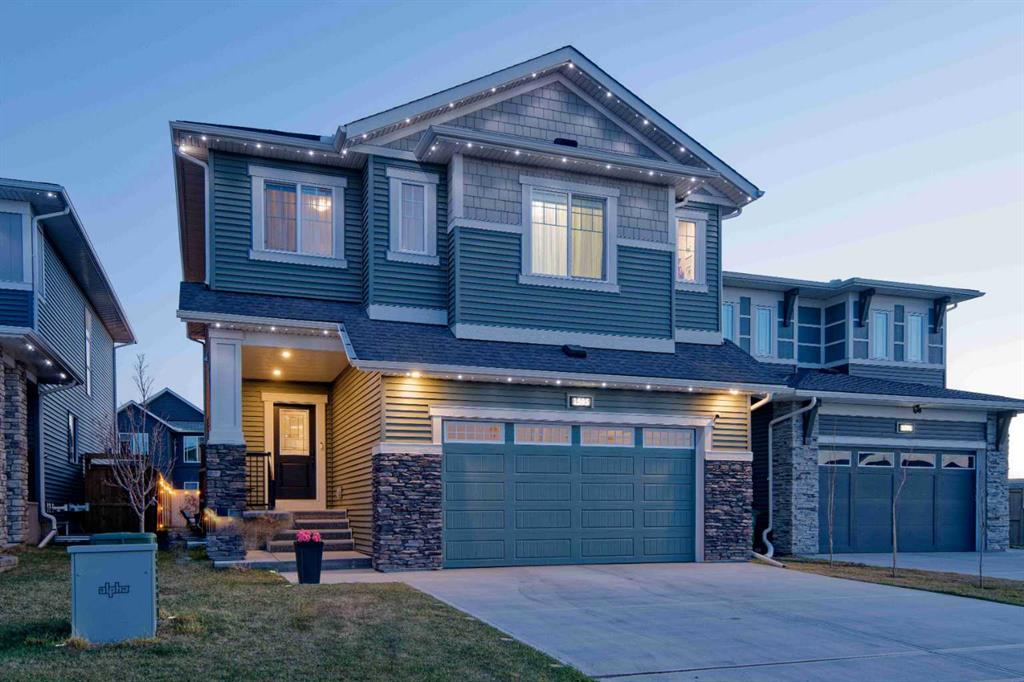
$798,000
1595 Baywater Street SW
Listed by 2% Realty — Morris Tkachuk
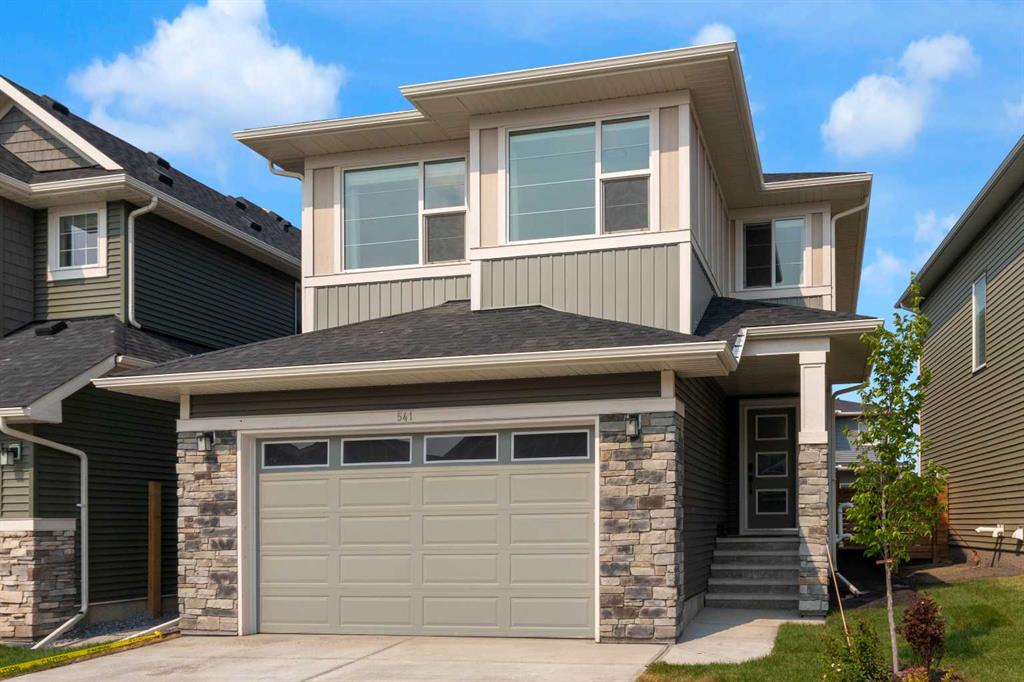
$784,500
541 Baywater Manor SW
Listed by RE/MAX First — Teri-Ann Begin