
By the numbers
How this listing measures up
$/sqft
$375
vs Mountainview median
+34%
community avg $732K
Sqft per bedroom
654
Year built
2018
Annual taxes
$6,189
2025
Garage
2 spaces
About this property
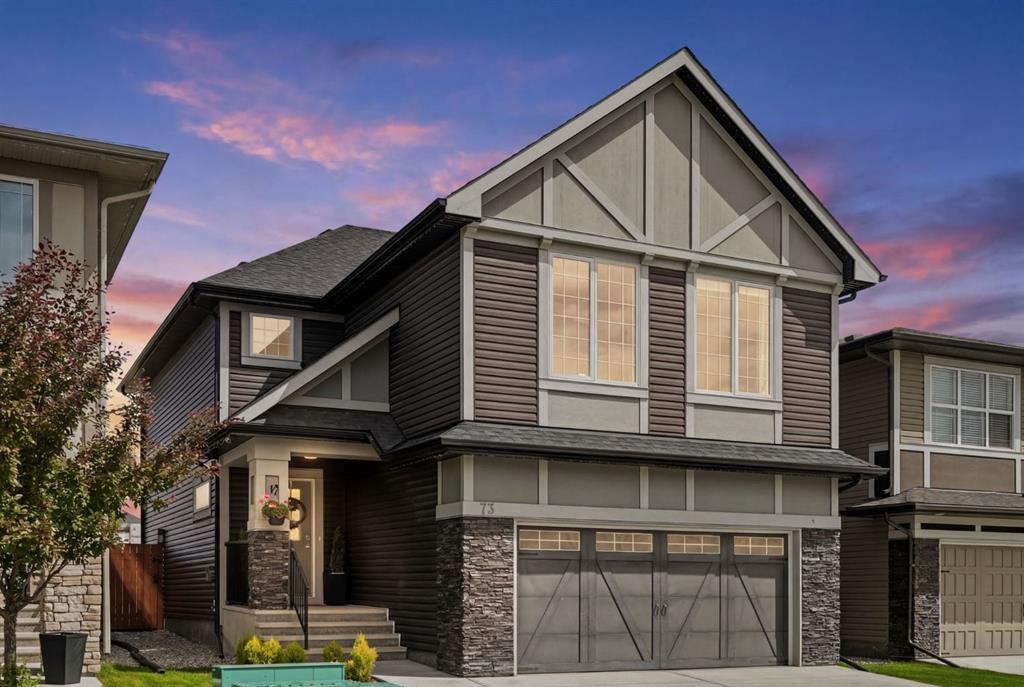
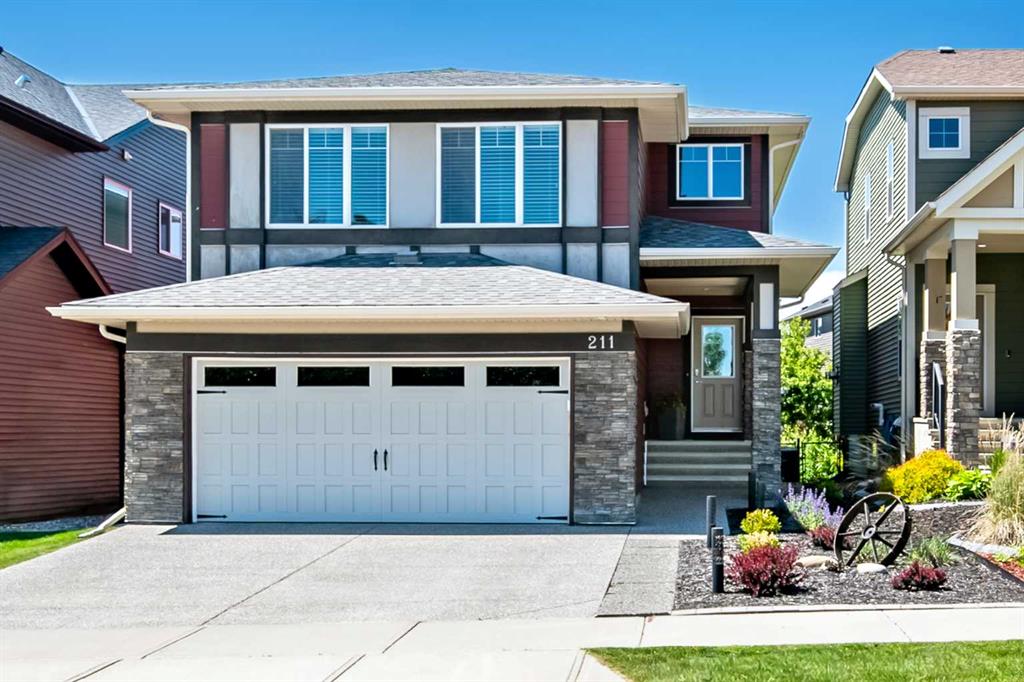
Located in the highly desirable family community of Mountainview, this home sits on one of the community’s most prestigious streets, just steps from the ridge pathway leading to mountain views & environmental reserve. This fully finished walk-out home offers almost 3600sq. ft. of developed living space across three levels, with a massive yard, professional landscaping, stamped lower patio/firepit pad, new matching shed, and included hot tub with new cover.
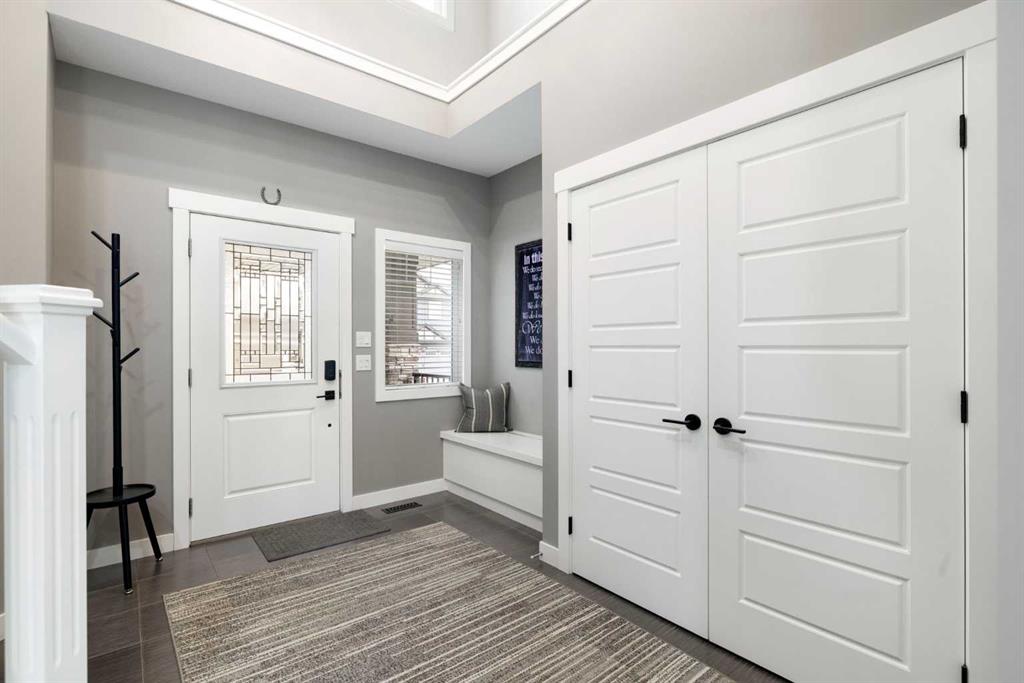
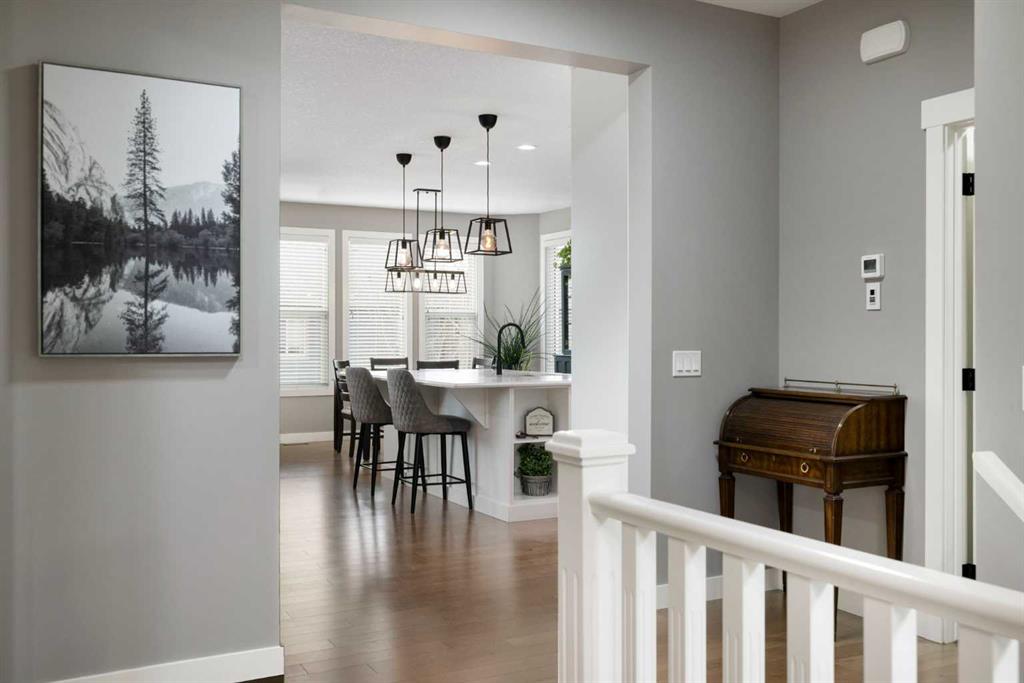
The main floor features an open-to-below foyer with built-in bench, hardwood flooring, fireplace, and an updated kitchen with gas cooktop, wall oven/microwave combo, wine fridge, new dishwasher, oversized island, and a large walk-through pantry leading to the mudroom with ample closet storage. Off the main living area, the upper deck sits elevated above neighbouring yards, offering added privacy and a great extension of the main floor living space.
Upstairs includes three bedrooms & a vaulted bonus room with motorized blackout blinds, perfect for movie nights. The spacious primary suite features a WIC with wall safe & large ensuite with dual vanities, private water closet, shower, and soaker tub. All bedroom closets include custom built-in towers and/or drawers for added storage and function.
The professionally finished walk-out basement by Reborn Renovations offers its own covered patio with private entry, full rear windows for excellent natural light, a full kitchen with dishwasher, reverse osmosis water system, long island with ample seating, additional bar fridge, living area, dining space, a large fourth bedroom with space for office/workspace, separate laundry, full bathroom with linen tower, and ample mechanical room storage. This space is ideal for multi-generational living, nanny quarters, extended house guests, or independent young adult living.
Property details
| Bedrooms | 4 |
| Bathrooms | 4.0 |
| Style | 2 Storey |
| Heating | Central,Natural Gas |
| Cooling | Central Air |
| Flooring | Carpet,Ceramic Tile,Hardwood |
| Levels | Two |
| Basement | Full |
| Basement development | Finished |
| Interior features | Granite Counters,Kitchen Island |
| Appliances | Electric Range,Electric Stove,Gas Cooktop,Microwave,Range Hood,Refrigerator,Washer/Dryer,Washer/Dryer Stacked,Window Coverings,Wine Refrigerator |
| Inclusions | Hot Tub |
| Laundry | Laundry Room,Multiple Locations |
| Lot size | 6887.00 sqft |
| Frontage | 57 ft |
| Lot features | Sloped Down |
| Exterior features | Garden |
| Fencing | Fenced |
| Patio | Patio,Rear Porch |
| Year built | 2018 |
| Construction materials | Wood Frame |
| Roof | Asphalt Shingle |
| Foundation | Poured Concrete |
| Parking features | Double Garage Attached,Front Drive |
| Garage spaces | 2 |
| Parking total | 4 |
| Annual taxes | $6,189 |
| Tax year | 2025 |
| Possession | 60 Days / Neg |
| Zoning | TN |
| Title | Fee Simple |
| Restrictions | Underground Utility Right of Way |
| Neighbourhood | Mountainview |
| Community features | Golf,Playground,Schools Nearby,Shopping Nearby,Sidewalks,Walking/Bike Paths |
| List AOR | Calgary |
Location
Sold comparables in Mountainview
22 recent sales in Mountainview
VOW members see sold prices, sold dates, and full comparable details. Free registration; takes 30 seconds.
Sign up to see sold dataAbout Mountainview
AI-generated summaryMountainview is a quiet, established residential community in northwest Calgary known for its mature landscaping and relaxed suburban atmosphere. It offers a peaceful retreat while remaining connected to the broader city.
Average list price of $732,000 reflects the area's detached family home stock
Only 2 active listings indicate a low-inventory, low-turnover market
Average 46 days on market suggests a measured pace of sales activity
Housing
The neighbourhood features predominantly single-family detached homes, many of which are well-established bungalows and two-storey properties reflecting mid-century and later suburban development.
Transit
Mountainview is primarily a car-dependent community, though Calgary Transit bus routes provide access to nearby destinations and C-Train connections.
Amenities
Residents are within reasonable distance of shopping and services along Nose Hill Drive and 14th Street NW, with Confederation Park and several schools nearby.
Who lives here
Mountainview tends to attract established families and long-term homeowners who value stability, green space, and a close-knit community feel.
This neighbourhood summary was generated by AI for general orientation only. Verify details with the City of Calgary and your REALTOR® before making decisions.