


By the numbers
How this listing measures up
$/sqft
$400
vs McKenzie Lake median
+24%
community avg $787K
Sqft per bedroom
487
Year built
1995
Annual taxes
$5,293
2025
Garage
2 spaces
$/sqft distribution
Where this listing sits in McKenzie Lake
Of 20 active residential listings in McKenzie Lake,
this property at $400/sqft
sits in the $400–450 range.
Other active listings
This listing's price range
This listing
About this property
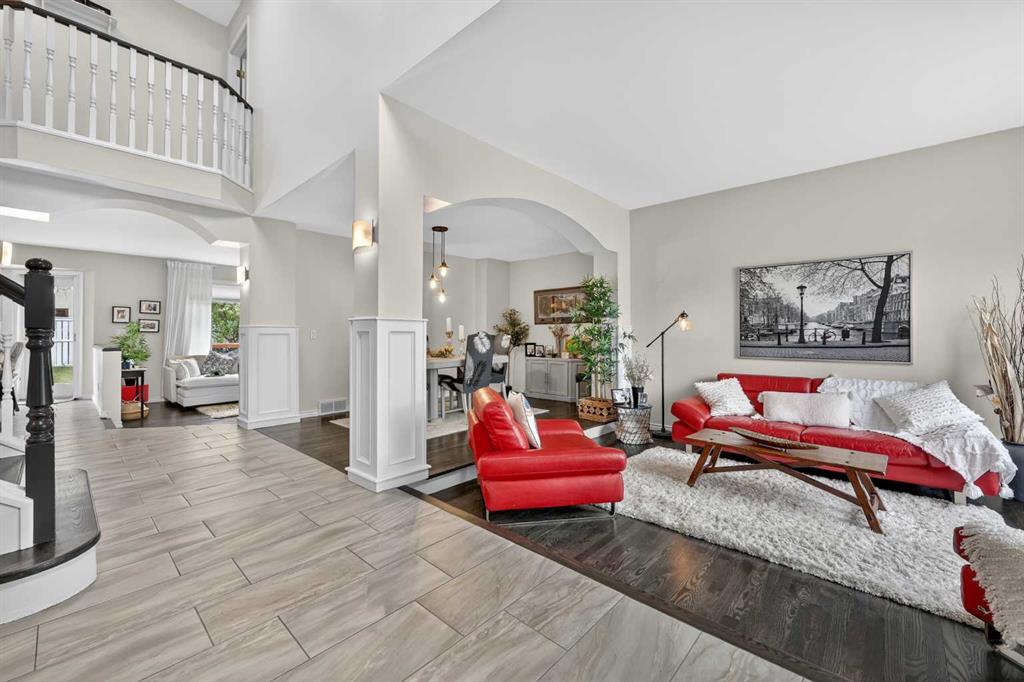
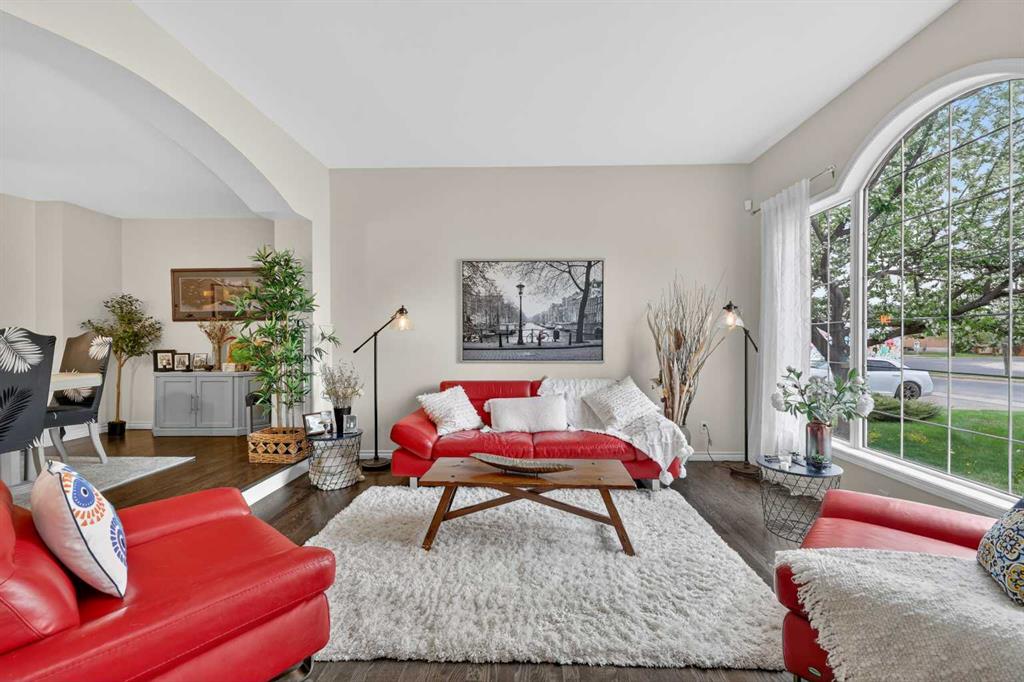
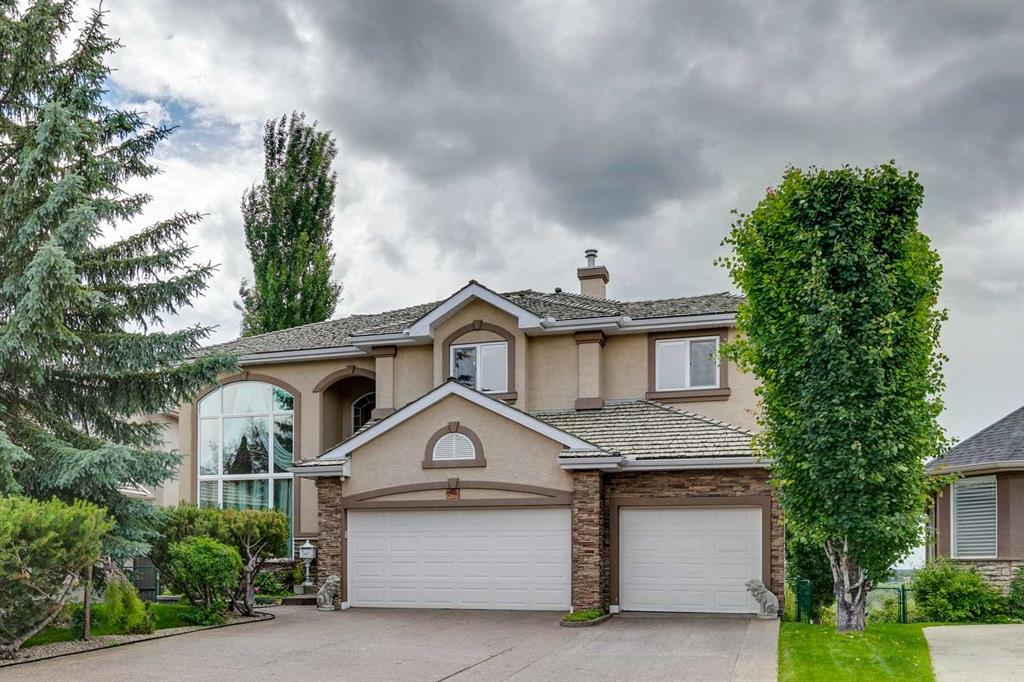
Welcome to the beautiful and highly sought-after lake community of McKenzie Lake—where mature tree-lined streets, exceptional community spirit, and year-round lake living create a lifestyle that is truly timeless. Lovingly and extensively updated throughout, this stunning fully finished 2-storey home offers over 3,600 sq ft of beautifully curated living space designed for the modern family while preserving the warmth and character of a classic floorplan. From the moment you arrive, the aggregate driveway and attractive stucco exterior create wonderful curb appeal, while the soaring foyer with over 16-foot ceilings makes an unforgettable first impression. Rich newer stained oak flooring paired with fresh modern paint tones beautifully balances warmth and sophistication throughout the home. Thoughtfully designed architectural arches invite seamless transitions between the spacious principal rooms including the bright sunken living room framed by an oversized feature window and the elegant formal dining area ready for memorable family gatherings. The beautifully updated kitchen blends timeless style with modern function featuring brand new stone countertops, a central prep island, undermount Silgranit sink, classic subway tile backsplash, corner pantry, designer black pendant lighting, and sleek stainless steel appliances. Just steps below, the inviting family room offers the perfect place to unwind with its cozy gas fireplace, raised hearth, wooden mantle, and custom built-ins, while the traditional bay window overlooks the expansive backyard deck—ideal for summer evenings and outdoor entertaining. A spacious office or main floor bedroom, half bath, generous laundry room, and creative mudroom complete the main level. Upstairs, the elegant staircase and mezzanine overlooking the foyer add to the home’s timeless charm. With no carpet throughout, the upper floor features beautiful hardwood flooring, 3 spacious bedrooms, and an exquisitely renovated primary retreat complete with a walk-in closet and luxurious spa-inspired ensuite showcasing a clawfoot tub, oversized glass shower with floor-to-ceiling tile and pebble stone detailing—creating the perfect escape from everyday life. An updated main bathroom with skylight and hallway built-ins add both charm and practicality. The fully finished basement expands the home even further with 2 additional bedrooms, a full bathroom, massive recreation space, and large family room offering incredible flexibility for growing families, guests, hobbies, or entertaining. Situated in one of Calgary’s most beloved lake communities, this exceptional home places you close to pathways, parks, playgrounds, schools, and all the year-round activities McKenzie Lake is known for. More than just a home, this is a lifestyle defined by connection, pride of ownership, and the feeling of truly belonging.
Property details
| Bedrooms | 5 |
| Bathrooms | 4.0 |
| Style | 2 Storey |
| Heating | Forced Air,Natural Gas |
| Cooling | None |
| Flooring | Hardwood,Tile |
| Levels | Two |
| Basement | Full |
| Basement development | Finished |
| Interior features | Built-in Features,Central Vacuum,High Ceilings,Kitchen Island,Pantry,Walk-In Closet(s) |
| Appliances | Central Air Conditioner,Dishwasher,Dryer,Electric Stove,Garage Control(s),Microwave,Refrigerator,Washer,Window Coverings |
| Inclusions | Patio Umbrella, 1 TV Mount |
| Laundry | Laundry Room,Main Level |
| Lot size | 5672.00 sqft |
| Frontage | 48.17 ft |
| Lot features | Back Yard,Few Trees,Landscaped |
| Exterior features | BBQ gas line |
| Fencing | Fenced |
| Patio | Deck |
| Year built | 1995 |
| Construction materials | Stucco,Wood Frame |
| Roof | Asphalt Shingle |
| Foundation | Poured Concrete |
| Parking features | Double Garage Attached |
| Garage spaces | 2 |
| Parking total | 4 |
| Annual taxes | $5,293 |
| Tax year | 2025 |
| Possession | Negotiable |
| Zoning | R-CG |
| Title | Fee Simple |
| Restrictions | Utility Right Of Way |
| Neighbourhood | McKenzie Lake |
| Community features | Clubhouse,Lake,Park,Playground,Schools Nearby,Shopping Nearby,Sidewalks,Street Lights,Tennis Court(s),Walking/Bike Paths |
| List AOR | Calgary |
Location
Sold comparables in McKenzie Lake
95 recent sales in McKenzie Lake
VOW members see sold prices, sold dates, and full comparable details. Free registration; takes 30 seconds.
Sign up to see sold dataAbout McKenzie Lake
AI-generated summaryMcKenzie Lake is a well-established, family-oriented southeast Calgary community centred around its private lake and beach club, offering a relaxed suburban lifestyle with strong community pride.
Private lake and beach club exclusive to McKenzie Lake residents
20 active listings with an average list price of $787,515
Homes averaging 20 days on market, indicating steady demand
Adjacent to Fish Creek Provincial Park, one of Canada's largest urban parks
Access to several well-regarded public and Catholic schools nearby
Housing
The neighbourhood features predominantly detached single-family homes ranging from modest bungalows to larger two-storey properties, many with mature landscaping reflecting the community's 1990s development era.
Transit
McKenzie Lake is primarily car-dependent, though it is served by Calgary Transit bus routes with connections to nearby Fish Creek–Lacombe CTrain station on the Red Line.
Amenities
Residents enjoy close proximity to McKenzie Towne and Seton's retail corridors, South Health Campus, Fish Creek Provincial Park, and a private lake with beach access exclusive to community members.
Who lives here
The community attracts established families and long-term homeowners who value access to the lake, top-rated schools, and a quieter pace away from the city centre.
This neighbourhood summary was generated by AI for general orientation only. Verify details with the City of Calgary and your REALTOR® before making decisions.
Browse Calgary homes by feature
Similar listings in McKenzie Lake

$639,000
31 Mt Aberdeen Grove SE
Listed by CIR Realty — Sandra Roen

$779,999
11 Mckenzie Lake View SE
Listed by Coldwell Banker Mountain Central — Shawn Rasmussen
$1,849,000
85 Mt Douglas Circle SE
Listed by Charles — Dominik Zuczek

$765,000
58 Mountain Park Drive SE
Listed by Real Broker — Ryan LeBlanc