


By the numbers
How this listing measures up
$/sqft
$406
vs Coopers Crossing median
+82%
community avg $755K
Sqft per bedroom
678
Year built
2012
Annual taxes
$8,708
2025
Garage
2 spaces
$/sqft distribution
Where this listing sits in Coopers Crossing
Of 34 active residential listings in Coopers Crossing,
this property at $406/sqft
sits in the $400–450 range.
Other active listings
This listing's price range
This listing
About this property
Hello, Gorgeous! Welcome to this extraordinary executive walkout backing directly onto the pond in the community of Coopers Crossing. Offering 3,389 sq ft above grade plus a fully developed walkout basement, this extensively upgraded luxury home combines stunning architectural design, elevated family living, and exceptional lock-and-leave convenience on one of Airdrie’s most desirable estate lots.
From the moment you enter, the scale and craftsmanship are undeniable with a grand open-riser staircase, soaring 22-foot living room ceilings, extensive millwork, hardwood flooring throughout, oversized windows, and incredible natural light. Designed for both entertaining and everyday living, the main floor features a dedicated built-in office, formal dining room with a coffered ceiling, spacious mudroom, and a chef-inspired kitchen complete with granite countertops, a massive island, premium Wolf appliance package, Sub-Zero refrigerator, Miele dishwasher, wine fridge, walk-in pantry with stainless shelving, and a bright breakfast area with direct access to the upper deck overlooking the pond.
The upper level offers 3 spacious bedrooms, a vaulted bonus room with an electric fireplace, an upper laundry room with built-in cabinetry and a sink, and a stunning primary retreat featuring a private balcony overlooking the water, automated blinds, a custom walk-in closet with a jewelry island, and a spa-inspired ensuite with a steam shower, heated flooring, soaker tub, granite counters, and a built-in TV.
The fully developed walkout basement adds incredible additional living space with 2 more bedrooms, a full bathroom, a wet bar with granite counters, a recreation room with a gas fireplace, in-floor heating, and direct access to the covered lower patio lounge area. With 5 bedrooms and multiple living spaces throughout, this home offers exceptional flexibility for large families, guests, multi-generational living, or executive lifestyles.
Outdoor living is truly exceptional with THREE separate outdoor spaces including the private primary balcony, the main-floor kitchen deck, and the covered walkout patio complete with an Arctic Spa hot tub, automated Covana cover, Zen privacy screens, a gas heater, and professionally landscaped low-maintenance grounds with artificial turf, irrigation, and programmable Gemstone lighting.
Additional upgrades include Sonos whole-home audio with 18 built-in speakers, dual air conditioning systems, a heated double attached garage with in-floor heat, central vac, security cameras and DVR system, monitored alarm and fire systems, remote-controlled security roller screens, UV air purification, whole-home water filtration and softener systems, leak detection with automated shutoff, and extensive smart-home integrations throughout.
Perfectly positioned across from the school field and backing onto the pond, this is a rare opportunity to own one of Coopers Crossing’s most extensively upgraded luxury homes.
Property details
| Bedrooms | 5 |
| Bathrooms | 5.0 |
| Style | 2 Storey |
| Heating | Forced Air |
| Cooling | Central Air |
| Flooring | Carpet,Ceramic Tile,Hardwood |
| Levels | Two |
| Basement | Full |
| Basement development | Finished |
| Interior features | Bar,Bookcases,Built-in Features,Granite Counters,High Ceilings,Low Flow Plumbing Fixtures,No Smoking Home,Separate Entrance,Storage,Tankless Hot Water,Vaulted Ceiling(s) |
| Appliances | Bar Fridge,Central Air Conditioner,Dishwasher,Dryer,Gas Stove,Microwave,Range Hood,Refrigerator,Washer,Window Coverings |
| Inclusions | TV Mounts, Hot Tub, Patio Ceiling Heater, 3 TVs Attached to TV Mounts, Jewelry Island, Electric Fireplace, Electric Blinds, Under Counter Wine Cabinet, Counter Microwave, Alarm Equipment and Automated Roller Security Shutters. |
| Laundry | Laundry Room,Upper Level |
| Lot size | 5199.00 sqft |
| Frontage | 44.29 ft |
| Lot features | Back Yard,Backs on to Park/Green Space,Creek/River/Stream/Pond,Front Yard,Garden,Landscaped,Lawn,Level,Low Maintenance Landscape,No Back Lane,No Neighbours Behind,Private,Rectangular Lot |
| Exterior features | Balcony,BBQ gas line,Garden,Private Entrance,Private Yard |
| Fencing | Fenced |
| Patio | Balcony(s),Deck,Front Porch,Patio,Rear Porch |
| Year built | 2012 |
| Construction materials | Cedar,Stone,Stucco,Wood Frame |
| Roof | Asphalt Shingle |
| Foundation | Poured Concrete |
| Parking features | Double Garage Attached,Driveway,Front Drive,Garage Faces Front,Heated Garage,Insulated,Oversized |
| Garage spaces | 2 |
| Parking total | 4 |
| Annual taxes | $8,708 |
| Tax year | 2025 |
| Possession | Negotiable |
| Zoning | R1 |
| Title | Fee Simple |
| Restrictions | None Known |
| Neighbourhood | Coopers Crossing |
| Community features | Park,Playground,Pond,Schools Nearby,Shopping Nearby,Sidewalks,Walking/Bike Paths |
| List AOR | Calgary |
Location
Sold comparables in Coopers Crossing
53 recent sales in Coopers Crossing
VOW members see sold prices, sold dates, and full comparable details. Free registration; takes 30 seconds.
Sign up to see sold dataAbout Coopers Crossing
AI-generated summaryCoopers Crossing is a well-established, family-friendly master-planned community in Airdrie with a strong sense of community pride and a polished suburban feel. Tree-lined streets, ponds, and pathways give the neighbourhood a welcoming, resort-like atmosphere.
34 active listings with an average list price of $750,940
Homes are averaging 32 days on market, suggesting a balanced but active market
Coopers Crossing is one of Airdrie's most award-winning and recognised master-planned communities
Housing
Housing stock consists primarily of single-family detached homes and some semi-detached properties, featuring larger lots and upscale finishes typical of a master-planned community.
Transit
Coopers Crossing is car-dependent, though Airdrie Transit provides local bus service and the community's extensive pathway network supports cycling and walking for everyday errands.
Amenities
Residents enjoy proximity to Coopers Town Promenade for shopping and dining, with Costco, major grocery stores, and recreational facilities all within a short drive.
Who lives here
The community attracts primarily young and established families, many of whom commute to Calgary via QE2, drawn by the spacious homes, top-rated schools, and safe, community-oriented environment.
This neighbourhood summary was generated by AI for general orientation only. Verify details with the City of Calgary and your REALTOR® before making decisions.
Browse Calgary homes by feature
Similar listings in Coopers Crossing
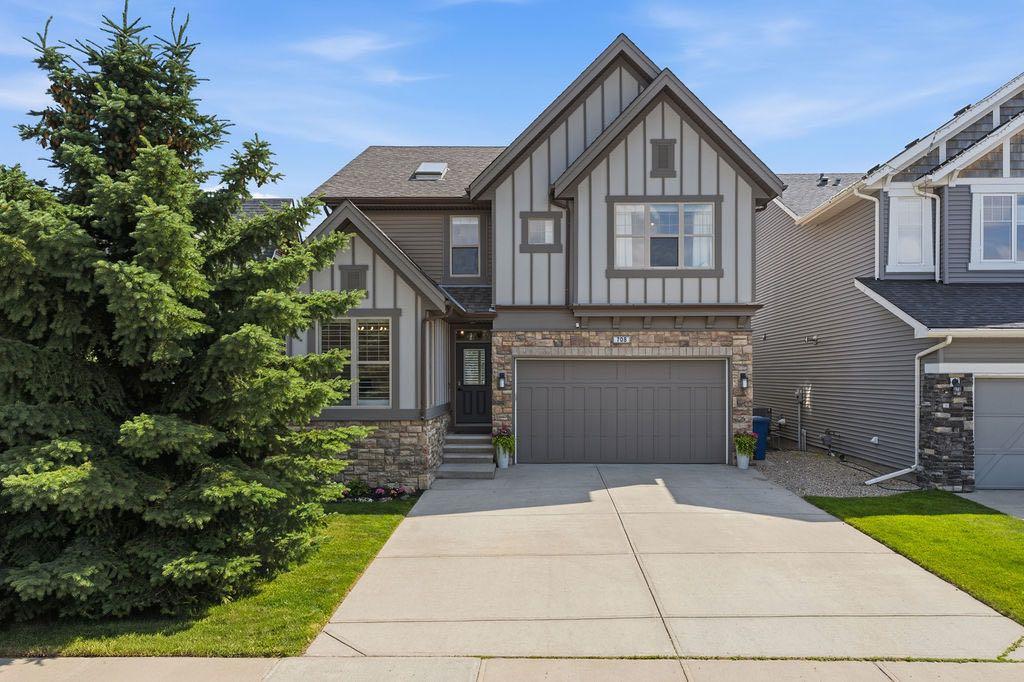
$984,999
708 Coopers Square SW
Listed by RE/MAX Landan Real Estate — Lawrence Barnett

$787,500
187 Coopersfield Way SW
Listed by Century 21 Bamber Realty LTD. — Craig Rushton, Allison Bannard

$1,150,000
135 Coopers Hill SW
Listed by Real Broker — Dusko Sremac
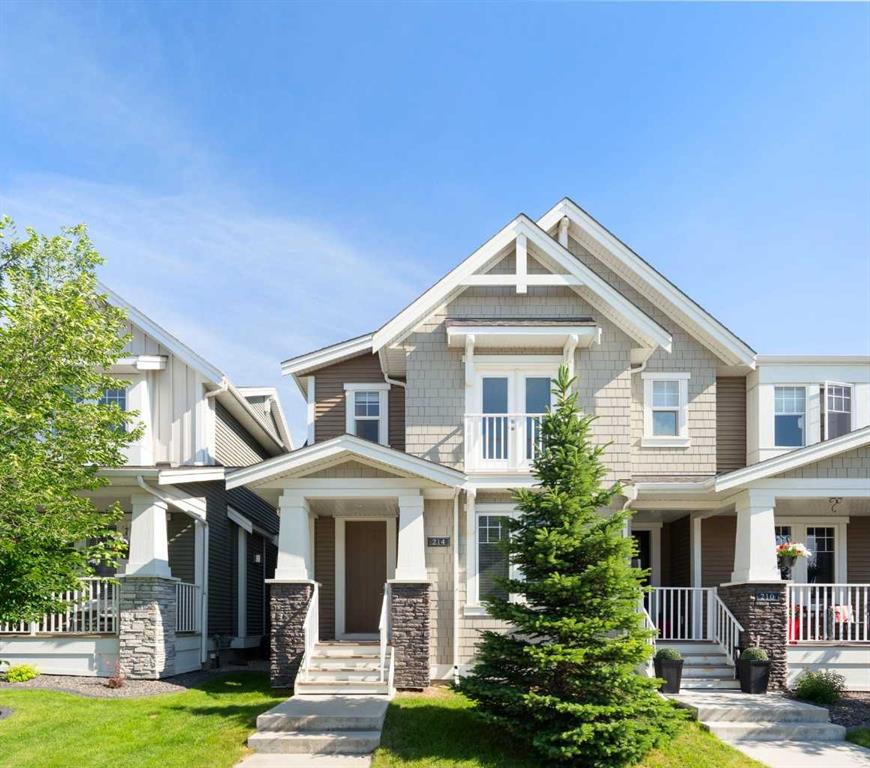
$559,900
214 Cooperswood Green SW
Listed by Royal LePage Benchmark — Bonny-Lynn Russell, Scott Bellamy