By the numbers
How this listing measures up
$/sqft
$390
vs Scenic Acres median
+55%
community avg $807K
Sqft per bedroom
641
Year built
1993
Annual taxes
$8,281
2025
Garage
3 spaces
$/sqft distribution
Where this listing sits in Scenic Acres
Of 18 active residential listings in Scenic Acres,
this property at $390/sqft
sits in the $350–400 range.
Other active listings
This listing's price range
This listing
About this property
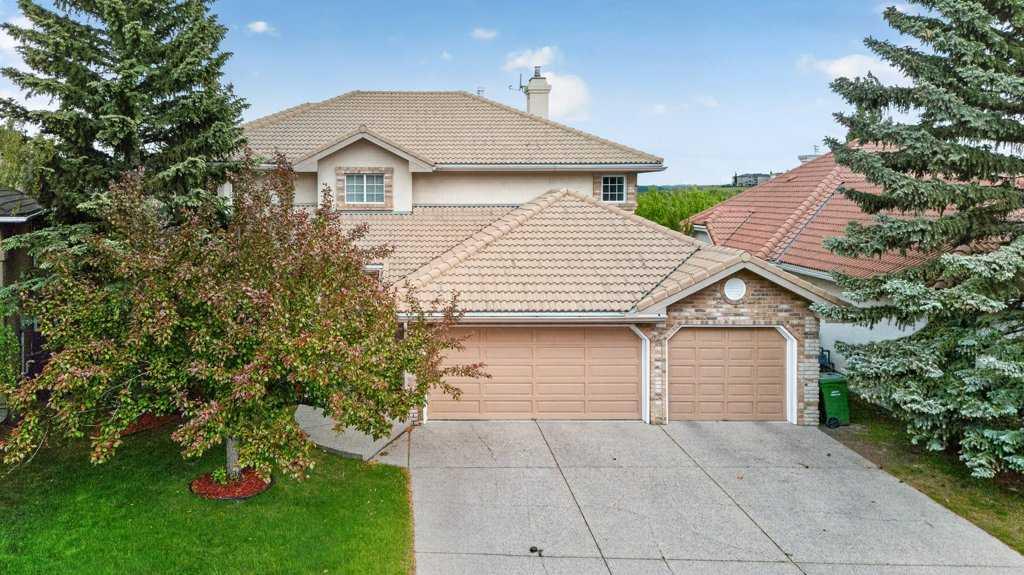
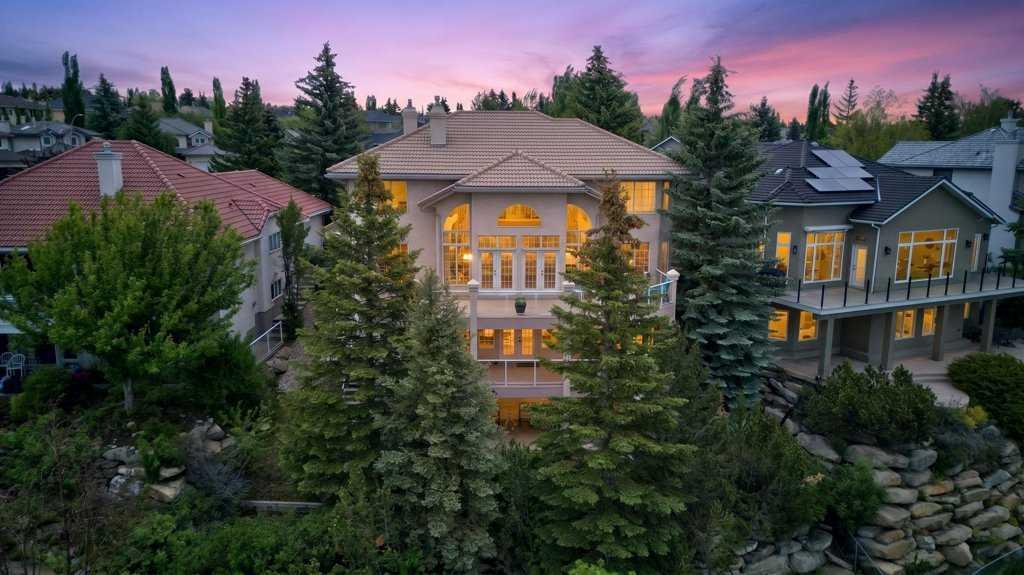
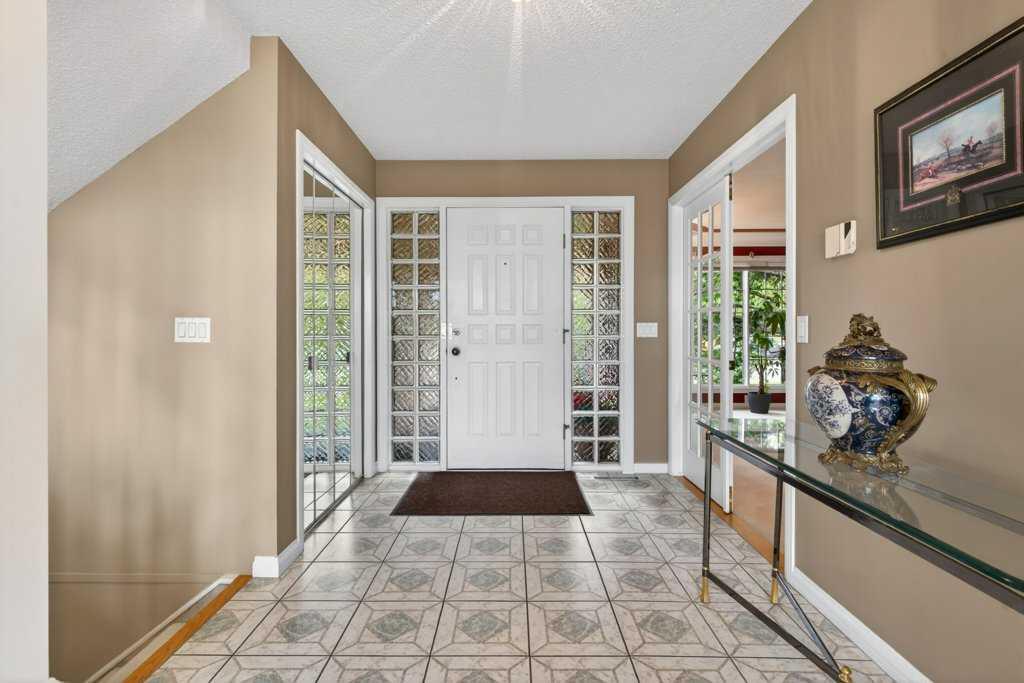
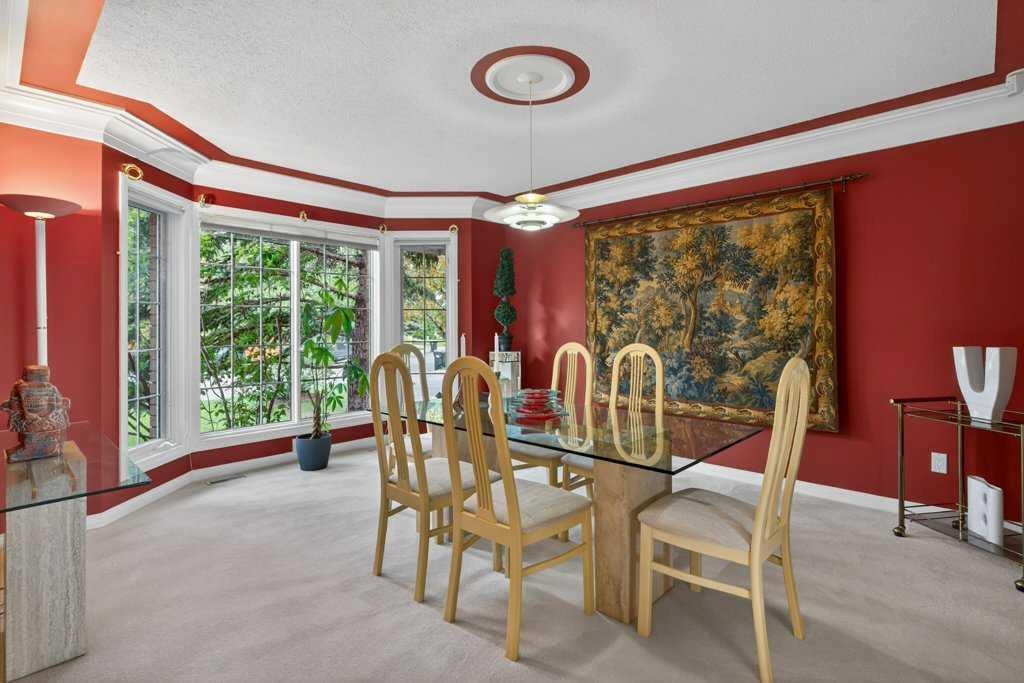
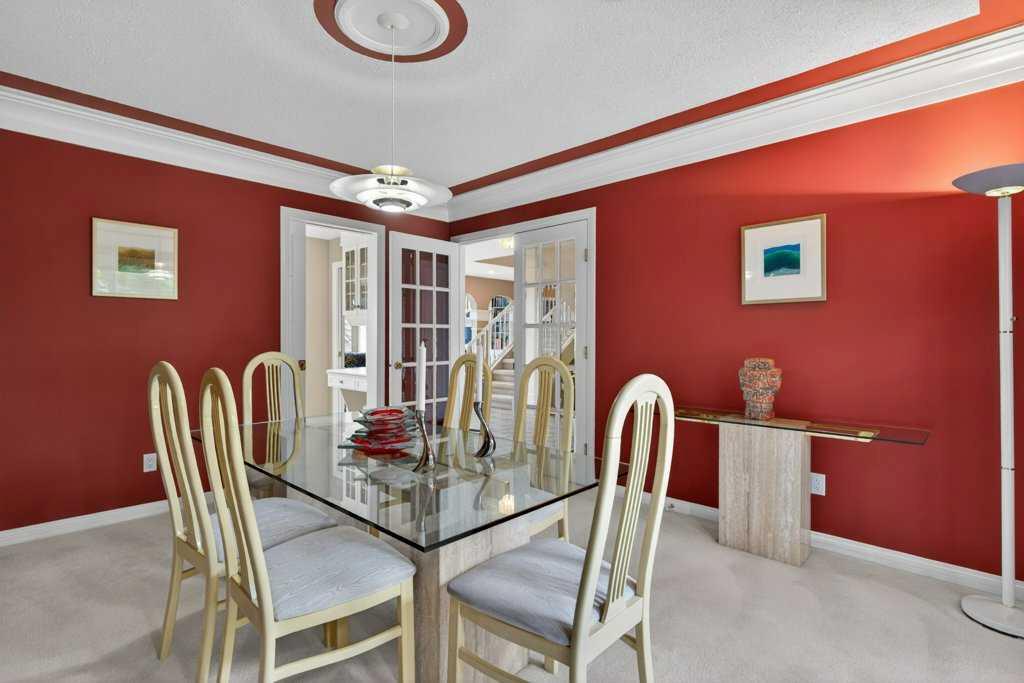
PRESTIGIOUS SCENIC ACRES ESTATE BACKING RAVINE WITH PANORAMIC MOUNTAIN VIEWS! Nestled on a quiet cul-de-sac in one of Scenic Acres' most sought-after estate enclaves, this exceptional Maillot Home offers nearly 5,000 sq. ft. of developed living space and an extraordinary setting backing directly onto a pristine natural ravine and green space. Boasting coveted southwest exposure, the home is filled with natural light and showcases breathtaking panoramic mountain views from multiple rooms and outdoor living areas. Designed for both grand entertaining and comfortable family living, the impressive main floor features a dramatic two-storey living room with soaring ceilings, an elegant fireplace with custom built-ins, and a wall of oversized windows that frame the spectacular natural surroundings. A spacious main floor den provides the perfect home office, while the formal dining room, bright breakfast nook, and expansive kitchen with centre island, built-in appliances, and abundant cabinetry create ideal gathering spaces. The upper level offers four spacious bedrooms, including a luxurious primary retreat spanning over 25 feet with stunning views, a spa-inspired 5-piece ensuite with jetted tub, dual vanities, makeup station, separate shower, and walk-in closet. The fully finished walkout basement adds exceptional versatility with a massive games and recreation room, fireplace, wet bar, office, full bathroom, and additional bedroom, creating the perfect space for entertaining, guests, or multi-generational living. Showcasing timeless architectural details, extensive custom millwork, built-in shelving, and oversized windows throughout, this home offers a rare combination of elegance, space, and location. Enjoy direct access to nature, walking paths, and green space while remaining minutes from top-rated schools, Crowfoot shopping, restaurants, LRT access, Crowchild Trail, and Stoney Trail. A truly rare opportunity to own a premier estate property in the prestigious Scenic Acres community.
Property details
| Bedrooms | 5 |
| Bathrooms | 4.0 |
| Style | 2 Storey |
| Heating | Forced Air |
| Cooling | Central Air |
| Flooring | Carpet,Tile |
| Levels | Two |
| Basement | Full |
| Basement development | Finished |
| Interior features | Bookcases,Built-in Features,Crown Molding,French Door,High Ceilings,Vaulted Ceiling(s),Wet Bar |
| Appliances | Built-In Oven,Dishwasher,Electric Cooktop,Garage Control(s),Microwave,Refrigerator,Washer/Dryer |
| Inclusions | None |
| Laundry | Main Level |
| Lot size | 7814.00 sqft |
| Frontage | 54.2 ft |
| Lot features | Backs on to Park/Green Space,No Neighbours Behind,Pie Shaped Lot |
| Exterior features | Other |
| Fencing | Fenced |
| Patio | Deck,Patio |
| Year built | 1993 |
| Construction materials | Brick,Stucco,Wood Frame |
| Roof | Cedar Shake |
| Foundation | Poured Concrete |
| Parking features | Triple Garage Attached |
| Garage spaces | 3 |
| Parking total | 3 |
| Annual taxes | $8,281 |
| Tax year | 2025 |
| Possession | Negotiable |
| Zoning | R-CG |
| Title | Fee Simple |
| Restrictions | None Known |
| Neighbourhood | Scenic Acres |
| Community features | Park,Playground,Schools Nearby,Shopping Nearby,Tennis Court(s),Walking/Bike Paths |
| List AOR | Calgary |
Location
Sold comparables in Scenic Acres
51 recent sales in Scenic Acres
VOW members see sold prices, sold dates, and full comparable details. Free registration; takes 30 seconds.
Sign up to see sold dataAbout Scenic Acres
AI-generated summaryA quiet, established northwest suburban community with a friendly, family-oriented atmosphere and pleasant views of the surrounding landscape. Streets are calm and well-kept, with a strong sense of residential pride.
Located in the northwest quadrant of Calgary, bordered by Crowchild Trail and Nose Hill Drive
Home to several public green spaces and a community association with year-round programming
Well-positioned for access to Stoney Trail, making commutes across the city relatively convenient
Housing
Predominantly detached single-family homes built largely in the 1980s and 1990s, with a mix of bi-levels, two-storeys, and bungalows on generous lots.
Transit
Served by Calgary Transit bus routes with connections toward the northwest LRT corridor; the community is more car-dependent for most daily errands.
Amenities
Residents are close to Crowfoot Crossing shopping centre, offering groceries, dining, banking, and retail, with several schools and parks situated within the community itself.
Who lives here
Primarily established families and long-term homeowners, with a mix of retirees who have stayed in the neighbourhood for decades.
This neighbourhood summary was generated by AI for general orientation only. Verify details with the City of Calgary and your REALTOR® before making decisions.