



By the numbers
How this listing measures up
$/sqft
$2,224
Sqft per bedroom
824
Year built
2023
Annual taxes
$10,060
2025
Garage
5 spaces
About this property
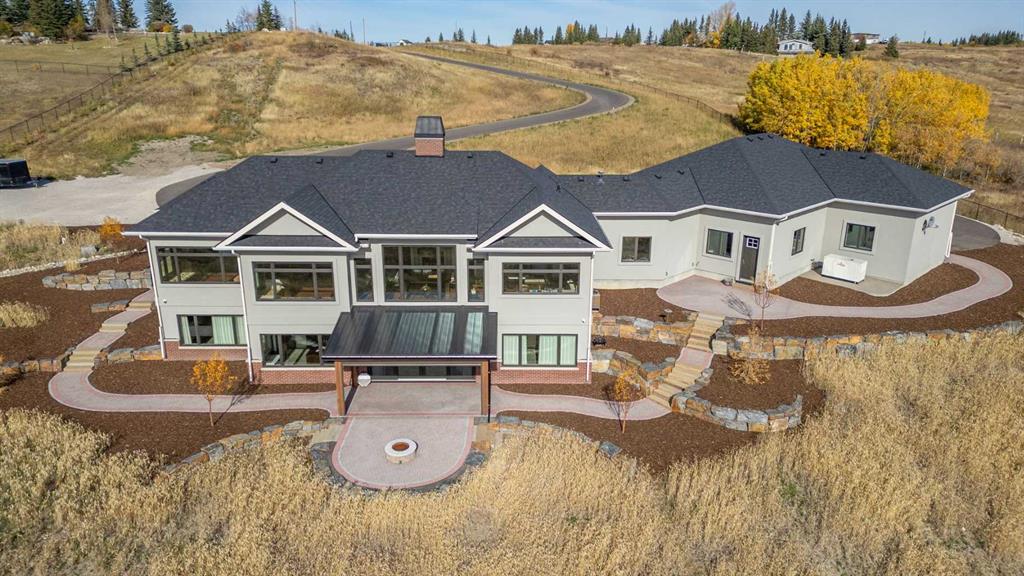
Nestled on 11.76 acres of pristine land, this magnificent 4500 SF walk-out bungalow offers breathtaking panoramic views of the mountains, valley, and Town of Cochrane. Meticulously crafted by McKinley Masters, this home seamlessly blends luxury, comfort, and functionality. The entry features a water wall and expansive windows that highlight the stunning views. The open living area includes a sitting room, dining area, and a chef's kitchen with a timeless scullery and walk-in pantry. The primary bedroom offers spectacular views, a 4-piece ensuite with a dry sauna and laundry facilities, plus a large walk-in closet. The main level also includes a 2-piece bath, elevator, and large mudroom leading to a 4-car (66 x 30) garage with epoxy flooring, dog wash, side attached single garage and elevator access. The lower level has 2 bedrooms, a 4-piece bath, a 3-piece ensuite, a media room, a private office, and a studio opening onto a covered and screened patio with a fire pit. Outdoor features include a front gate with a paved drive, fully fenced property, and stunning landscaping. Additional amenities are a powered C-Can for extra storage, and utilities serviced to the west side of the home. Call today to view.
Property details
| Bedrooms | 3 |
| Bathrooms | 4.0 |
| Style | Acreage with Residence,Bungalow |
| Heating | Boiler,In Floor,Forced Air,Natural Gas,Zoned |
| Cooling | Central Air |
| Flooring | Ceramic Tile,Granite,Hardwood |
| Levels | One |
| Basement | Full |
| Basement development | Finished |
| Interior features | Bar,Bookcases,Breakfast Bar,Built-in Features,Closet Organizers,Crown Molding,Double Vanity,Elevator,Granite Counters,High Ceilings,Jetted Tub,Kitchen Island,No Smoking Home,Open Floorplan,Pantry,Sauna,Smart Home,Tankless Hot Water,Vinyl Windows,Walk-In Closet(s),Wet Bar |
| Appliances | Built-In Oven,Central Air Conditioner,Dishwasher,Gas Cooktop,Instant Hot Water,Range Hood,Refrigerator,Tankless Water Heater,Washer/Dryer,Window Coverings,Wine Refrigerator |
| Inclusions | C-Can |
| Laundry | Lower Level,Main Level,Multiple Locations |
| Lot size | 511830.00 sqft |
| Lot features | Fruit Trees/Shrub(s),Gentle Sloping,Low Maintenance Landscape,Secluded,Views |
| Exterior features | Awning(s),BBQ gas line,Fire Pit,Private Entrance,Private Yard |
| Fencing | Fenced |
| Patio | Awning(s) |
| Acreage | 1 |
| Year built | 2023 |
| Construction materials | Brick,Stone,Stucco |
| Roof | Asphalt Shingle |
| Foundation | Poured Concrete |
| Parking features | Additional Parking,Heated Garage,In Garage Electric Vehicle Charging Station(s),Insulated,Oversized,Quad or More Attached |
| Garage spaces | 5 |
| Parking total | 5 |
| Annual taxes | $10,060 |
| Tax year | 2025 |
| Possession | 60 Days / Neg |
| Zoning | R-RUR |
| Title | Fee Simple |
| Restrictions | None Known |
| Community features | Golf,Schools Nearby,Shopping Nearby |
| List AOR | Calgary |
Location
Sold comparables in this area
0 recent sales in this area
VOW members see sold prices, sold dates, and full comparable details. Free registration; takes 30 seconds.
Sign up to see sold dataBrowse Calgary homes by feature
Similar listings in this area

$295,000
2407-1118 12 Avenue SW
Listed by The Real Estate District — Kevin Leung, Robert Martin
$1,399,900
76 Legacy Woods Crescent SE
Listed by Royal LePage METRO — Manraj Samra

$1,129,900
242133 96 Street E
Listed by Royal LePage Solutions — Rebecca Chaulk, Wayne Chaulk

$900,000
213 Kingsmere Cove SE
Listed by Real Broker — Dusko Sremac, Marek Jurkovic