
By the numbers
How this listing measures up
$/sqft
$500
Sqft per bedroom
400
Year built
2022
Annual taxes
$5,920
2025
Garage
3 spaces
About this property
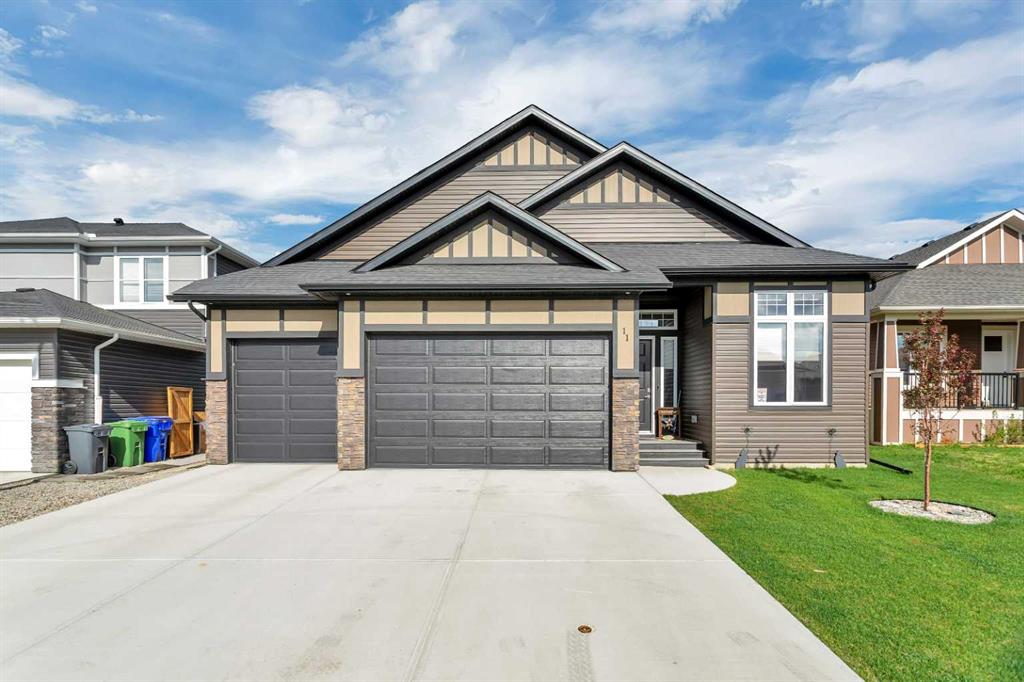
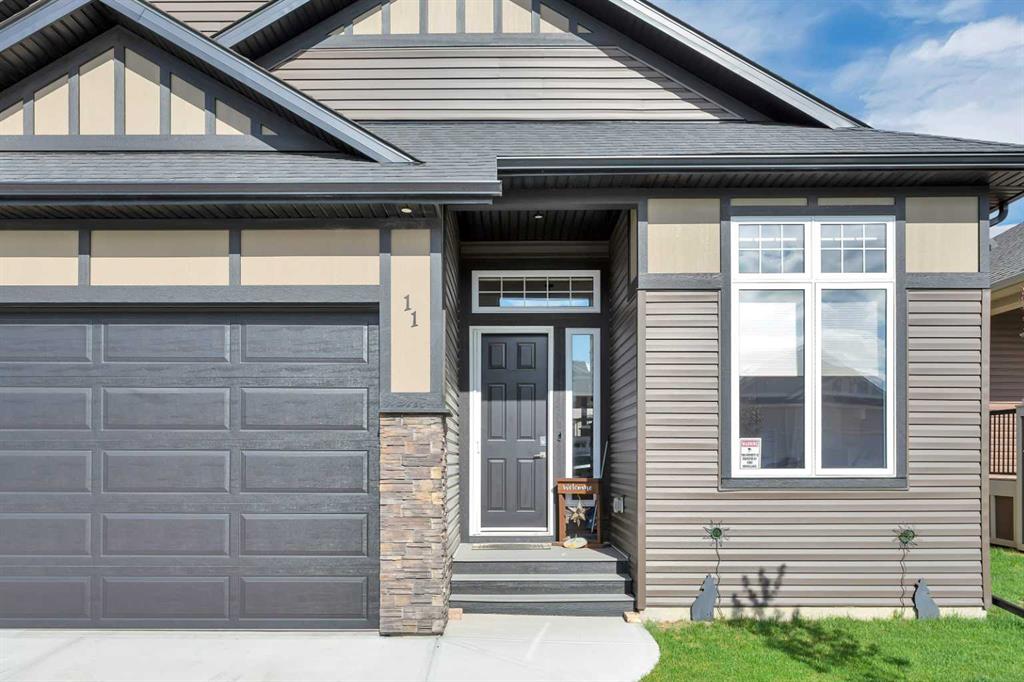
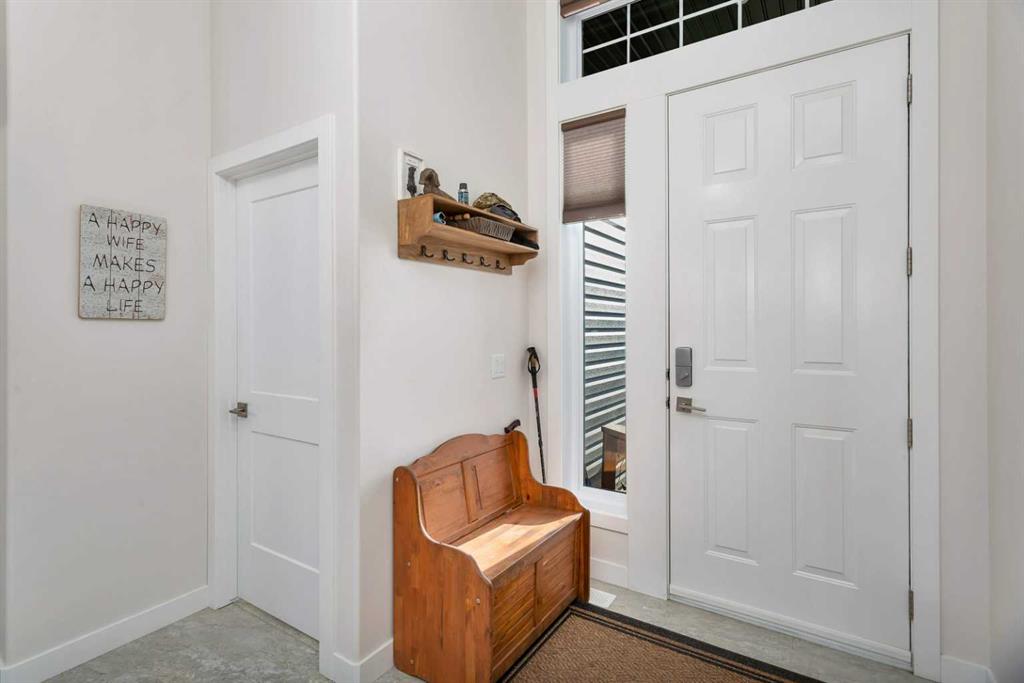
This Like-New Home in a Highly Desirable Community Offers the Perfect Blend of Modern Design, Quality Finishes, and Exceptional Outdoor Living. Ideal for Families, Professionals, or Anyone Looking for a Move-In Ready Property in a Quiet, Established Neighborhood.
The Triple Attached Garage Provides Ample Space for Vehicles, Storage, and Hobbies. Inside, the Bright Open-Concept Main Floor Features Large Windows, Durable Flooring, and a Contemporary Design Throughout. The Kitchen is Beautifully Appointed with Stainless Steel Appliances, Sleek Cabinetry, Stone Countertops, and a Spacious Island Perfect for Entertaining and Everyday Living.
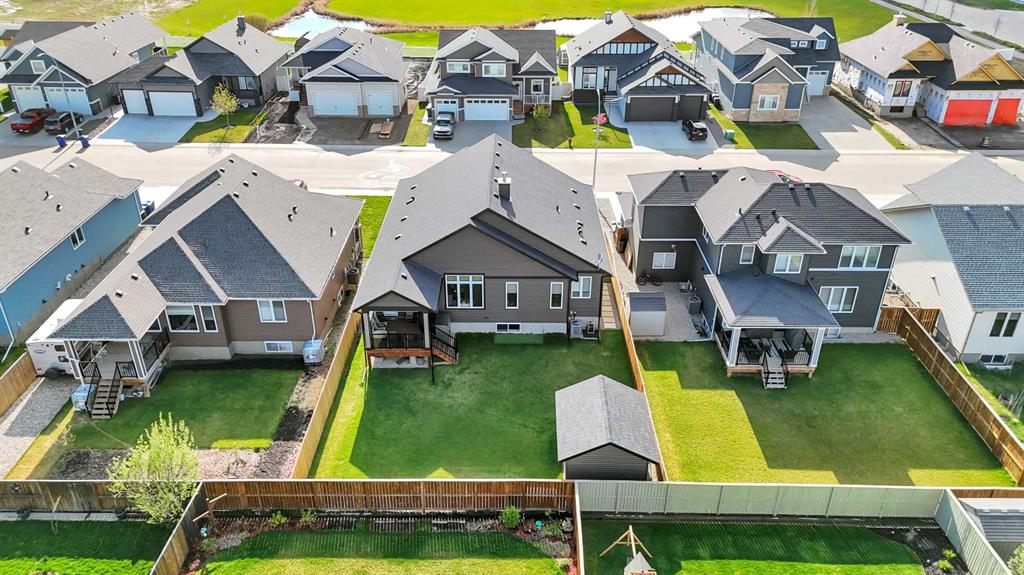
The Living and Dining Areas Flow Seamlessly to the Covered Back Deck, Extending Your Living Space Outdoors for Year-Round Enjoyment. The Fully Landscaped Yard Offers Plenty of Room to Relax, Entertain, or Garden, Complete with an Oversized Garden Shed for Additional Storage or Workspace.
The Primary Suite Features a Walk-In Closet and a Private Ensuite, While an Additional Main Floor Bedroom Offers Flexibility for Guests, Family, or a Home Office.
The Professionally Developed Basement Adds Valuable Additional Living Space with Two More Bedrooms, a Large Rec Room, and a Full Bathroom—Perfect for Growing Families, Entertaining, or Overnight Guests.
Conveniently Located Near Parks, Walking Trails, and Local Amenities, This Beautifully Finished Home Offers Comfort, Functionality, and Style in One of the Area’s Most Sought-After Communities. Book Your Private Showing Today!
Property details
| Bedrooms | 4 |
| Bathrooms | 3.0 |
| Style | Bungalow |
| Heating | In Floor,Forced Air |
| Cooling | Central Air |
| Flooring | Tile,Vinyl |
| Levels | One |
| Basement | Full |
| Basement development | Finished |
| Interior features | Kitchen Island,Pantry |
| Appliances | Central Air Conditioner,Dishwasher,Electric Stove,Microwave Hood Fan,Refrigerator |
| Inclusions | N/A |
| Laundry | Main Level |
| Lot size | 8620.00 sqft |
| Frontage | 56.07 ft |
| Lot features | Landscaped |
| Exterior features | None |
| Fencing | Fenced |
| Patio | Deck |
| Year built | 2022 |
| Construction materials | Wood Frame |
| Roof | Asphalt Shingle |
| Foundation | Poured Concrete |
| Parking features | Triple Garage Attached |
| Garage spaces | 3 |
| Parking total | 5 |
| Annual taxes | $5,920 |
| Tax year | 2025 |
| Possession | Negotiable |
| Zoning | R1 |
| Title | Fee Simple |
| Restrictions | None Known |
| Community features | Park,Playground,Shopping Nearby,Sidewalks,Walking/Bike Paths |
| List AOR | Calgary |
Location
Sold comparables in this area
0 recent sales in this area
VOW members see sold prices, sold dates, and full comparable details. Free registration; takes 30 seconds.
Sign up to see sold dataBrowse Calgary homes by feature
Similar listings in this area

$720,000
293 Carringsby Way NW
Listed by 2% Realty — Vincent Phan

$739,900
81 Sandalwood Court NW
Listed by RE/MAX Real Estate (Mountain View) — Winnie Ng
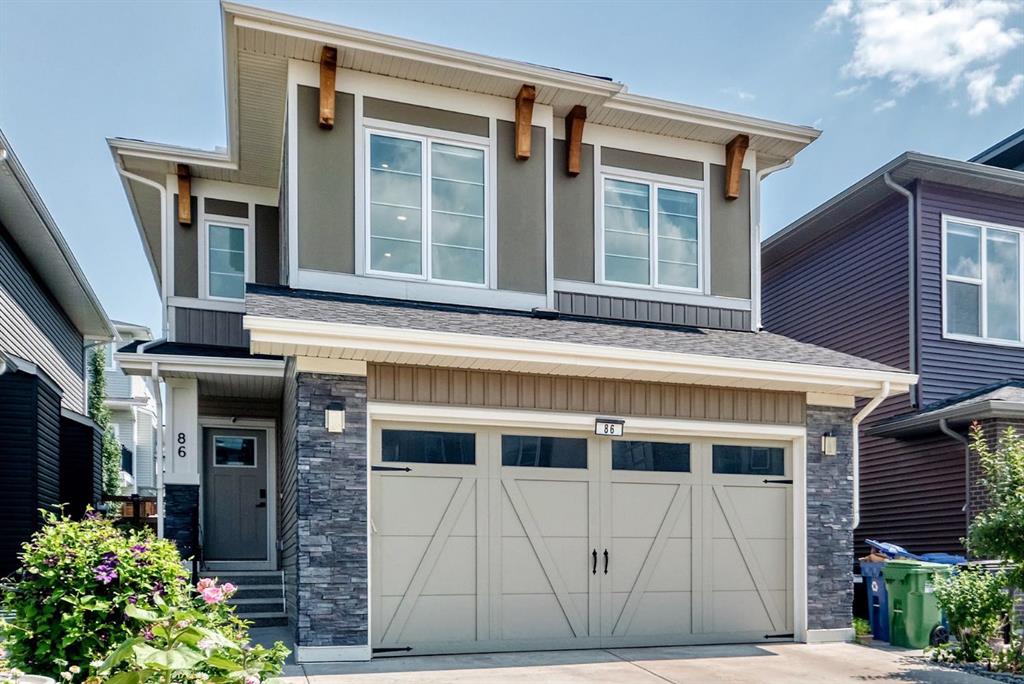
$824,800
86 Carringvue Manor NW
Listed by CIR Realty — Ali Mawani

$625,000
11335 Braeside Drive SW
Listed by Century 21 Bamber Realty LTD. — Mike Dreger, Doreen Dreger