By the numbers
How this listing measures up
$/sqft
$299
vs Reunion median
+11%
community avg $631K
Sqft per bedroom
468
Year built
2012
Annual taxes
$4,770
2025
Garage
2 spaces
$/sqft distribution
Where this listing sits in Reunion
Of 8 active residential listings in Reunion,
this property at $299/sqft
sits in the $250–300 range.
Other active listings
This listing's price range
This listing
About this property
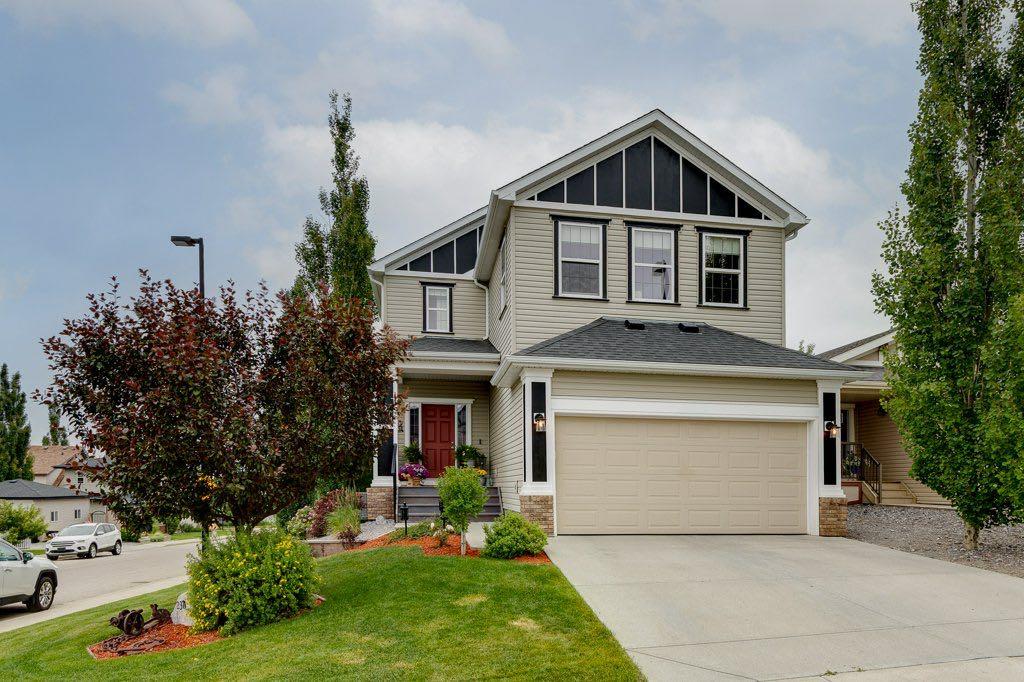
5 BEDROOMS. WALKOUT. SEPARATE LOWER LEVEL. MEANINGFUL UPGRADES. This five-bedroom walkout in Reunion offers over 3,300 square feet of finished living space across three levels. Updated where it counts and maintained with meticulous care, this home is complete, functional, and ready to be enjoyed from the moment you move in. The 2024 roof carries one of the highest available hail resistance ratings, a meaningful upgrade in this market. The heated garage goes beyond parking, with high ceilings, tire racks, and overhead shelving that provide organized storage for seasonal items, sports equipment, and everything in between. Central air conditioning, a gas water heater, and a water softener keep the home comfortable year round. Inside, the main floor opens with an open-to-above foyer fitted with an automatic blackout blind, a small detail that makes a noticeable difference on hot summer afternoons. Nine-foot ceilings stretch across the rest of this level. The kitchen is anchored by granite countertops, a large centre island with bar seating, a gas range, and a walk-through pantry that connects directly to the mudroom. Stainless steel appliances have been updated within the past year, and additional pot lights brighten the space. The mudroom connects directly to the garage and features a sink and built-in bench seating with storage underneath. The dining area opens onto a deck with a gas line for the BBQ. New luxury vinyl plank flooring runs throughout the main level, and select windows are fitted with custom coverings. Upstairs, the bonus room offers flexible space for a media room, playroom, or casual family lounge. The primary bedroom has a walk-in closet and an ensuite with dual vanities, a soaker tub, and a separate shower. Two additional bedrooms, a main bathroom with updated countertop and cabinetry, and upper-level laundry with a brand new washer and dryer complete this floor. The lower level adds nearly 1,000 square feet of fully finished living space, complete with two bedrooms, a den, a 4-piece bathroom, a gas fireplace with blower fan, and a separate laundry hookup for a future washer and dryer. With walkout access to the backyard, this illegal suite functions independently. Whether used for extended family, older teenagers, long-term guests, or generating additional income, it offers flexibility that is increasingly hard to find. The backyard reflects the same level of care. A generous concrete pad, walkways, and steps along both sides of the home create a clean and functional flow from front to back. The covered patio below has been retrofitted with weather shielding that redirects rain to the sides, usable in any weather. Reunion is one of Airdrie's most established communities. Herons Crossing School is walkable, Genesis Place recreation centre is nearby, and Nose Creek Park and its pathways are woven throughout the neighbourhood. QE II keeps Calgary within easy reach. This is a home that has been lived in with care and maintained with intention.
Property details
| Bedrooms | 5 |
| Bathrooms | 4.0 |
| Style | 2 Storey |
| Heating | Fireplace(s),Forced Air,Natural Gas |
| Cooling | Central Air |
| Flooring | Carpet,Ceramic Tile,Vinyl Plank |
| Levels | Two |
| Basement | Full |
| Basement development | Finished |
| Interior features | Ceiling Fan(s),Closet Organizers,Double Vanity,Granite Counters,High Ceilings,Kitchen Island,Low Flow Plumbing Fixtures,Open Floorplan,Pantry,Storage,Vinyl Windows,Walk-In Closet(s) |
| Appliances | Central Air Conditioner,Dishwasher,Dryer,Garage Control(s),Gas Range,Gas Water Heater,Humidifier,Microwave Hood Fan,Refrigerator,Washer,Water Softener,Window Coverings |
| Inclusions | Basement: Refrigerator, Electric Range, Refrigerator, Vented Hood Fan, 80” TV + Wall Mount Included, 60” TV + Wall Mount Included (x2) |
| Laundry | Electric Dryer Hookup,Laundry Room,Upper Level,Washer Hookup |
| Lot size | 4082.00 sqft |
| Frontage | 36.19 ft |
| Lot features | Back Yard,Front Yard,Interior Lot,Rectangular Lot,Sloped Up |
| Exterior features | Balcony,BBQ gas line |
| Fencing | Fenced |
| Patio | Balcony(s),Front Porch,Patio |
| Year built | 2012 |
| Construction materials | Vinyl Siding,Wood Frame |
| Roof | Asphalt Shingle |
| Foundation | Poured Concrete |
| Parking features | Concrete Driveway,Double Garage Attached,Heated Garage,Insulated |
| Garage spaces | 2 |
| Parking total | 4 |
| Annual taxes | $4,770 |
| Tax year | 2025 |
| Possession | Negotiable |
| Zoning | R1 |
| Title | Fee Simple |
| Restrictions | Easement Registered On Title,Utility Right Of Way |
| Neighbourhood | Reunion |
| Community features | Park,Playground,Pond,Schools Nearby,Shopping Nearby,Walking/Bike Paths |
| List AOR | Calgary |
Location
Sold comparables in Reunion
21 recent sales in Reunion
VOW members see sold prices, sold dates, and full comparable details. Free registration; takes 30 seconds.
Sign up to see sold dataAbout Reunion
AI-generated summaryReunion is a newer northwest Calgary community in Rocky View County's Airdrie fringe, offering a relaxed suburban feel with open spaces and a strong sense of family-oriented living.
9 active listings with an average list price of $631,588
Homes are averaging 27 days on market
Located in the northwest, near the Calgary–Airdrie corridor
Housing
The neighbourhood features predominantly newer single-family detached homes and some semi-detached properties, reflecting its relatively recent development.
Transit
Reunion is car-dependent with limited public transit options, making personal vehicle ownership essential for most daily errands and commutes.
Amenities
Residents are close to Airdrie's CrossIron Mills Shopping Centre and have access to local parks, pathways, and community green spaces within the neighbourhood.
Who lives here
Reunion attracts young families and first-time buyers drawn to newer construction, larger lots, and a quieter suburban lifestyle north of Calgary.
This neighbourhood summary was generated by AI for general orientation only. Verify details with the City of Calgary and your REALTOR® before making decisions.
Browse Calgary homes by feature
Similar listings in Reunion
$689,900
2371 Reunion Street NW
Listed by CIR Realty — Tyler Baptist

$624,800
128 Reunion Mews NW
Listed by CIR Realty — Mike Paglione

$559,900
2055 Reunion Boulevard NW
Listed by RE/MAX Crown — Happe Dhillon, Raman Chahal

$649,900
52 Reunion Close NW
Listed by eXp Realty — Greg Kennedy, Todd Stewart