
By the numbers
How this listing measures up
$/sqft
$369
vs Livingston median
+32%
community avg $645K
Sqft per bedroom
575
Year built
2018
Annual taxes
$5,911
2025
Garage
2 spaces
$/sqft distribution
Where this listing sits in Livingston
Of 96 active residential listings in Livingston,
this property at $369/sqft
sits in the $350–400 range.
Other active listings
This listing's price range
This listing
About this property
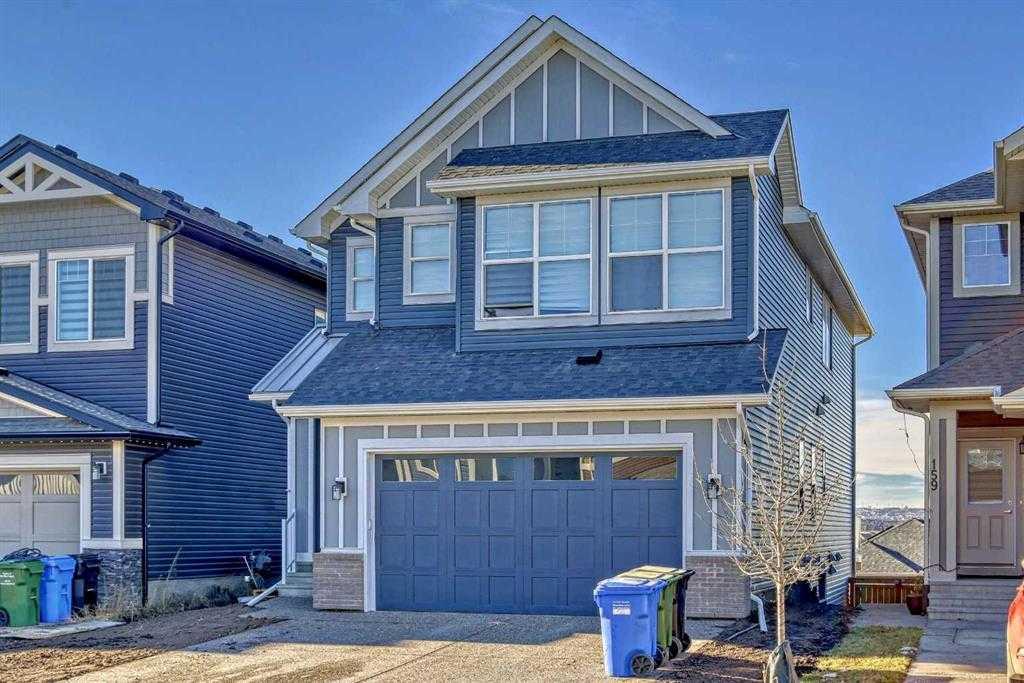
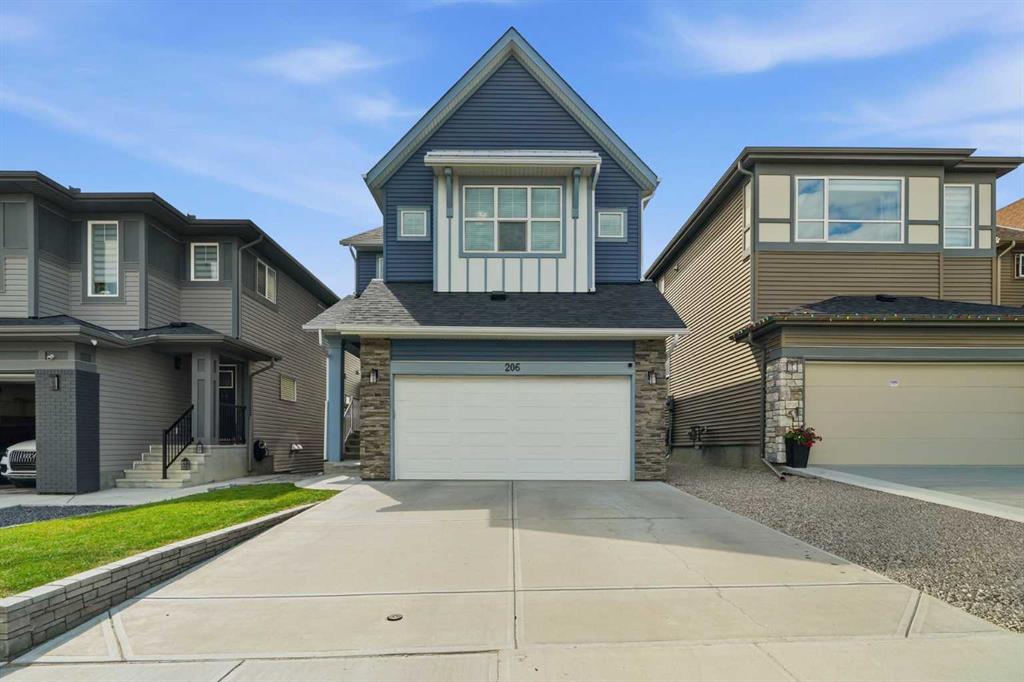
MOVE-IN READY | 4 BEDROOM +BONUS ROOM | FINISHED WALKOUT BASEMENT | DOUBLE ATTACHED GARAGE | LIVINGSTON’S MOST DESIRABLE POND LOCATION. This gorgeous home is just a short walk to the homeowners' association HUB, parks, pathways, retail amenities, and a brand-new school opening on the same street.
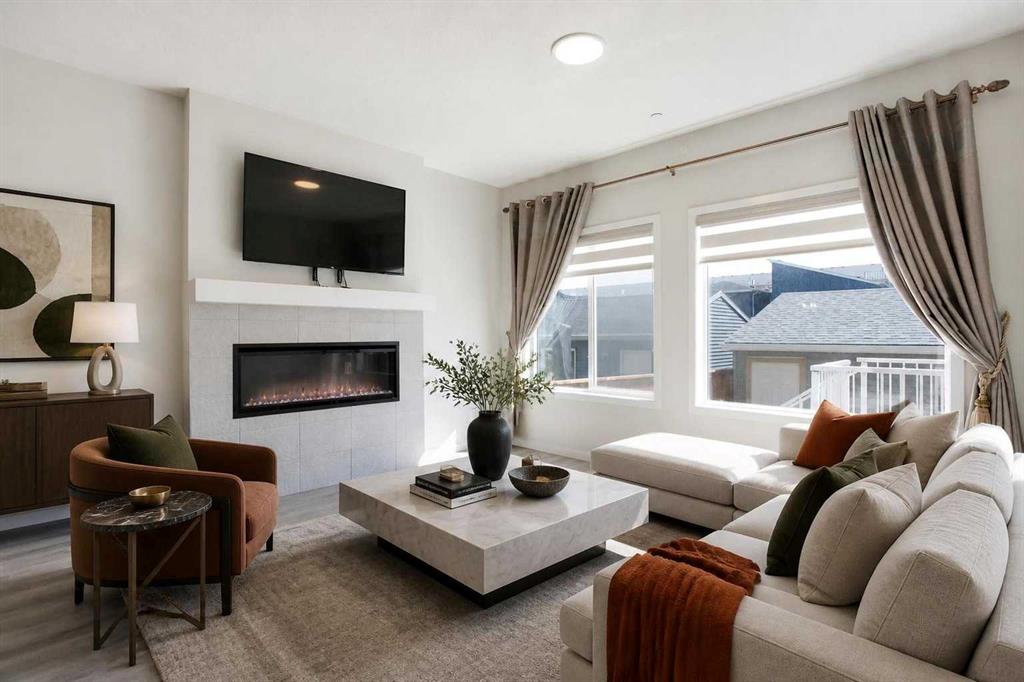
Offering nearly 3,000 sq. ft. of professionally developed living space, this original-owner, customized walkout home was thoughtfully designed for family living and long-term flexibility. The fully finished walkout basement offers a bright and private extension of the home, complete with a spacious fourth bedroom, full bathroom, and a beautiful kitchenette featuring built-in cabinetry, sink, and fridge. Upstairs, a LARGE LAUNDRY ROOM, full bath and three generous bedrooms are complemented by a large bonus room and a stunning primary ensuite overlooking the pond. Open-concept main floor with a chef-inspired kitchen includes quartz countertops, an oversized central island, soft-close cabinetry, and a walkthrough pantry. A dedicated main-floor den provides flexibility for a home office, study area, or playroom, while the oversized mudroom connects to a fully finished garage with extensive built-in storage.
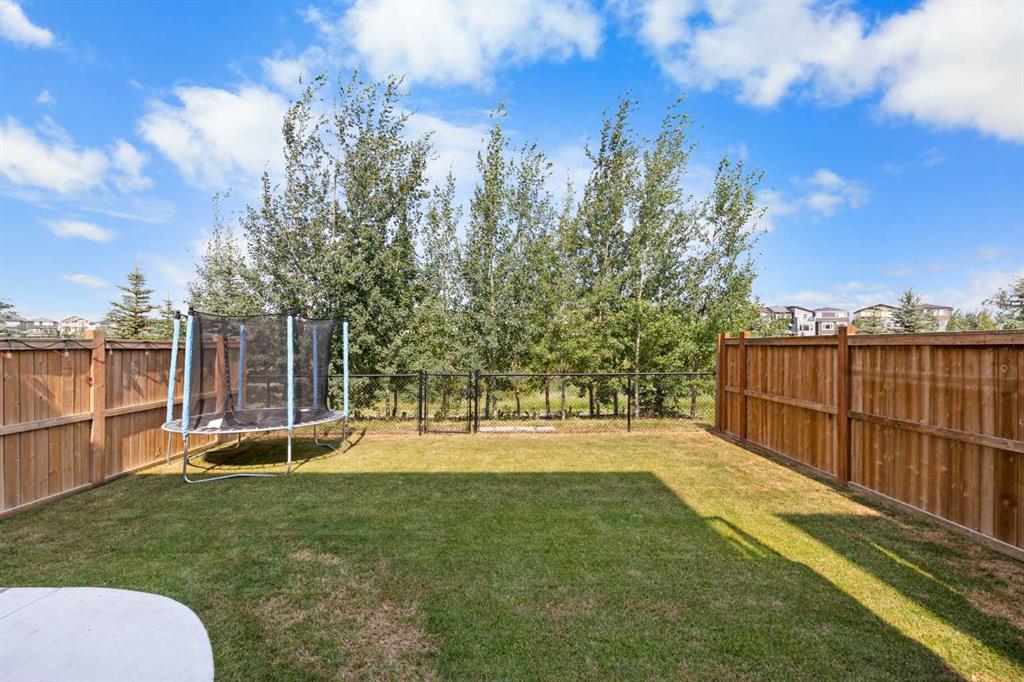
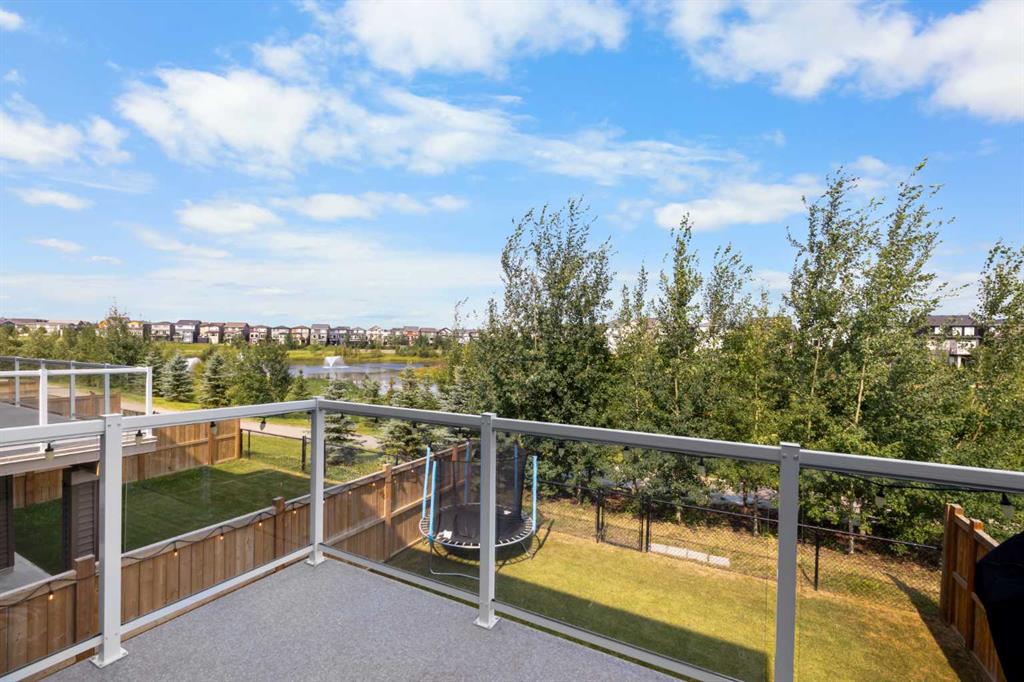
Low-maintenance, fully landscaped backyard features a walkout patio with gas hookups, a reinforced concrete pad pre-wired for a hot tub, and uninterrupted pond and pathway views. Additional upgrades include new roof and siding (2025), a full IN-HOME SPRINKLER SYSTEM, epoxy garage flooring, hot and cold water in the garage, central vacuum, and exceptional pride of ownership throughout.
Property details
| Bedrooms | 4 |
| Bathrooms | 4.0 |
| Style | 2 Storey |
| Heating | Forced Air,Natural Gas |
| Cooling | None |
| Flooring | Carpet,Tile,Vinyl Plank |
| Levels | Two |
| Basement | Other |
| Basement development | Finished |
| Interior features | Bar,Kitchen Island,Pantry,Quartz Counters,Walk-In Closet(s) |
| Appliances | Bar Fridge,Dishwasher,Dryer,Electric Stove,Microwave,Range Hood,Refrigerator,Washer,Window Coverings |
| Inclusions | Garage Workbench, Workbench in utility room |
| Laundry | Laundry Room,Upper Level |
| Lot size | 3595.00 sqft |
| Frontage | 31.3 ft |
| Lot features | Low Maintenance Landscape,Rectangular Lot,Views |
| Exterior features | Awning(s),Private Yard |
| Fencing | Fenced |
| Patio | Deck,Patio |
| Year built | 2018 |
| Construction materials | Wood Frame |
| Roof | Asphalt Shingle |
| Foundation | Poured Concrete |
| Parking features | Double Garage Attached,Garage Door Opener,See Remarks |
| Garage spaces | 2 |
| Parking total | 4 |
| Annual taxes | $5,911 |
| Tax year | 2025 |
| Possession | Immediate |
| Zoning | R-G |
| Title | Fee Simple |
| Restrictions | Easement Registered On Title,Utility Right Of Way |
| Neighbourhood | Livingston |
| Community features | Park,Playground,Sidewalks,Street Lights |
| List AOR | Calgary |
Location
Sold comparables in Livingston
95 recent sales in Livingston
VOW members see sold prices, sold dates, and full comparable details. Free registration; takes 30 seconds.
Sign up to see sold dataAbout Livingston
AI-generated summaryLivingston is a fast-growing master-planned community in Calgary's north, known for its modern streetscapes, strong sense of new-build energy, and a central residents' association hub anchoring community life.
95 active listings with an average list price of $642,325
Homes are averaging 59 days on market, suggesting a measured pace of sales
One of Calgary's newest and most actively developing communities in the north
Housing
Housing stock consists predominantly of newly built single-family homes, townhomes, and duplexes from a range of builders, with contemporary designs and modern finishes throughout.
Transit
Transit options are still developing alongside the community's growth, with most residents relying on personal vehicles; Stoney Trail access provides convenient connectivity to the broader city.
Amenities
The Livingston HOA facility offers residents access to a gymnasium, splash park, and skating rink, while nearby Coventry Hills provides established retail, dining, and grocery options.
Who lives here
Livingston attracts young families, first-time buyers, and professionals drawn by newer construction, competitive pricing relative to inner-city neighbourhoods, and a strong community atmosphere.
This neighbourhood summary was generated by AI for general orientation only. Verify details with the City of Calgary and your REALTOR® before making decisions.