
By the numbers
How this listing measures up
$/sqft
$407
vs Sage Hill median
+148%
community avg $434K
Sqft per bedroom
441
Year built
2009
Annual taxes
$6,180
2025
Garage
2 spaces
$/sqft distribution
Where this listing sits in Sage Hill
Of 116 active residential listings in Sage Hill,
this property at $407/sqft
sits in the $400–450 range.
Other active listings
This listing's price range
This listing
About this property
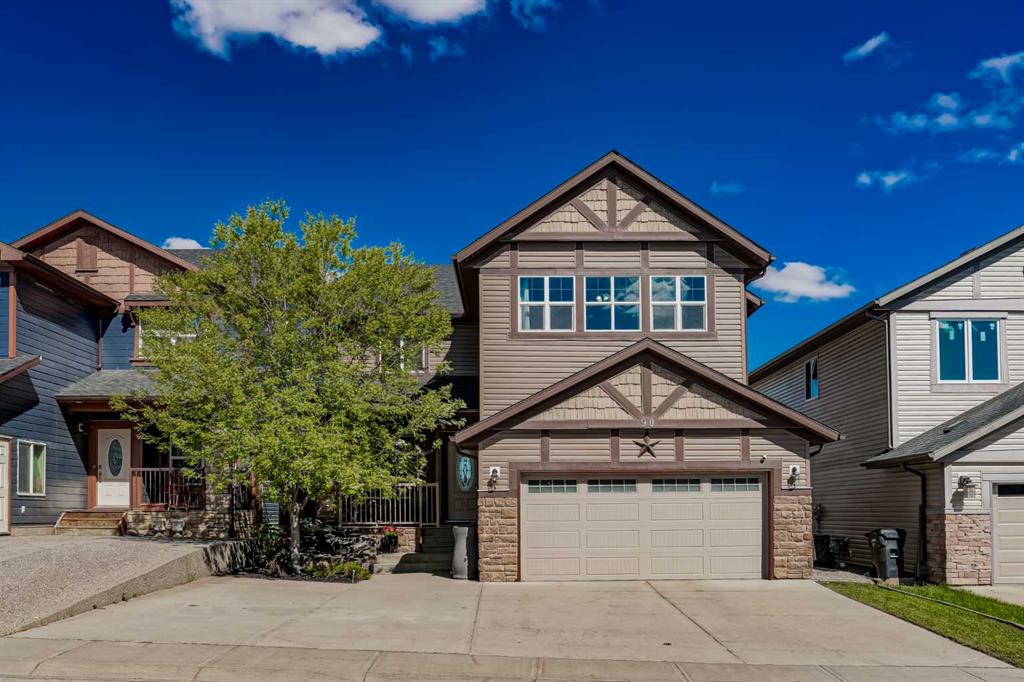
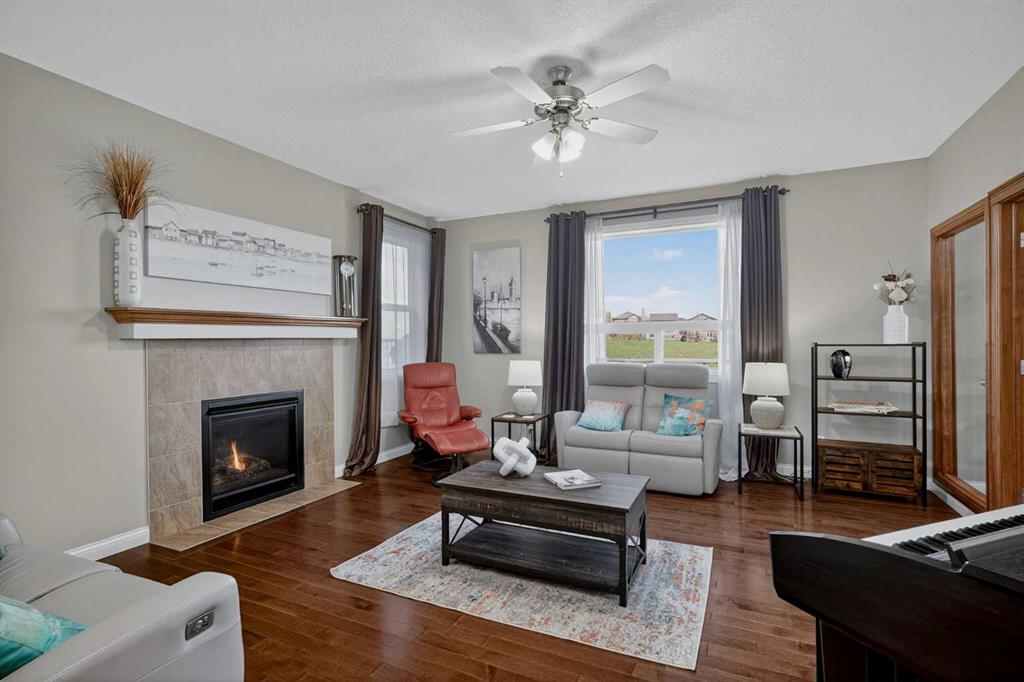
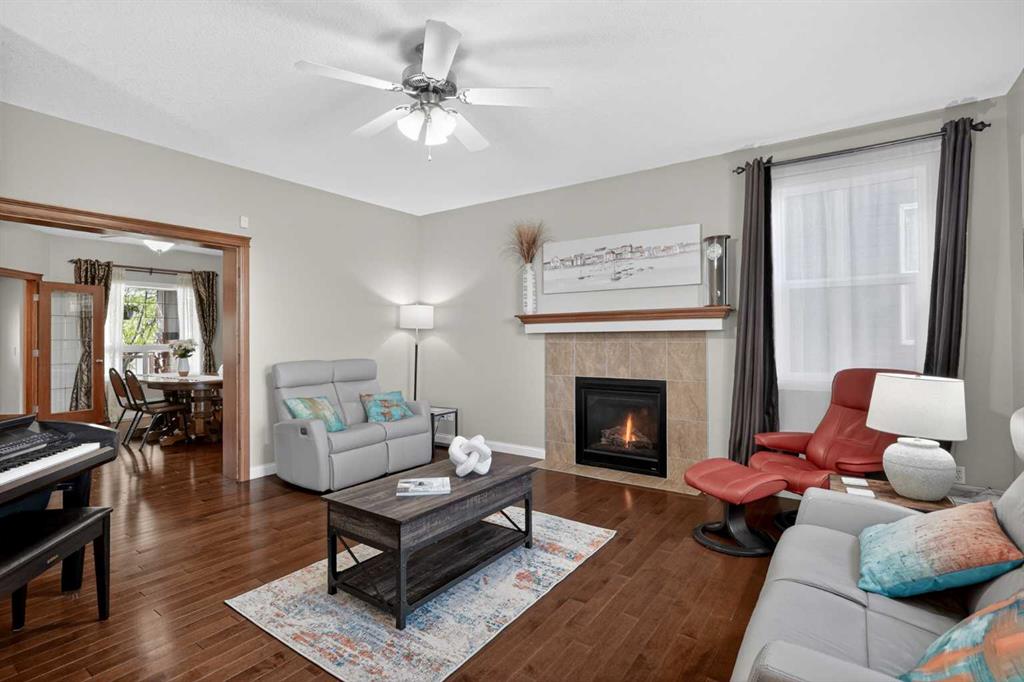
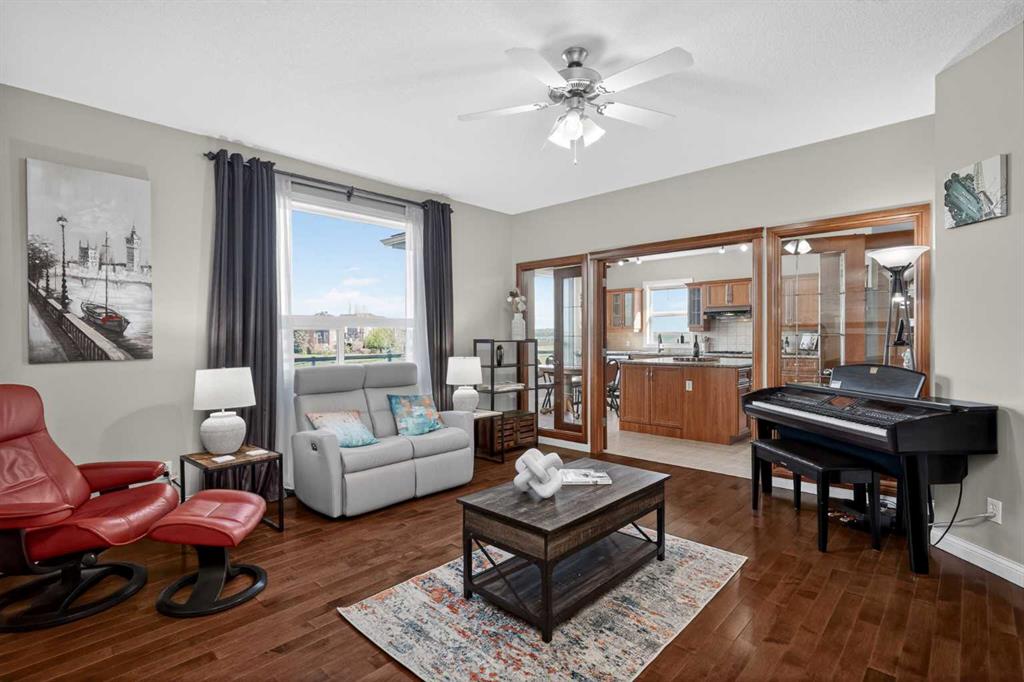
Welcome home to vibrant Sage Hill! This fantastic walkout property is perfectly set up for family life and entertaining, offering space, privacy, and an unbeatable location with easy access to Stoney Trail, schools, and all your essential shopping.
Step inside to a bright main level, featuring a dedicated Office and a Formal Dining Room. The heart of the home is the expansive, eat-in kitchen. Imagine sipping your coffee while gazing out over the tranquil Green Space right behind you (that’s right, no rear neighbours!). Enjoy summer nights on the large deck, which is an extension of your living space. A practical mudroom with laundry hookups completes this level.
Upstairs, you'll find an incredible four-bedroom layout! The luxurious Primary Suite is a true retreat with its spa-like 5-piece ensuite. A second bedroom offers its own private ensuite, perfect for guests, in-laws, or a very lucky family member! Two additional bedrooms share the main bathroom. Don't forget the large Bonus Room, ready to become your go-to spot for cozy TV nights.
The fully developed walkout basement adds huge value and flexibility. It features a large recreation room, two more bedrooms, and a shared bathroom. Best of all, with a second set of laundry hookups already in place, this space is ideally suited for conversion into a basement suite (subject to city regulations and permits).
This truly is the perfect family home, just waiting for your family to move in and start making memories.
Property details
| Bedrooms | 6 |
| Bathrooms | 5.0 |
| Style | 2 Storey |
| Heating | Forced Air |
| Cooling | Central Air |
| Flooring | Carpet,Ceramic Tile,Hardwood |
| Levels | Two |
| Basement | Full |
| Basement development | Finished |
| Interior features | High Ceilings,Kitchen Island,No Smoking Home,Walk-In Closet(s) |
| Appliances | Central Air Conditioner,Dishwasher,Dryer,Garage Control(s),Gas Cooktop,Microwave,Oven-Built-In,Range Hood,Refrigerator,Washer,Window Coverings |
| Inclusions | none |
| Laundry | Lower Level,Main Level |
| Lot size | 4833.00 sqft |
| Frontage | 42.03 ft |
| Lot features | Backs on to Park/Green Space,Landscaped,No Back Lane,No Neighbours Behind,Rectangular Lot |
| Exterior features | Fire Pit |
| Fencing | Fenced |
| Patio | Deck |
| Year built | 2009 |
| Construction materials | Stone,Vinyl Siding,Wood Frame |
| Roof | Asphalt Shingle |
| Foundation | Poured Concrete |
| Parking features | Double Garage Attached |
| Garage spaces | 2 |
| Parking total | 5 |
| Annual taxes | $6,180 |
| Tax year | 2025 |
| Possession | Negotiable |
| Zoning | R-G |
| Title | Fee Simple |
| Restrictions | Underground Utility Right of Way |
| Neighbourhood | Sage Hill |
| Community features | Playground,Schools Nearby,Shopping Nearby,Sidewalks,Street Lights |
| List AOR | Calgary |
Location
Sold comparables in Sage Hill
177 recent sales in Sage Hill
VOW members see sold prices, sold dates, and full comparable details. Free registration; takes 30 seconds.
Sign up to see sold dataAbout Sage Hill
AI-generated summarySage Hill is a contemporary northwest Calgary community with a family-friendly atmosphere, featuring open green spaces, ponds, and a well-planned suburban layout that feels polished and relatively new.
Located in northwest Calgary near the intersection of Shaganappi Trail and Stoney Trail
Part of a broader area that includes the adjacent communities of Kincora and Nolan Hill
Several parks, pathways, and naturalized wetlands are woven throughout the neighbourhood
Housing
Expect a mix of single-family detached homes, townhouses, and low-rise condos built primarily from the 2010s onward, reflecting modern suburban design.
Transit
Sage Hill is primarily car-dependent, though Calgary Transit bus routes connect residents to key corridors, and the Stoney Trail ring road offers convenient access across the city.
Amenities
Sage Hill Crossing and Sage Hill Quarter shopping centres provide residents with groceries, dining, banks, and everyday retail without leaving the community.
Who lives here
The community attracts young families, first-time buyers, and professionals drawn by newer construction, good schools, and a quieter suburban pace.
This neighbourhood summary was generated by AI for general orientation only. Verify details with the City of Calgary and your REALTOR® before making decisions.