By the numbers
How this listing measures up
$/sqft
$616
vs Currie Barracks median
+12%
community avg $882K
Sqft per bedroom
536
Year built
2016
Annual taxes
$4,771
2025
Garage
2 spaces
$/sqft distribution
Where this listing sits in Currie Barracks
Of 23 active residential listings in Currie Barracks,
this property at $616/sqft
sits in the $600–650 range.
Other active listings
This listing's price range
This listing
About this property
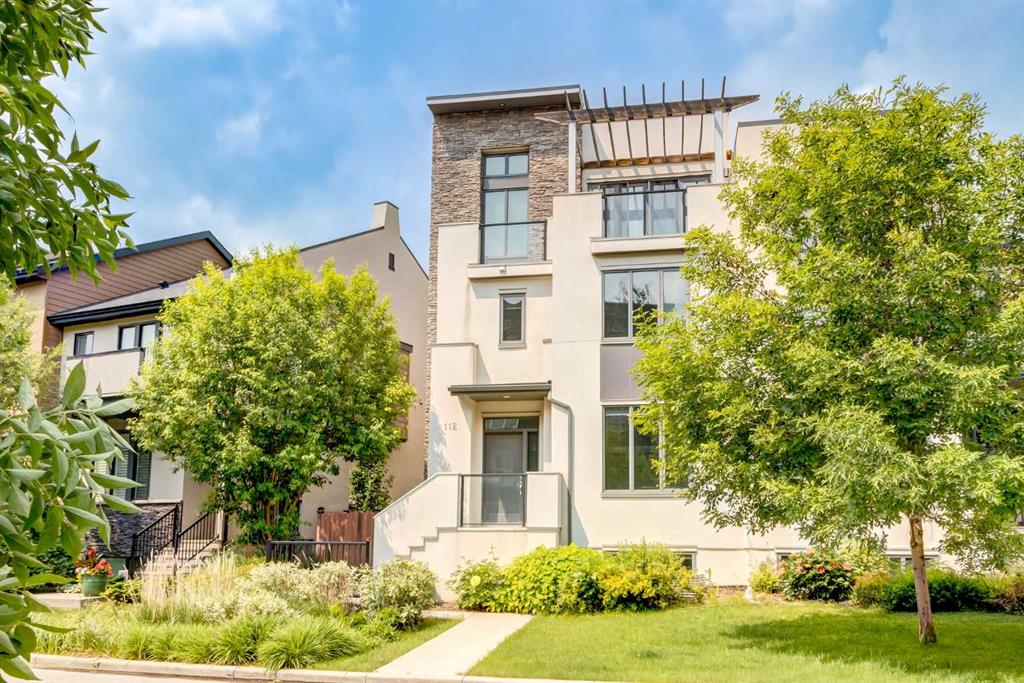
Very rare find! Located in Popular Currie Barracks is The Armory. This beautiful top floor penthouse occupies the entire west end of the building. This presents a unique opportunity for 3 different out door living areas and views including west to the Rockies. at 1607 sq ft this large luxurious unit boasts 3 bedrooms, vaulted ceilings, huge kitchen with 7 person breakfast bar, never kitchenaid appliances, formal dining area, separate laundry, fireplace and recent upgrades. Arrive at the top level and enter the spacious foyer area as it opens up to this bright contemporary home. The theme of this unit is open and bright. To the right you have the large formal dining room, open to the rest of the home and next to the kitchen. On this end of the unit is bedroom 2 with large window and is next to the 4 pce bath and separate laundry area. Just off the dining room is the first of 3 outdoor deck areas. This covered deck boasts a beautiful mountain view and room to relax in the afternoon sun. Back inside any gourmet chef will love this large well appointed kitchen with full array of newer kitchenaid appliances, numerous pot lights, black honey comb tile backsplash abundant quartz countertop space for food prep or informal meals. The generous rich cabinets mean you will never be short of storage. Plenty of natural light from the large picture window over the sink. This entire home enjoys vaulted ceilings through out for a very spacious open feel. The kitchen joins the living room and dining room areas. The living room offers a second and largest outdoor deck covered deck area with west and south exposure. Perfect for entertaining in the warm days of summer. Here you will find a stylish electric fireplace with glass front and floor to ceiling tile surround, the west feature wall is done is wide plank wainscotting adding a touch of class and warmth. Bedroom 2 has a wide array of built in shelves, use a bedroom, den or retreat. Between bedroom 2 and the primary is an open foyer with door to outdoor living #3. This area faces south and east. With 3 different out door living area, you can choose sun or shade all day long. The primary is breathtaking with high coffered ceiling with array of recessed pot lights, large window for lots of sun, stunning feature wall with panel wood wainscotting, walk in closet, 4 pce ensuite with separate glass shower, extra large vanity with his/hers sinks and the black honeycomb pattern tile back splash. This unit features air conditioning, 2 titled underground parking stalls next to each other (13,14) each with a storage cage, additional storage in unit and recent entire new flooring.
Property details
| Bedrooms | 3 |
| Bathrooms | 2.0 |
| Style | Apartment-Single Level Unit |
| Heating | In Floor,Natural Gas |
| Cooling | Central Air |
| Flooring | Vinyl |
| Levels | Single Level Unit |
| Basement | None |
| Interior features | Closet Organizers,Granite Counters,High Ceilings,Kitchen Island,No Animal Home,No Smoking Home,Open Floorplan,Walk-In Closet(s) |
| Appliances | Central Air Conditioner,Dishwasher,Electric Range,Microwave,Range Hood,Refrigerator,Washer/Dryer,Window Coverings |
| Inclusions | none |
| Laundry | In Unit,Laundry Room |
| Exterior features | None |
| Patio | Deck,See Remarks |
| Year built | 2016 |
| Construction materials | Wood Frame |
| Roof | Rubber |
| Foundation | Poured Concrete |
| Parking features | Parkade,Titled,Underground |
| Garage spaces | 2 |
| Parking total | 2 |
| Annual taxes | $4,771 |
| Tax year | 2025 |
| Possession | Negotiable |
| Zoning | DC |
| Title | Fee Simple |
| Restrictions | Adult Living |
| Neighbourhood | Currie Barracks |
| Community features | Playground,Schools Nearby,Shopping Nearby,Sidewalks,Street Lights,Walking/Bike Paths |
| List AOR | Calgary |
Location
Sold comparables in Currie Barracks
34 recent sales in Currie Barracks
VOW members see sold prices, sold dates, and full comparable details. Free registration; takes 30 seconds.
Sign up to see sold dataAbout Currie Barracks
AI-generated summaryA thoughtfully master-planned inner-city community built on the historic grounds of a former Canadian Forces base, blending heritage architecture with modern urban design. The neighbourhood has a distinct, walkable village feel rare in Calgary.
Built on the former Canadian Forces Base Calgary, which operated from 1935 to 1998
Several original heritage buildings have been preserved and repurposed within the community
Located roughly 5 km southwest of downtown Calgary
Housing
Predominantly newer townhomes, condos, and contemporary single-family homes, with some sensitively repurposed historic military buildings adding character to the streetscape.
Transit
Served by Calgary Transit bus routes with reasonable connections to the broader network; the inner-city location makes cycling and walking practical for many daily errands.
Amenities
Close to Marda Loop's vibrant shops and restaurants on 33rd Avenue, with parks, pathways, and the Killarney Aquatic & Rec Centre nearby.
Who lives here
A mix of young professionals, couples, and families drawn by the inner-city location, heritage charm, and newer purpose-built homes at relatively accessible price points.
This neighbourhood summary was generated by AI for general orientation only. Verify details with the City of Calgary and your REALTOR® before making decisions.