



By the numbers
How this listing measures up
$/sqft
$697
vs Crescent Heights median
+63%
community avg $491K
Sqft per bedroom
383
Year built
1910
Annual taxes
$4,536
2025
Crescent Heights avg DOM
30d
$/sqft distribution
Where this listing sits in Crescent Heights
Of 43 active residential listings in Crescent Heights,
this property at $697/sqft
sits in the $650–700 range.
Other active listings
This listing's price range
This listing
About this property
ATTENTION BUILDERS, DEVELOPERS & INVESTORS! This is an incredible opportunity to acquire a PRIME 49' x 107' MC-1 PARCEL with an APPROVED DEVELOPMENT PERMIT for 8 UNITS in Crescent Heights! With the blanket zoning repeal now passed, and new changes coming to R-CG to limit townhome density and allowable build locations, OPPORTUNITIES TO BUILD AT THIS DENSITY ARE FEW AND FAR BETWEEN! Plus, with DP approval already in place, you can avoid the chaos and the long wait times at the City of Calgary and start building right away. The approved 8-unit project features 4 thoughtfully designed 2-storey upper units, each with the option to develop as either 2-bed/2.5-bath or 3-bed/1.5-bath configurations, depending on preference and your target market. The 4 lower-level units are all 1-bed/1 bath, with separate entrances and private laundry areas. The existing property would also be IDEAL AS A BUY AND HOLD INVESTMENT. With over 1100 sq ft above grade, this 1.5 storey character home offers 3 bedrooms + den above grade, including 1 bedroom and full bathroom on the main floor, and 2 beds and a den upstairs. A fully finished basement offers an additional bedroom/flex room (window may not meet current egress requirements) and a 3-pc bathroom.
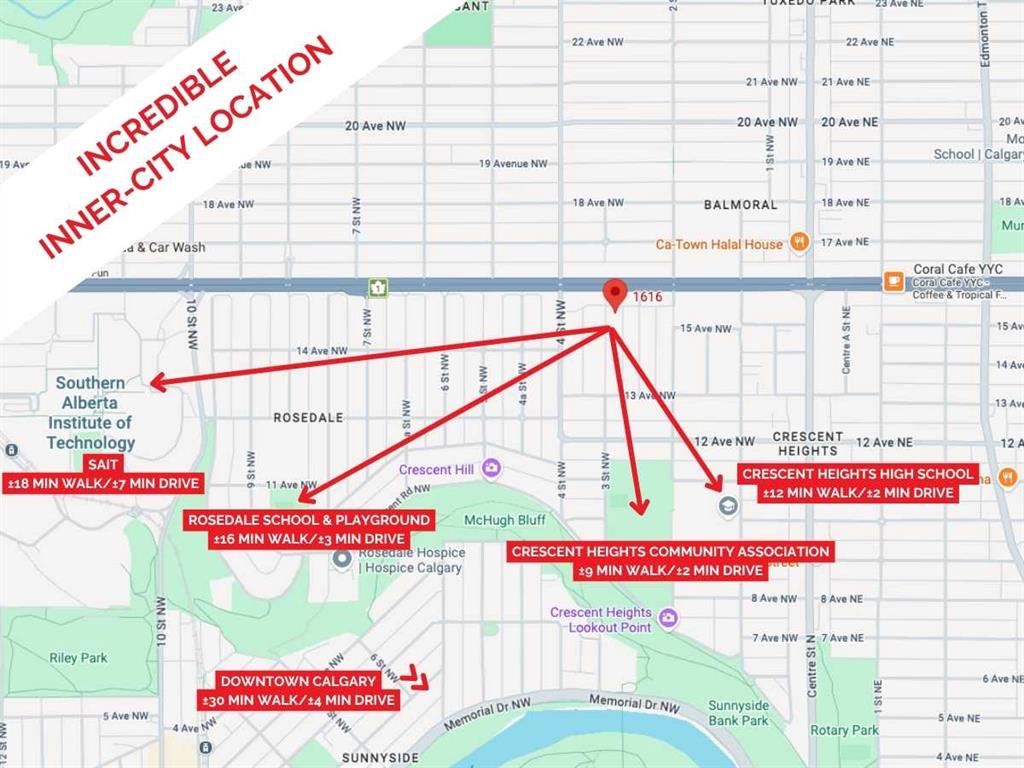
Perfectly located in the highly desirable inner-city community of Crescent Heights, this property offers unbeatable access to amenities, transit, and downtown. Tenants will enjoy being steps from restaurants, cafés, shopping, and services along Centre Street and 16 Avenue, while downtown Calgary is just a 4-minute drive or 30-minute walk away. Nearby parks and recreation include Crescent Park, the Crescent Heights Community Association, tennis courts, playgrounds, and the iconic Crescent Road ridge with stunning downtown skyline views. Prince’s Island Park is also within walking distance. Families and students benefit from proximity to schools, including Rosedale School, Crescent Heights High School, and SAIT, all within walking or a short drive.
This is a turnkey investment opportunity with significant upside in one of Calgary’s most sought-after inner-city communities. *Development Permit Approval is subject to compliance with all DP conditions* *DP Plans are available for review upon request* * Property photos are from a few years ago and may not reflect the current state of the property** VIEW MULTIMEDIA LINK FOR FULL DETAILS! **
Property details
| Bedrooms | 3 |
| Bathrooms | 1.0 |
| Style | 1 and Half Storey |
| Heating | Forced Air |
| Cooling | None |
| Flooring | Carpet,Hardwood,Tile |
| Levels | One and One Half |
| Basement | Full |
| Basement development | Finished |
| Interior features | See Remarks |
| Appliances | None |
| Inclusions | None |
| Laundry | In Basement |
| Lot size | 5166.00 sqft |
| Frontage | 49.05 ft |
| Lot features | Back Yard,Cul-De-Sac |
| Exterior features | None |
| Fencing | Fenced |
| Patio | Deck |
| Year built | 1910 |
| Construction materials | Vinyl Siding |
| Roof | Asphalt Shingle |
| Foundation | Poured Concrete |
| Parking features | Parking Pad |
| Parking total | 2 |
| Annual taxes | $4,536 |
| Tax year | 2025 |
| Possession | Negotiable |
| Zoning | M-C1 |
| Title | Fee Simple |
| Restrictions | None Known |
| Neighbourhood | Crescent Heights |
| Community features | Park,Playground,Schools Nearby,Shopping Nearby,Sidewalks,Street Lights,Walking/Bike Paths |
| List AOR | Calgary |
Location
Sold comparables in Crescent Heights
80 recent sales in Crescent Heights
VOW members see sold prices, sold dates, and full comparable details. Free registration; takes 30 seconds.
Sign up to see sold dataAbout Crescent Heights
AI-generated summaryA mature, established inner-city neighbourhood perched on the north hill with sweeping downtown skyline views and a relaxed, walkable character. Tree-lined streets and a strong community association give it a tight-knit, village-like feel.
One of Calgary's oldest established communities, with roots dating back to the early 1900s
Offers some of the best unobstructed views of the Calgary downtown skyline
Active community association with year-round programming and a well-used community centre
Housing
Predominantly character homes including craftsman bungalows and two-storey infills, with a growing number of modern duplexes and low-rise condos mixed throughout.
Transit
Well-served by Calgary Transit bus routes with easy access to Centre Street and 4th Street NW, and a short commute to downtown by bike via dedicated pathways.
Amenities
Residents enjoy the shops and restaurants along 4th Street NW and 16th Avenue, with close proximity to Rotary Park, the Bow River pathway system, and the North Hill Centre.
Who lives here
A diverse mix of long-time homeowners, young professionals, and families who value proximity to downtown without sacrificing a quieter residential atmosphere.
This neighbourhood summary was generated by AI for general orientation only. Verify details with the City of Calgary and your REALTOR® before making decisions.
Browse Calgary homes by feature
Similar listings in Crescent Heights

$329,000
402-103 10 Avenue NW
Listed by RE/MAX House of Real Estate — Curtis Atkinson

$199,000
403-222 5 Avenue NE
Listed by CIR Realty — Jordan Mac Isaac

$275,000
405-340 4 Avenue NE
Listed by RE/MAX House of Real Estate — Susan Penley, Doug McNaughton
$685,000
5-308 11 Avenue NE
Listed by Royal LePage Benchmark — Noah Miller