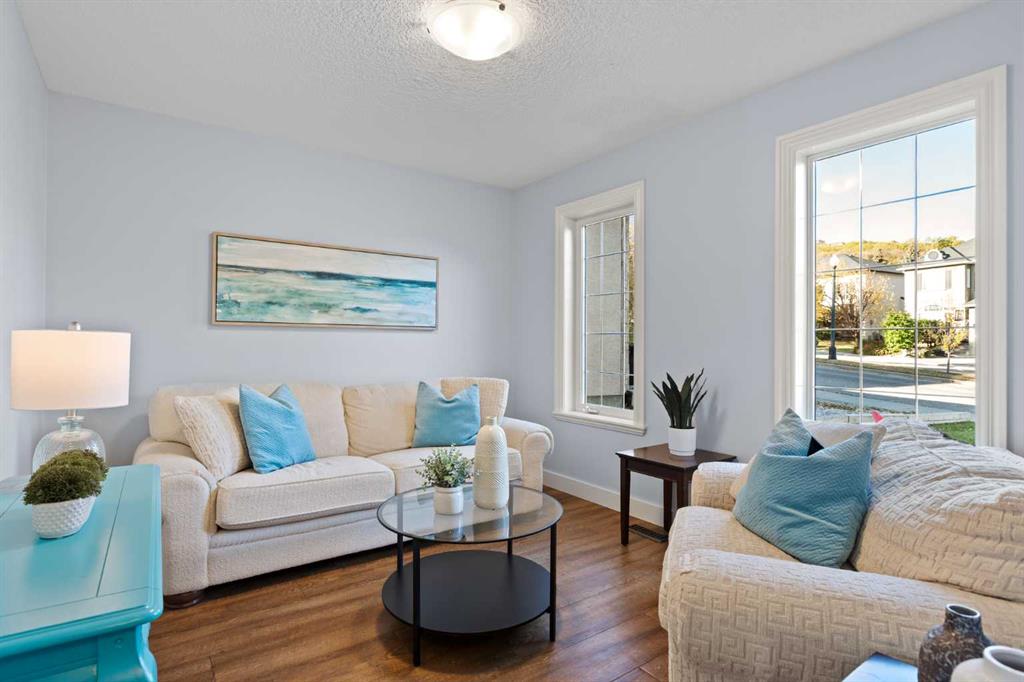
By the numbers
How this listing measures up
$/sqft
$576
vs Patterson median
+91%
community avg $758K
Sqft per bedroom
503
Year built
1997
Annual taxes
$8,219
2025
Garage
2 spaces
$/sqft distribution
Where this listing sits in Patterson
Of 33 active residential listings in Patterson,
this property at $576/sqft
sits in the $550–600 range.
Other active listings
This listing's price range
This listing
About this property
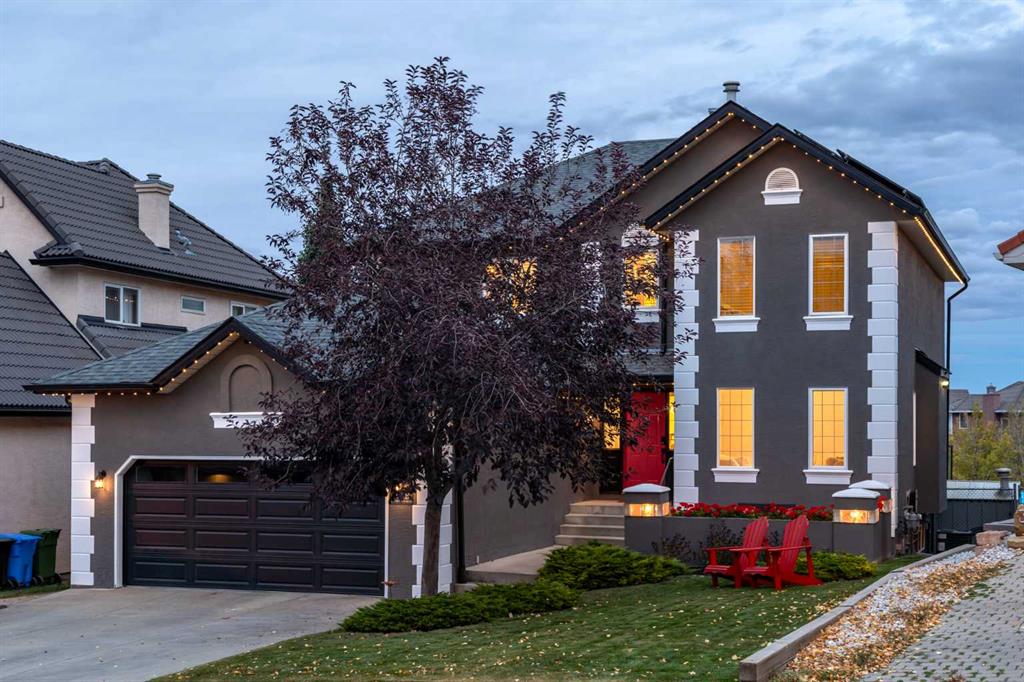
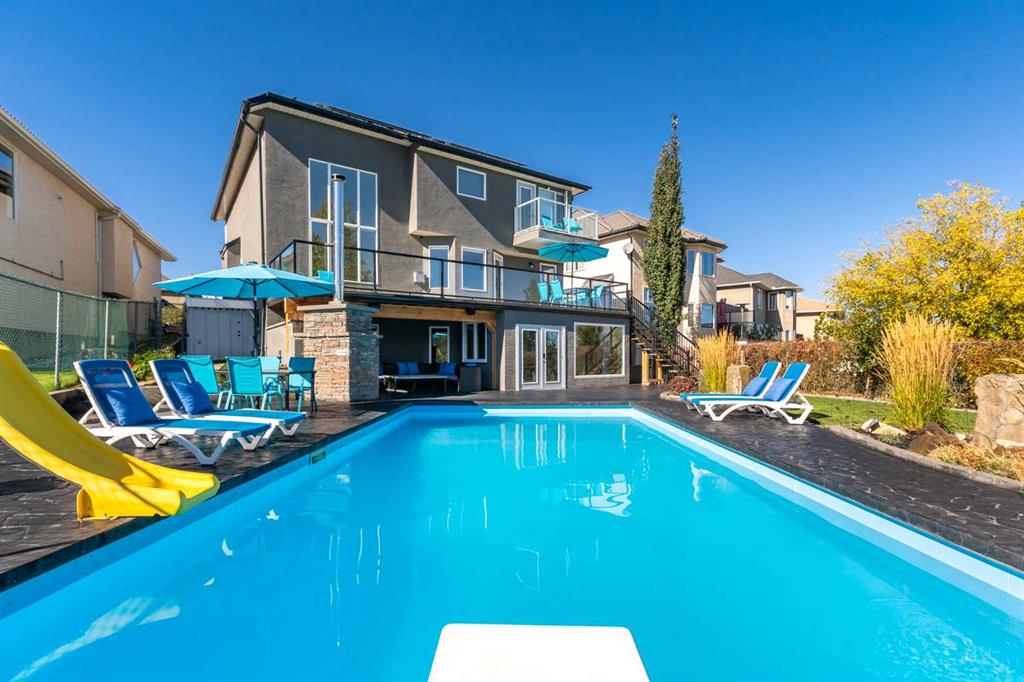
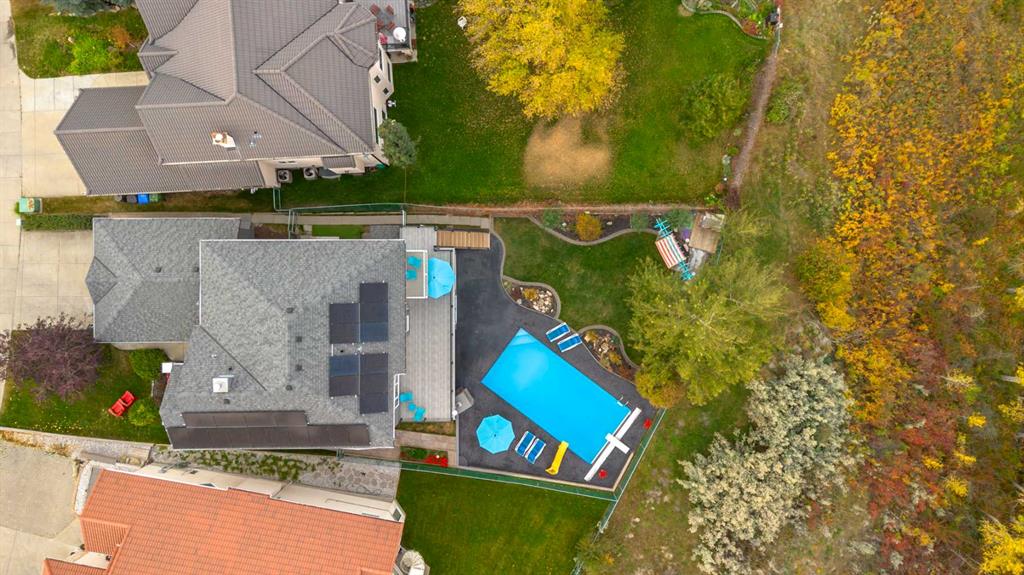
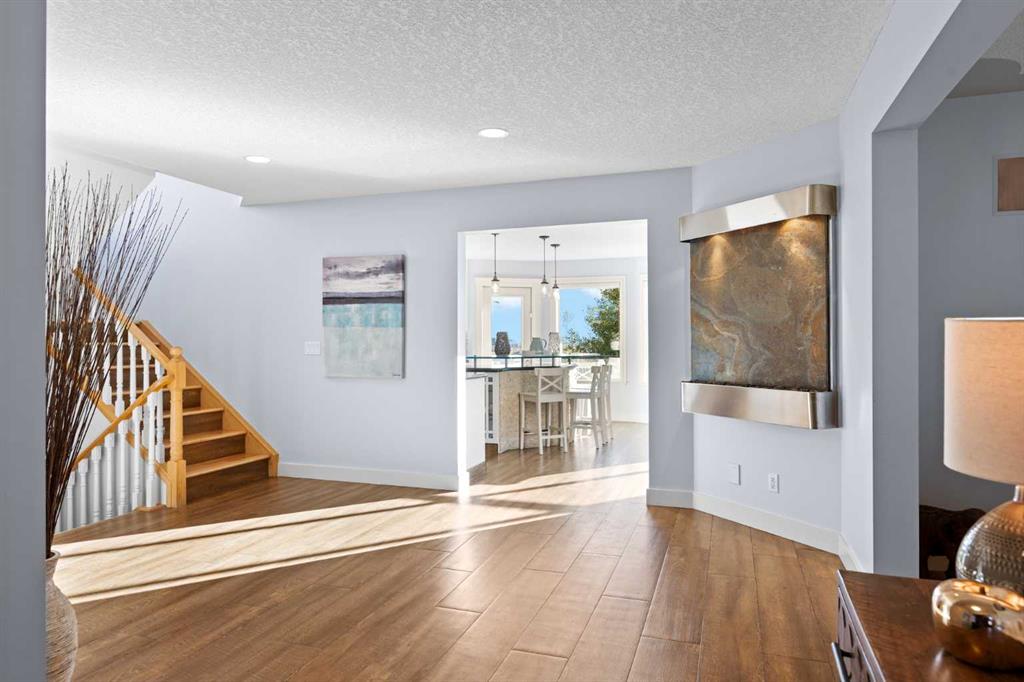
Nestled among the rolling hills of Patterson, this stunning 5-bedroom, 3.5 bath executive home combines elegant design, smart technology, and resort-style amenities—perfect for the modern family. As you enter the grand foyer, you’re greeted by a tranquil spa-inspired water feature, setting the tone for the sophistication that follows. The main living area boasts soaring 17’ ceilings, a cozy gas fireplace, and vinyl plank flooring throughout, creating an airy and inviting atmosphere. The gourmet kitchen is a chef’s dream, featuring granite countertops, a large entertaining island, built-in fridge, and gas range. Step outside to the massive deck, fully updated in 2024, where you can take in sweeping views of Calgary’s skyline. Adding to the functionality of the main floor are a formal dining room, front sitting room/office, and laundry/ mud room area - that leads into the attached oversized double garage. Upstairs, the primary suite offers true luxury—complete with a private balcony, a gorgeous ensuite featuring a Jacuzzi tub, heated floors, double vanity, stand-up shower as well as a generous walk-in closet. Two additional bedrooms, a loft area ideal for a home office, and another full bathroom with heated floors complete the upper floor. The fully finished walkout basement is an entertainer’s dream, featuring a second gas fireplace, two more bedrooms, a full bathroom, and even a kitchen area for hosting epic movie nights or game days with friends and family. The newly built flex/workout room includes rubber flooring and is pre-wired for a hot tub. Step outside to your own backyard paradise—a professionally landscaped oasis designed by an architect, featuring a 16’x32’ heated in-ground pool surrounded by stamped concrete decking, custom lighting controlled by app, and a retractable Elephant Cover for safety and convenience. Enjoy your favorite music indoors and out with the fully integrated sound system across all levels, and relax in the covered outdoor living area with a dual wood/gas fireplace and built-in Weber BBQ. There is also a gas hook up for a fire table. This home is move-in ready with new exterior finishes, solar panels reducing energy costs by approx. $300/month, programmable Gemstone lighting, in-ground irrigation, central A/C, central vac, two furnaces, two hot water tanks, water softener, keyless smart entry on all doors, and a new garage door (2024). Every inch of this home has been thoughtfully curated to deliver comfort, elegance, and entertainment—all with breathtaking views of the Bow River and Calgary’s west side. Move-in ready and built for making memories.
Property details
| Bedrooms | 5 |
| Bathrooms | 4.0 |
| Style | 2 Storey |
| Heating | Forced Air |
| Cooling | Central Air |
| Flooring | Carpet,Ceramic Tile,Cork,Hardwood,Vinyl Plank |
| Levels | Two |
| Basement | Full |
| Basement development | Finished |
| Interior features | Bar,Breakfast Bar,Built-in Features,Central Vacuum,Closet Organizers,Double Vanity,French Door,Granite Counters,High Ceilings,Jetted Tub,Kitchen Island,No Smoking Home,Open Floorplan,Pantry,Recessed Lighting,Separate Entrance,Smart Home,Storage,Walk-In Closet(s),Wired for Sound |
| Appliances | Dishwasher,Garage Control(s),Microwave,Range Hood,Refrigerator,Stove(s),Washer/Dryer,Window Coverings |
| Inclusions | Basement Stove (as-is), Basement Hood Fan, Second Refrigerator. |
| Laundry | In Basement,Laundry Room,Main Level,Multiple Locations |
| Lot size | 8395.00 sqft |
| Frontage | 46.07 ft |
| Lot features | Back Yard,Backs on to Park/Green Space,Front Yard,Fruit Trees/Shrub(s),Landscaped,Lawn,Street Lighting,Views,Yard Lights |
| Exterior features | Balcony,Built-in Barbecue,Lighting,Other,Storage |
| Fencing | Fenced |
| Patio | Balcony(s),Deck,Front Porch,Glass Enclosed |
| Year built | 1997 |
| Construction materials | Stone,Stucco,Wood Frame |
| Roof | Asphalt Shingle |
| Foundation | Poured Concrete |
| Parking features | Double Garage Attached |
| Garage spaces | 2 |
| Parking total | 4 |
| Annual taxes | $8,219 |
| Tax year | 2025 |
| Possession | Negotiable |
| Zoning | R-CG |
| Title | Fee Simple |
| Restrictions | None Known |
| Neighbourhood | Patterson |
| Community features | Park,Playground,Schools Nearby,Shopping Nearby,Sidewalks,Street Lights,Walking/Bike Paths |
| List AOR | Calgary |
Location
Sold comparables in Patterson
43 recent sales in Patterson
VOW members see sold prices, sold dates, and full comparable details. Free registration; takes 30 seconds.
Sign up to see sold dataAbout Patterson
AI-generated summaryA quiet, established hillside community in southwest Calgary offering sweeping valley views and a strong sense of seclusion despite being close to the city core. Patterson is known for its mature landscaping and peaceful, residential atmosphere.
34 active listings with an average list price of $789,529
Homes are averaging 52 days on market, suggesting a measured pace of sales
The community borders Paskapoo Slopes, one of Calgary's largest urban natural areas
Housing
Predominantly single-family detached homes, with some townhouses and condos, many featuring walkout basements that take advantage of the community's elevated topography.
Transit
Served by Calgary Transit bus routes with connections to Westbrook LRT Station, though most residents rely on personal vehicles given the hilly terrain and suburban layout.
Amenities
Close to Westhills Towne Centre and Signal Hill Centre for shopping and dining, with Patterson Park and the Paskapoo Slopes providing green space and recreational trails nearby.
Who lives here
Primarily established families and professionals who value privacy, views, and proximity to good schools and the mountains.
This neighbourhood summary was generated by AI for general orientation only. Verify details with the City of Calgary and your REALTOR® before making decisions.
Browse Calgary homes by feature
Similar listings in Patterson
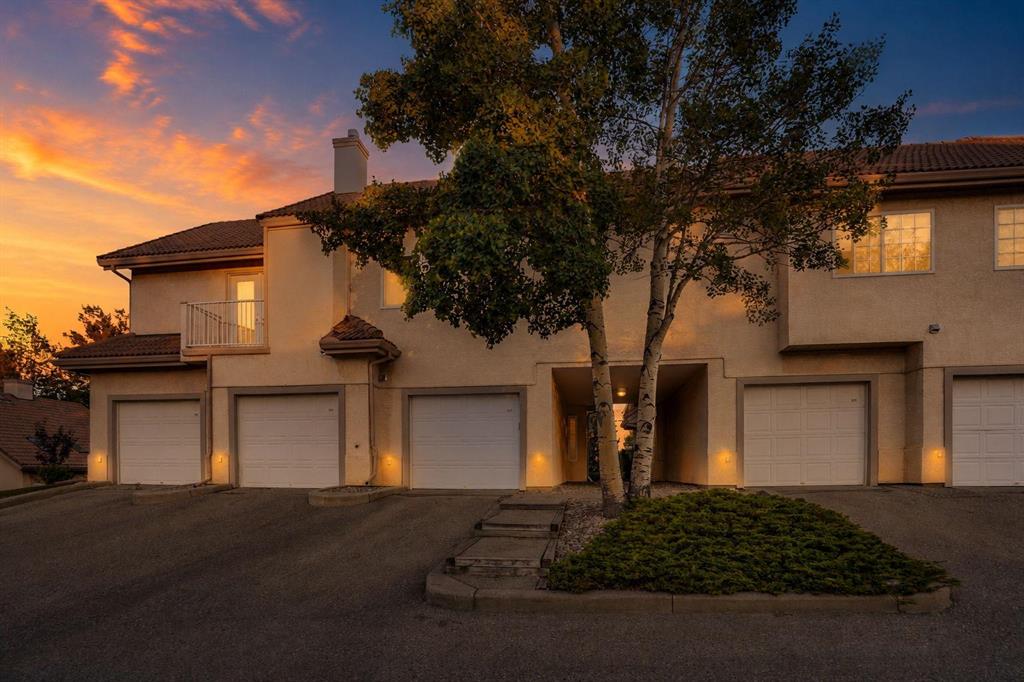
$359,999
109 Patterson View SW
Listed by Coldwell Banker Mountain Central — Shawn Rasmussen
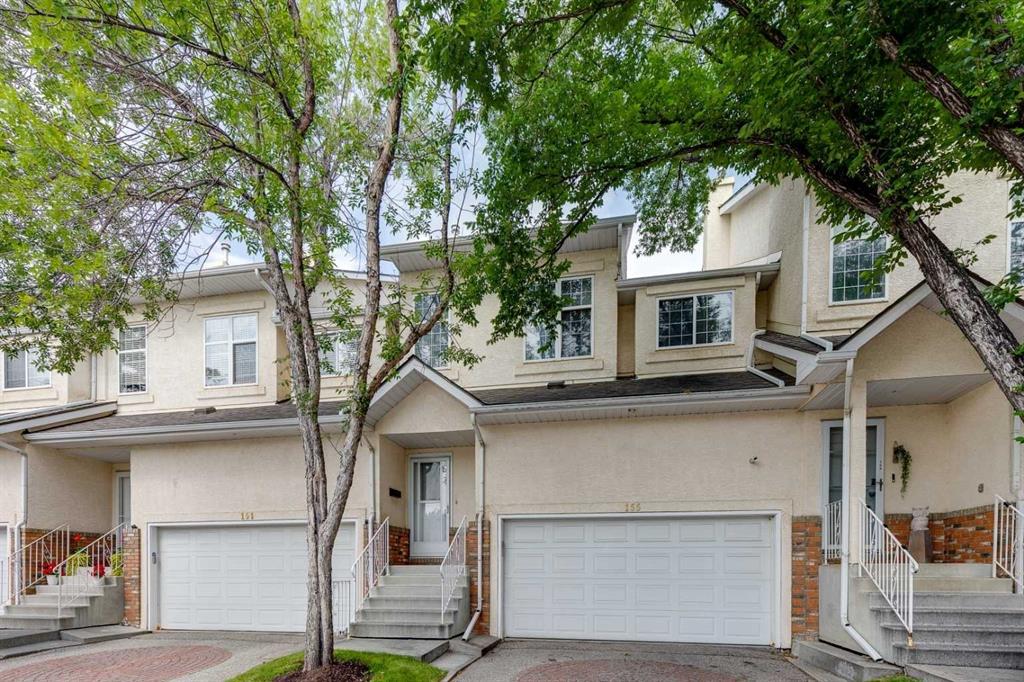
$579,000
155 Prominence Heights SW
Listed by Real Estate Professionals Inc. — Lora Greco
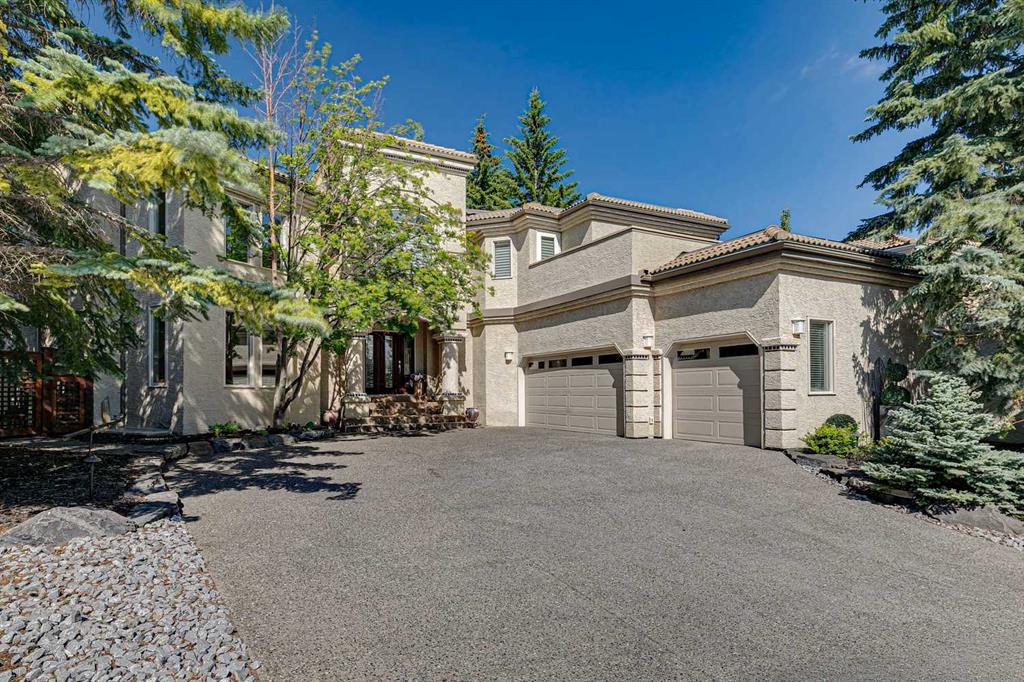
$1,299,000
48 Patterson Mews SW
Listed by RE/MAX Real Estate (Mountain View) — Jeff Ackerman
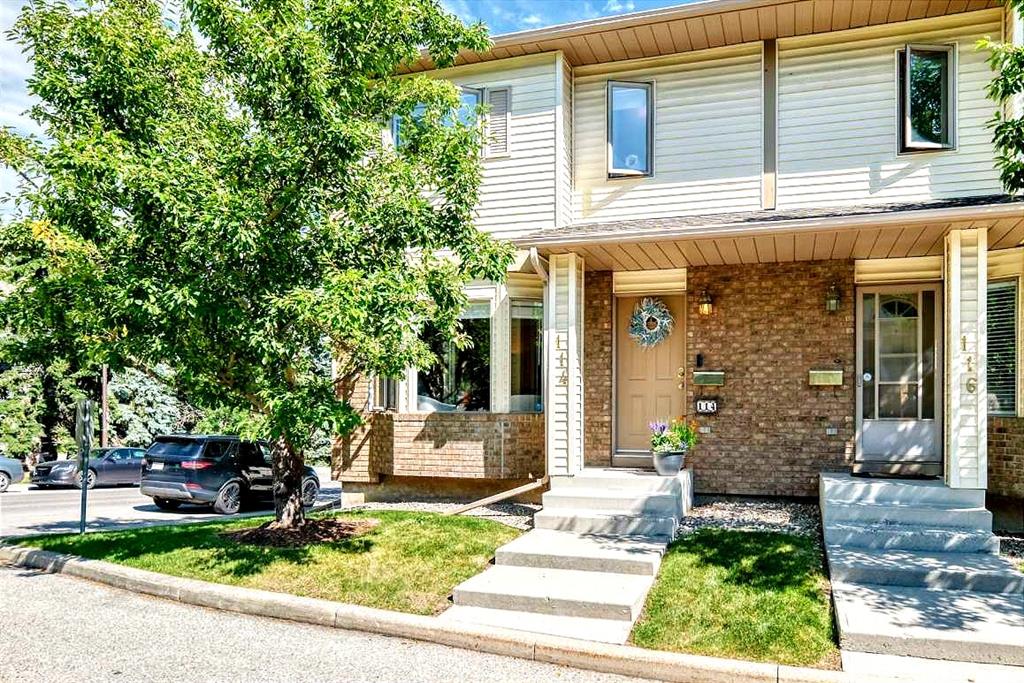
$469,900
114 Patina Park SW
Listed by Real Broker — Paulina Ciezar