


By the numbers
How this listing measures up
$/sqft
$575
vs Maple Ridge median
-19%
community avg $1047K
Sqft per bedroom
369
Year built
1967
Annual taxes
$5,237
2025
Garage
3 spaces
$/sqft distribution
Where this listing sits in Maple Ridge
Of 8 active residential listings in Maple Ridge,
this property at $575/sqft
sits in the $550–600 range.
Other active listings
This listing's price range
This listing
About this property
Welcome to 784 Acadia Drive, in beautiful Maple Ridge. A city centre convenient location just steps away from the golf course, close to all of your essential services, the best schools and most amazing park lands. This executive bungalow, featuring nearly 3000 square feet of living space, set well back into the property, on an impressive lot with a fantastic and aspirational backyard. The home offers a perfect blend of luxury, comfort, and functionality. From the moment you arrive, you'll appreciate the beauty of the home with its brick and pillared face perched on a slightly elevated landscape. The home features an extraordinary, heated, triple-car garage, with newer roof and a dedicated workshop—flex space, ideal for hobbyists, car enthusiasts, or those in need of additional storage and workspace. Inside, the home showcases an expansive and well-designed floor plan featuring four bedrooms and three full bathrooms. The gourmet kitchen serves as the heart of the home, offering premium finishes, abundant cabinetry, and ample space for both everyday living and entertaining. The open-concept layout flows seamlessly into the main living areas, creating a warm and inviting atmosphere filled with natural light. The primary retreat, which consumes the South wing of the home, is truly exceptional. Originally designed as a three-bedroom, two-bathroom main floor layout, the current owners transformed one of the bedrooms into a spectacular walk-through dressing room, creating a luxurious and private sanctuary. This flexible space could be converted back to a bedroom if desired. But, with one additional bedroom upstairs plus a fully renovated main floor bathroom and then two additional bedrooms down plus another full bath down you'd be unlikely to give up this closet!! Step outside to discover a backyard oasis unlike anything else. The kitchen is "chef worthy" and "family sized". The upstairs bathrooms have been renovated. And then, the expansive yard is finished with luxury pile, low-maintenance turf, providing year-round beauty and endless space for entertaining, relaxing, or family activities without the upkeep of traditional grass; with the yard being ideally sheltered by mature trees and landscaping found in so few communities.
Property details
| Bedrooms | 4 |
| Bathrooms | 3.0 |
| Style | Bungalow |
| Heating | Forced Air |
| Cooling | Central Air |
| Flooring | Carpet,Ceramic Tile,Vinyl Plank |
| Levels | One |
| Basement | Full |
| Basement development | Finished |
| Interior features | Breakfast Bar,Built-in Features,Closet Organizers,Kitchen Island,Open Floorplan,See Remarks,Stone Counters,Walk-In Closet(s) |
| Appliances | Central Air Conditioner,Dishwasher,Dryer,Garage Control(s),Gas Stove,Microwave,Refrigerator,Washer |
| Inclusions | Garage heater |
| Laundry | In Basement |
| Lot size | 7179.00 sqft |
| Frontage | 61.19 ft |
| Lot features | Back Lane,Front Yard,Landscaped,Private,Rectangular Lot,See Remarks,Street Lighting |
| Exterior features | Private Yard |
| Fencing | Fenced |
| Patio | Deck,Front Porch,Patio,See Remarks |
| Year built | 1967 |
| Construction materials | Wood Frame |
| Roof | Asphalt Shingle |
| Foundation | Poured Concrete |
| Parking features | Triple Garage Detached |
| Garage spaces | 3 |
| Parking total | 3 |
| Annual taxes | $5,237 |
| Tax year | 2025 |
| Possession | Negotiable |
| Zoning | R-CG |
| Title | Fee Simple |
| Restrictions | None Known |
| Neighbourhood | Maple Ridge |
| Community features | Park,Playground,Schools Nearby,Shopping Nearby,Street Lights |
| List AOR | Calgary |
Location
Sold comparables in Maple Ridge
23 recent sales in Maple Ridge
VOW members see sold prices, sold dates, and full comparable details. Free registration; takes 30 seconds.
Sign up to see sold dataAbout Maple Ridge
AI-generated summaryMaple Ridge is an established, upscale southeast Calgary community known for its mature tree-lined streets and proximity to the Maple Ridge Golf Course. It offers a quiet, prestigious feel with a strong sense of neighbourhood pride.
Average list price of $1,046,713 reflects one of southeast Calgary's more premium markets
8 active listings suggest relatively low inventory and a selective buyer pool
Average 38 days on market indicates a measured but steady pace of sales
Housing
The area features predominantly larger single-family detached homes, many of which have been substantially renovated or custom-built, reflecting the community's higher price point.
Transit
Maple Ridge is primarily car-dependent, though Calgary Transit bus routes provide connections to nearby amenities and the broader transit network.
Amenities
Residents enjoy close access to Southcentre Mall, Heritage Park Historical Village, and the Maple Ridge Golf Course, along with everyday retail and dining along Macleod Trail.
Who lives here
The community tends to attract established families and professionals drawn to its spacious lots, mature landscaping, and proximity to top-rated schools.
This neighbourhood summary was generated by AI for general orientation only. Verify details with the City of Calgary and your REALTOR® before making decisions.
Browse Calgary homes by feature
Similar listings in Maple Ridge
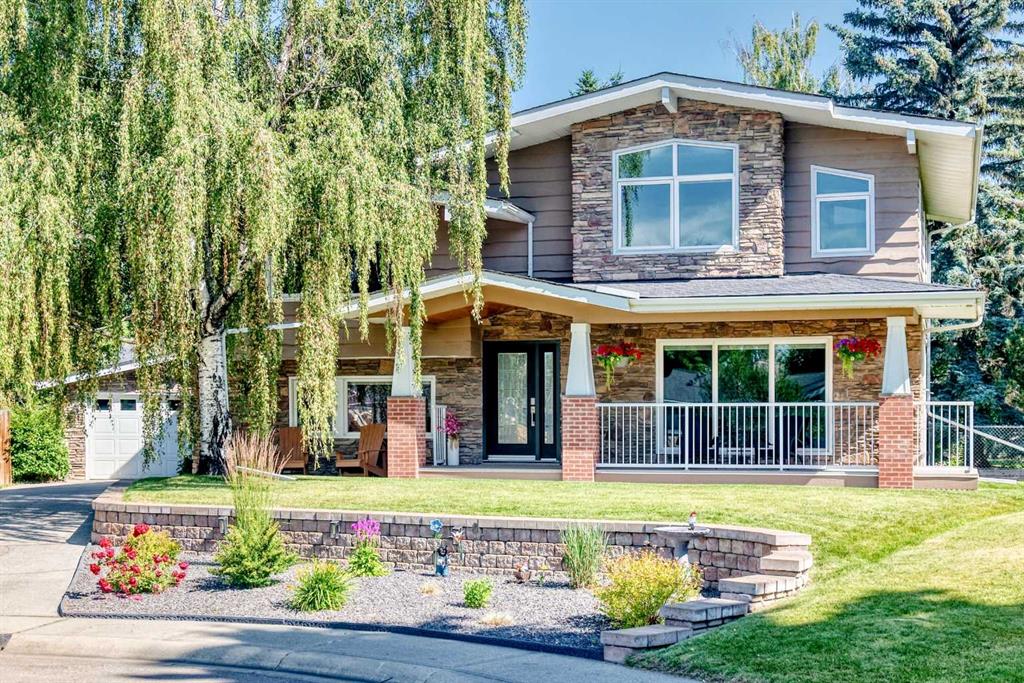
$1,150,000
10416 Mapleridge Crescent SE
Listed by CIR Realty — Cheryl Donnelly

$814,900
10720 Maplecrest Road SE
Listed by 2% Realty — Don Wong
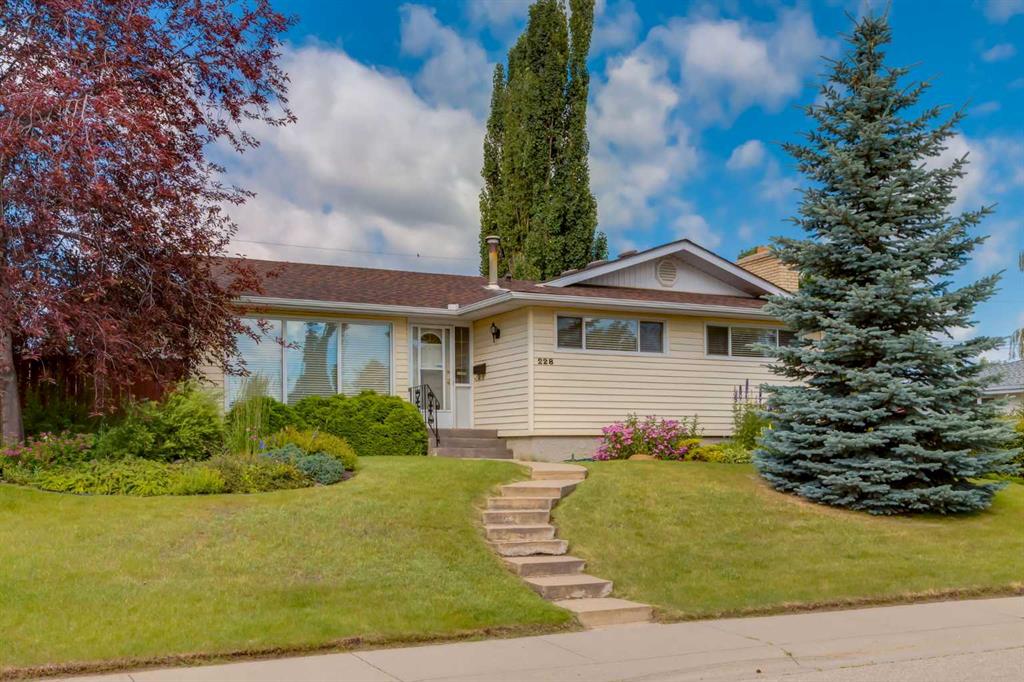
$670,000
228 Maple Court Crescent SE
Listed by RE/MAX First — Shirley Mikolajow, Jeff Mikolajow
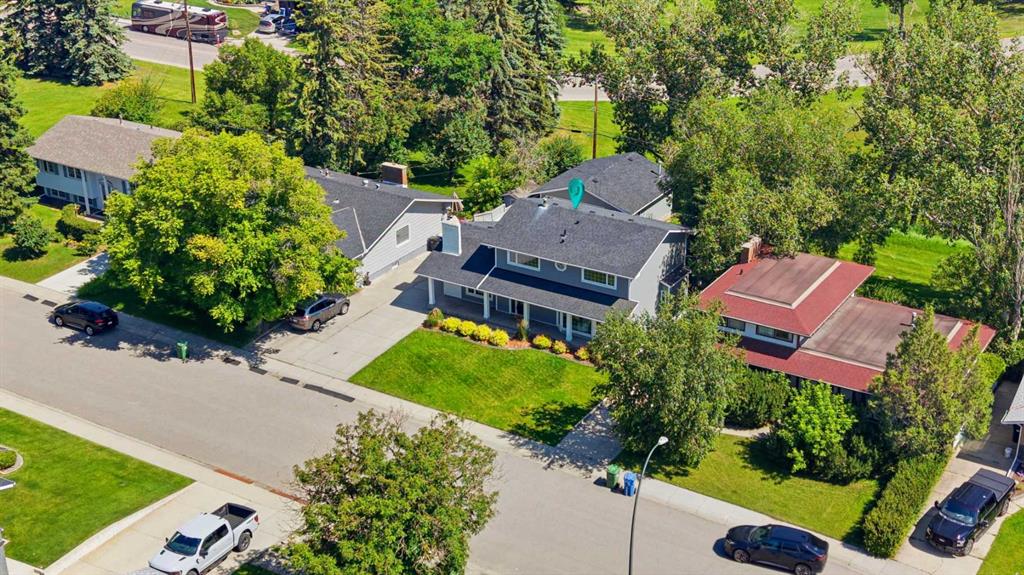
$1,297,000
20 Mapleglade Close SE
Listed by RE/MAX First — Danielle Nikolic